
Address
7 Deer Run Court, Amherst, NY
Price
$ 899,000
Property Attributes
- MLS#B1676263
- TypeSingle Family
- Listing Status Active
- CountyERIE
- CityAmherst
- AreaAmherst
- NeighborhoodRoxbury Park Pt 02
- Zip14221
- StyleColonial,TwoStory,Traditional
- Year Built1986
- Taxes$ 17212
- Price$ 899,000
- Bedrooms4
- Full Bathrooms2
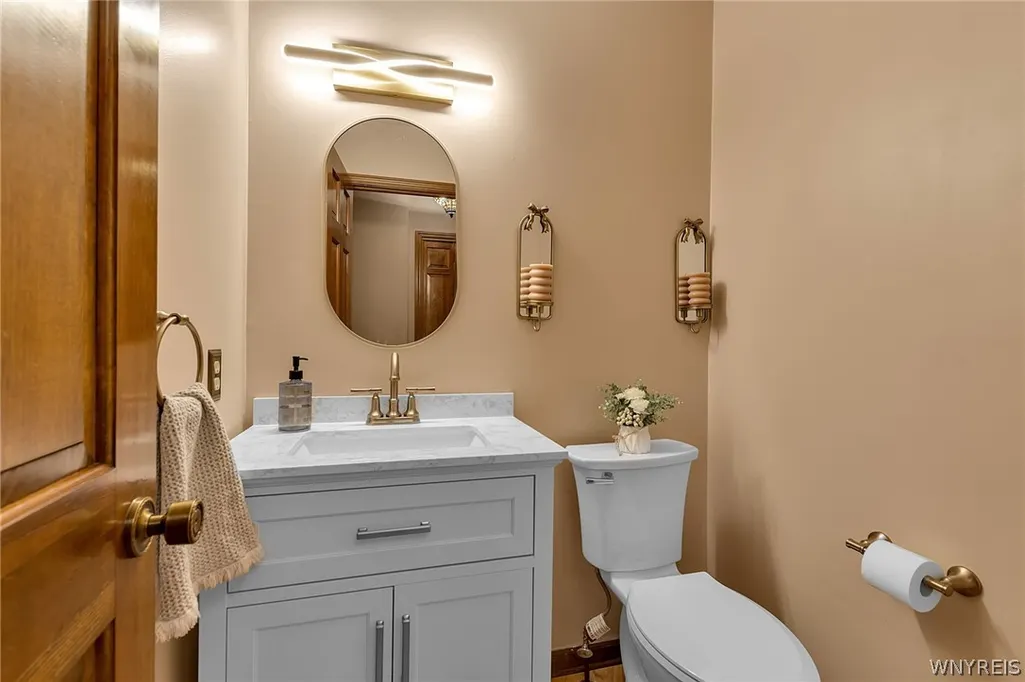
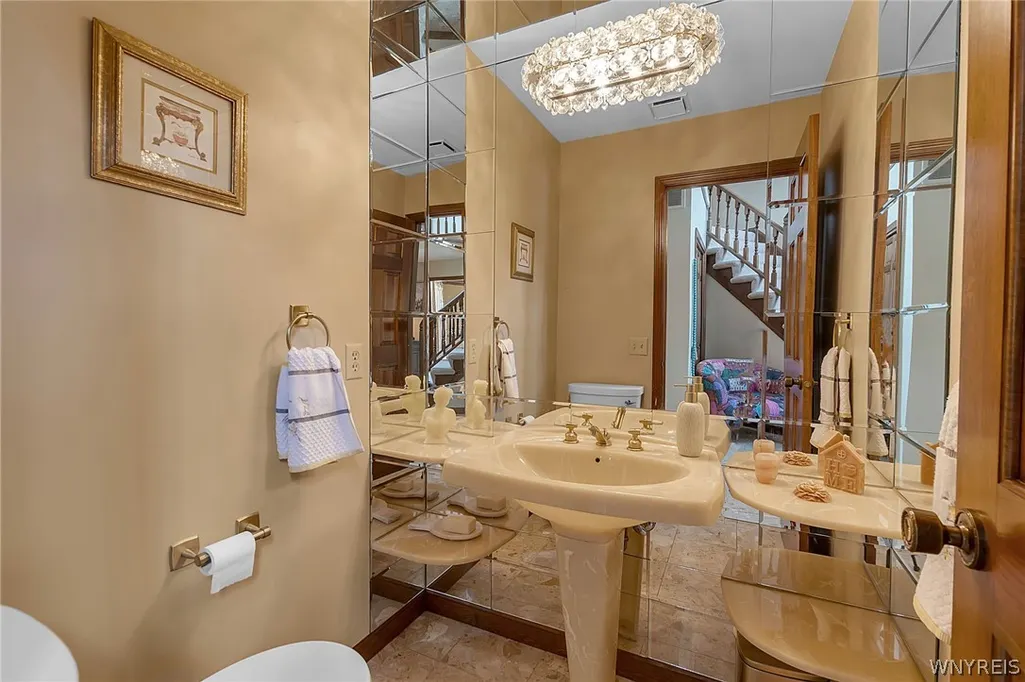
- Half Bathrooms2
- Sqr Footage4302
- Lot Size0.3256 Acres
Data Source:
Central New York Information Services (CNYIS)
Property Description
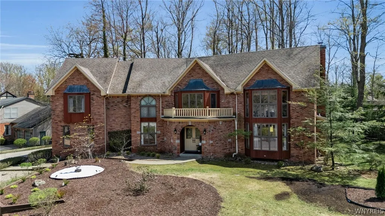
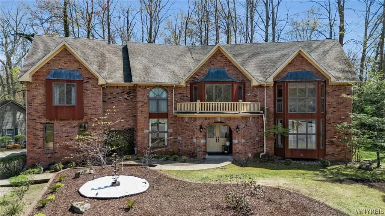
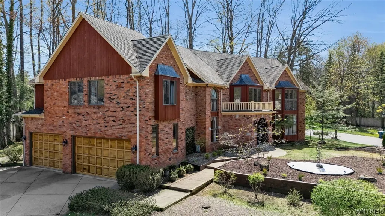
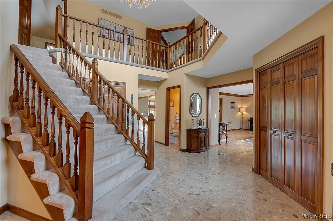
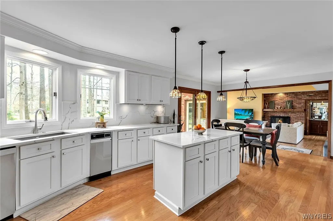
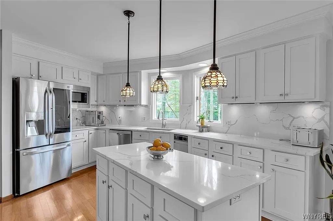
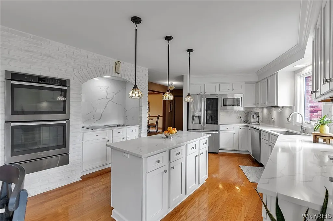
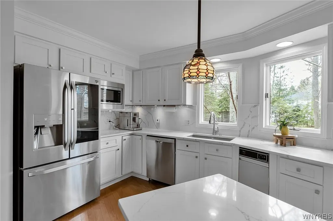
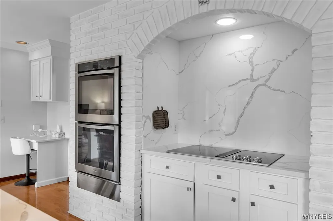
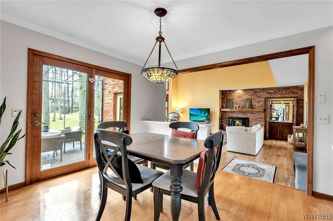
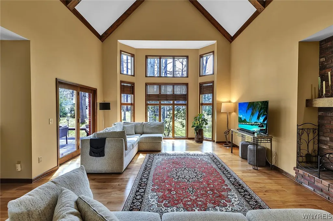
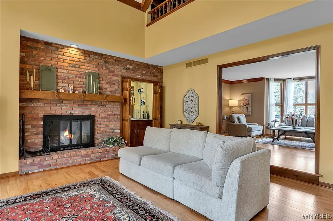
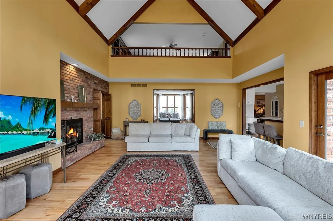
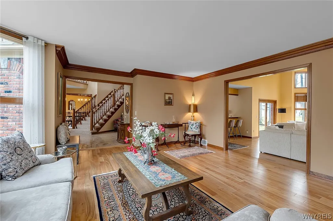
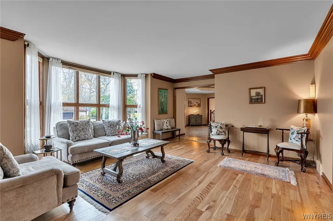
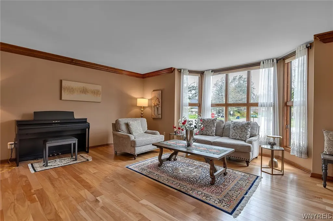
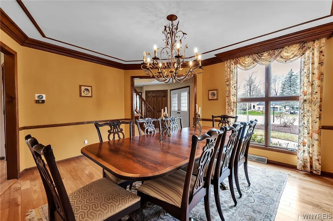
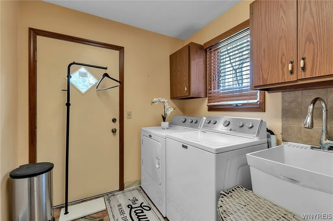
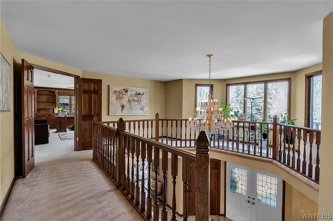
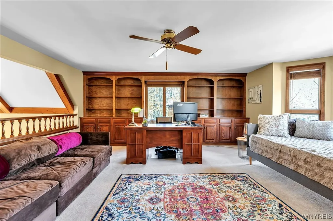
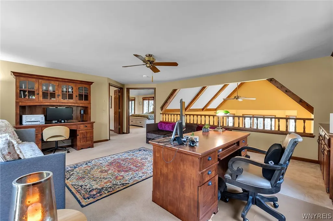
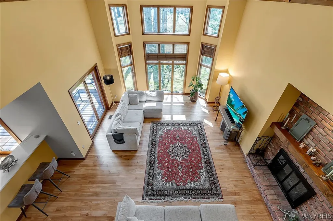
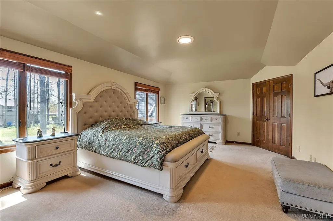
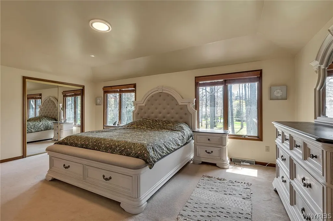
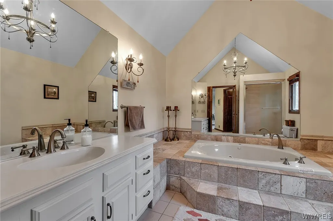
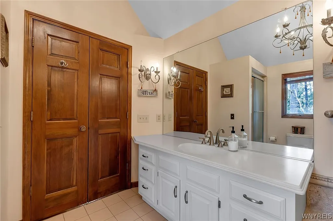
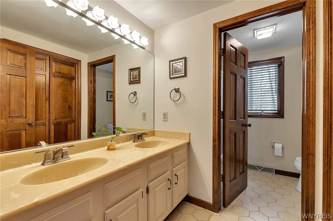
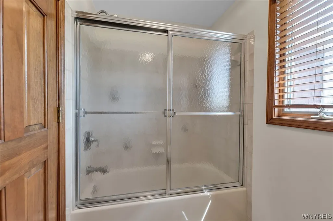
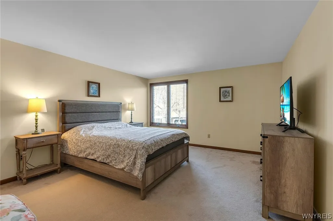
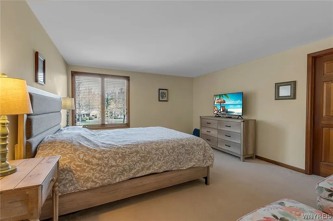
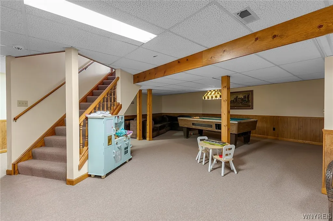
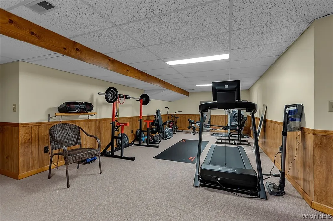
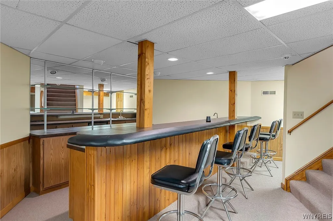
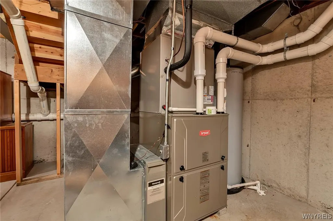
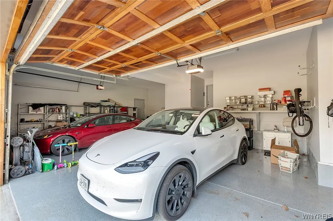
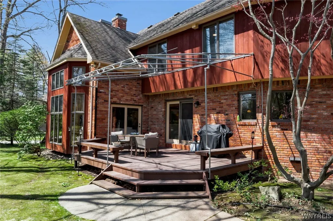
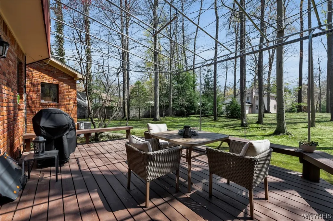
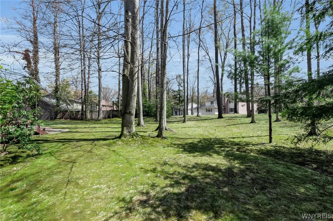
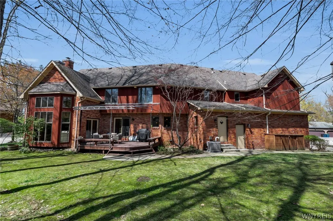
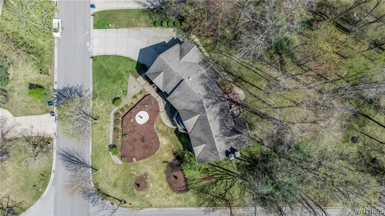
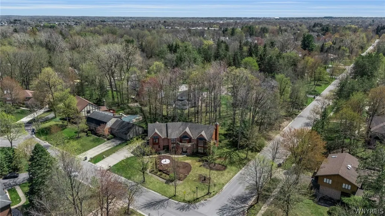
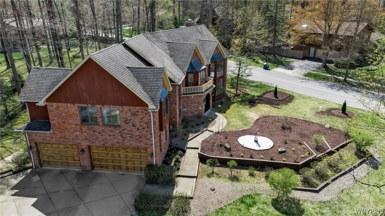
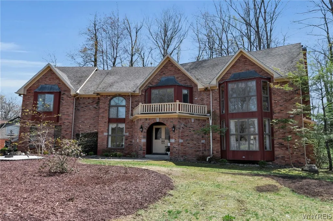
Welcome to 7 Deer Run Court; a prestigious Milazzo-built, modern-luxury home with impeccable finishes, set on a meticulously manicured cul-de-sac in the desirable Roxbury Park/Woodstream neighborhood, with highly rated Williamsville East schools & decorative copper accents and front balcony. Step into the inviting & grand two-story foyer with marble floors leading into the beautifully updated eat-in kitchen with distinctive Quartz counters & backsplash, under cabinet lighting, built-in double ovens & gourmet cooktop, stunning hardwood floors & peninsula with breakfast bar seating, opening to the expansive family room with soaring ceilings, wood-burning fireplace w/brick surround & exposed wood beam rafters. An abundance of natural lighting throughout highlights the extraordinary craftsmanship & architectural detail while the living room and formal dining room features exquisite crown molding, gorgeous Andersen bay & transom windows w/1st floor laundry. The upstairs loft with floor-to-ceiling windows and custom built-in bookshelves works well for home office or sitting area and enjoy the elegant primary bedroom with tray ceiling & recessed lighting, walk-in closet & glamour spa bathroom with lavish jetted soaking tub & glass-enclosed, tile shower surround. Magnificent 3.5+ car attached side-load garage w/epoxy floor, Tesla charger, center drain & attractive cedar overhead doors, one with additional height & length to fit a 25-30ft boat w/trailer. Finished basement level is ideal for a home gym & entertaining w/wet bar & pool table while the rear deck with Custom Canvas awning & screen panels is perfect for sipping your morning coffee. Dedicated gas line for outdoor cooking installed 2025 & no expense spared on updates including paint 2026, Bryant high-efficiency furnace 2022, HWT 2018, 50-year architectural roof (2007), irrigation & home alarm systems included. Square footage from previous listing and was professionally measured. Low taxes, great schools and close to all the conveniences of East Amherst and Williamsville.
| High School |
|---|
| Williamsville East High |
| Price History | |
|---|---|
| 4/24/2026 | Listed $919,000 |
| 7/24/2026 | 3$899,000 |
General Features
| Sewer | Connected |
|---|---|
| Heating | Gas,ForcedAir |
| Cooling | CentralAir |
| Utilities | CableAvailable,ElectricityConnected,HighSpeedInternetAvailable,SewerConnected,WaterConnected |
| Possession | CloseOfEscrow |
| Roof | Architectural,Shingle |
| Appliances | AppliancesNegotiable,BuiltInRange,BuiltInOven,DoubleOven,Dishwasher,ElectricCooktop,GasWaterHeater,Microwave,Refrigerator,TrashCompactor |
| Garage Spaces | 3.0 |
| Patio/Porch Features | Covered,Deck,Porch |
| Architectural Style | Colonial,TwoStory,Traditional |
| Pool Features | Community |
| Security Features | SecuritySystemOwned |
| Construction Materials | Brick,Cedar,CopperPlumbing |
| School District | Williamsville |
| Year Built | 1986 |
| Electric | CircuitBreakers |
| Stories Count | 2 |
| Township | Not Applicable |
| Levels | Two |
| Property Subtype | SingleFamilyResidence |
| Community Features | TrailsPaths |
| County | Erie |
| Property Type | Residential |
| Attached Garage | Yes |
| Subdivision Name | Roxbury Park Pt 02 |
| Garage Y/N | Yes |
| Total Rooms | 12 |
| Full Baths | 2 |
| Status | Active |
| Directions | Head north on Youngs Rd,turn right on Stonewood Dr,turn right on Wellingwood,turn right on Roxbury Park,turn left on Deer Run Ct,the home will be on your right. |
| High School | Williamsville East High |
| City | Amherst |
| Senior Community Y/N | No |
| High School District | Williamsville |
| MLS Area | Amherst-142289 |
| Lot Size Units | Acres |
| Lot Size Square Feet | 14183.0 |
| Year Built Details | Existing |
| Tax Annual Amount | 17212.0 |
| Property Condition | Resale |
| Virtual Tour | https://listings.threesixtyviews.net/sites/rmonbzqx/unbranded |
| Standard Status | Active |
| Middle/Junior School District | Williamsville |
| Elementary School District | Williamsville |
| Tax Assessed Value | 850000 |
| TaxOtherAnnualAssessmentAmount | 0.0 |
| Tax Lot | 10 |
| Virtual Tour | https://listings.threesixtyviews.net/sites/7-deer-run-ct-buffalo-ny-14221-24181066/branded |
Interior Features
| Interior Amenities | WetBar,CedarClosets,CeilingFans,CathedralCeilings,SeparateFormalDiningRoom,EntranceFoyer,EatInKitchen,SeparateFormalLivingRoom,JettedTub,KitchenIsland,QuartzCounters,NaturalWoodwork,Loft,BathInPrimar |
|---|---|
| Basement | Full,Finished,SumpPump |
| Flooring | Carpet,Hardwood,Marble,Tile,Varies |
| Total Fireplaces | 1 |
| Total Stories | 2 |
| Basement (Y/N) | Yes |
| Air Conditioning Y/N | Yes |
| Heating Y/N | Yes |
| Fireplace Y/N | Yes |
| Half Baths | 2 |
| Laundry Features | MainLevel |
| Total Bedrooms | 4 |
| Main Level Bathrooms | 2 |
| Total Baths | 4 |
Exterior Features
| Exterior Amenities | Awnings,ConcreteDriveway,Deck,SprinklerIrrigation,PrivateYard,SeeRemarks |
|---|---|
| Parking Features | Attached,Garage,Driveway,GarageDoorOpener |
| Lot Features | CornerLot,CulDeSac,Rectangular,RectangularLot,ResidentialLot,Wooded |
| Water Source | Connected,Public |
| Lot Size Area | 0.3256 |
| Foundation Details | Poured |
| Building Area Total | 4302.0 |
| Lot Dimensions | 97X145 |
| Lot Size Acres | 0.3256 |
| Waterfront Y/N | No |
| Road Frontage Type | CityStreet,MainThoroughfare |
| Builder Model | Milazzo |
Amenities
- Foreclosure
- Views
- Short Sale
- New Construction
- Adult 55+
- Lease To Own
- No HOA Fees
- Furnished
- Primary On Main
- Air Conditioning
- Seller Finance
- Green
- Fixer Upper
- Horse
- Golf
- Fireplace
- Deck
- Garage
- Basement
- Pool
Property vs Single Family Average in 14221
Price
Taxes
Year Built
Visits
 The Greater Syracuse Association of REALTORS ®: The data relating to real estate on this web site comes in part from the Internet Data Exchange (IDX) Program of the CNYIS, powered by CNYIS. Real estate listings held by firms other than WNY Metro Roberts Realty, are marked with the IDX logo and detailed information about them includes the Listing Broker's Firm Name. All information deemed reliable but not guaranteed and should be independently verified. All properties are subject to prior sale,
 The data relating to real estate on this web site comes in part from the Internet Data Exchange (IDX) Program of NYSAMLS. Real estate listings held by firms other than WNY Metro Roberts Realty, are marked with the IDX logo and detailed information about them includes the Listing Brokers Firm Name.
Disclaimer: All information deemed reliable but not guaranteed and should be independently verified. All properties are subject to prior sale, change or withdrawal. Neither the listing broker(s) nor
The data relating to real estate on this web site comes in part from the Internet Data Exchange (IDX) Program of NYSAMLS. Real estate listings held by firms other than WNY Metro Roberts Realty, are marked with the IDX logo and detailed information about them includes the Listing Brokers Firm Name.
Disclaimer: All information deemed reliable but not guaranteed and should be independently verified. All properties are subject to prior sale, change or withdrawal. Neither the listing broker(s) nor
