
Primary on Main
Address
639 County Line Road, Darien, NY
Price
$ 729,900
Property Attributes
- MLS#B1682123
- TypeSingle Family
- Listing Status Active
- CountyGENESEE
- CityDarien
- AreaDarien
- Zip14004
- StyleColonial,TwoStory
- Year Built1985
- Taxes$ 7415
- Price$ 729,900
- Bedrooms5
- Full Bathrooms2
- Half Bathrooms1
- Sqr Footage3342
- Lot Size8.83 Acres
Data Source:
Central New York Information Services (CNYIS)
Property Description
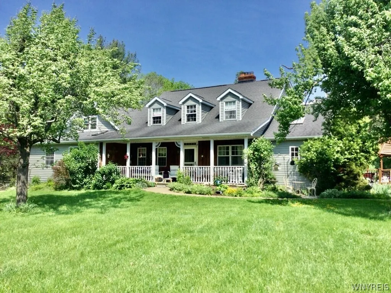
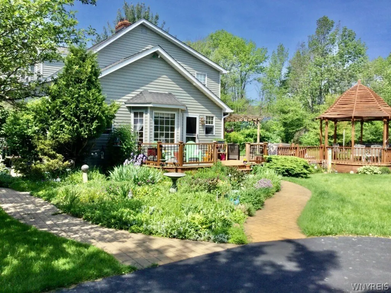
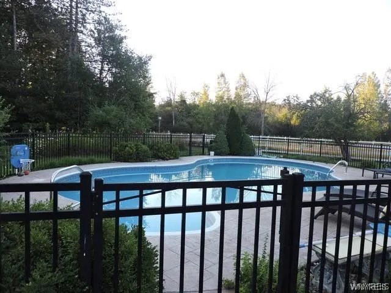
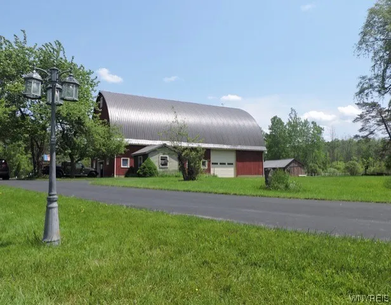
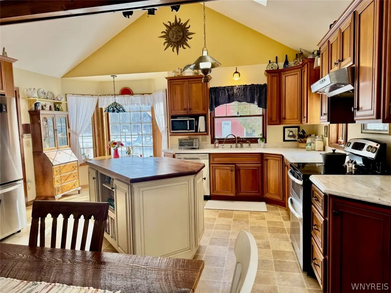
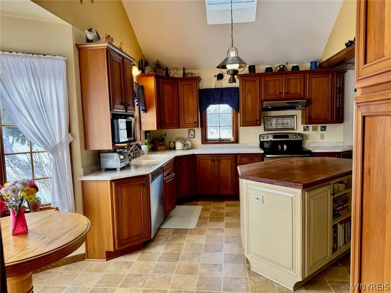
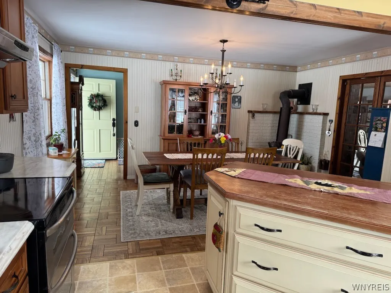
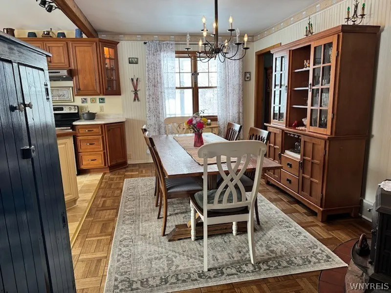
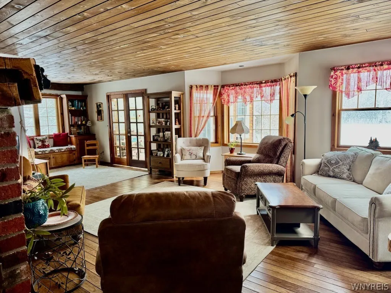
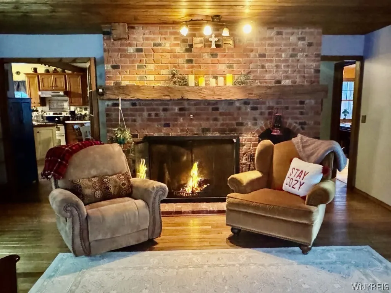
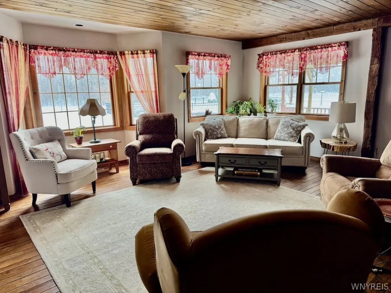
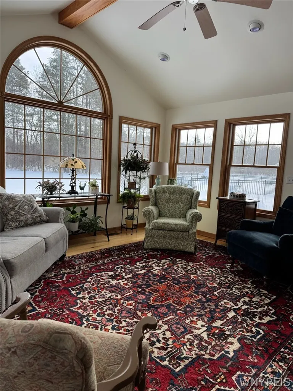
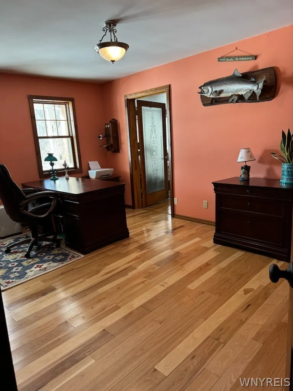
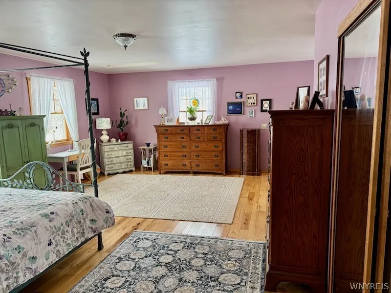
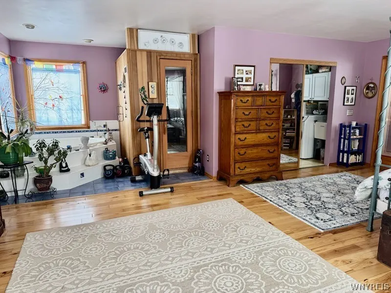
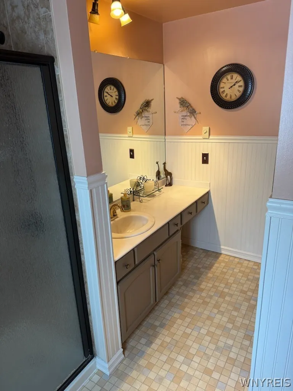
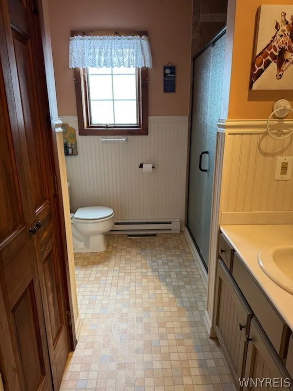
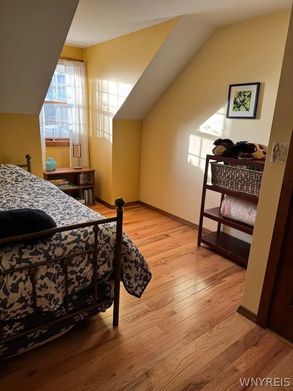
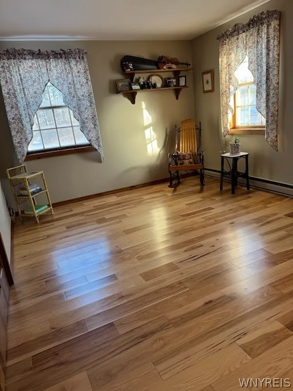
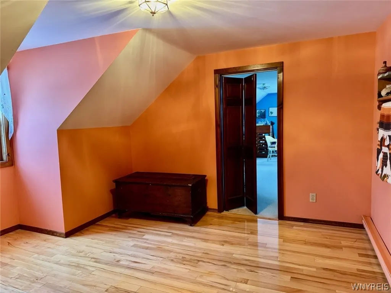
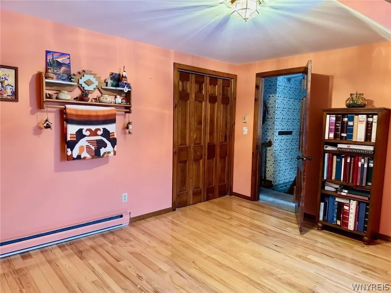
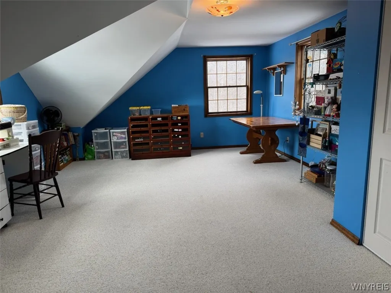
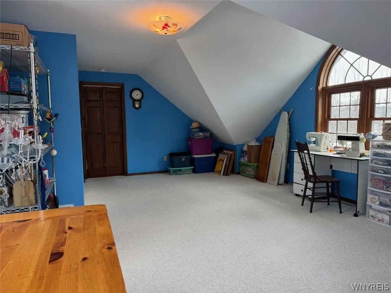
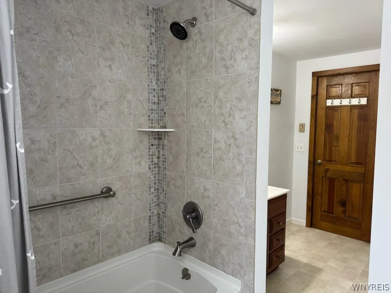
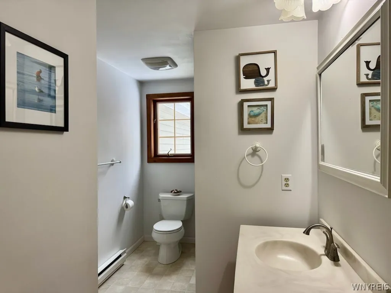
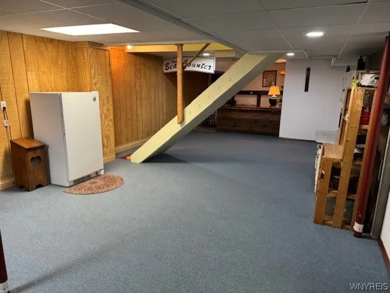
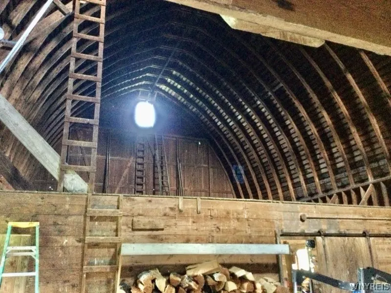
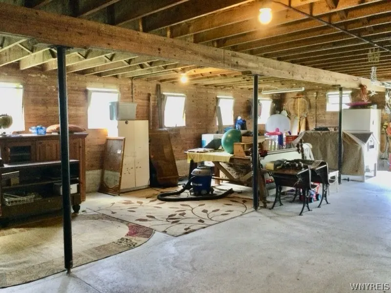
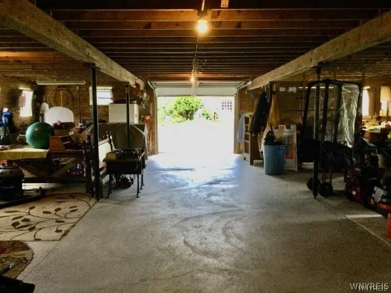
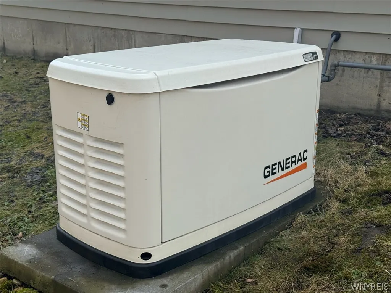
BEAUTIFUL COUNTRY ESTATE - ONE OF A KIND STAYCATION HOME! Easily a Multi Generational home - 5 BR, 2.5 bath, 2 Story Home, PLUS - 4000 sq.ft Arched Truss Style Restored Barn on 8.83 acres has full house GENERAC Generator. Remodeled, fully applianced kit w/ cathedral ceiling, skylight & Natural Cherry cupboards surrounding cherry butcher block topped island opens to dining room w/ wood burning stove. Vintage French doors lead to 30x18 Keeping Room w/ full wall brick FIREPLACE & Dutch oven w/ reclaimed Hand-Hewn beam mantel, custom built book shelves w/ window seat & natural Bruce oak hardwood floor. Second set of French doors open to bright, inviting sunroom w/ cathedral beamed ceiling & natural hickory flooring. Huge first-floor PRIMARY SUITE HAS 2-PERSON SAUNA, JACUZZI & adjoining laundry room. Off the primary is a spacious office w/ hickory flooring, closet storage & updated bathroom w/ walk-in shower. 2nd floor has 4 BEDROOMS, updated bath w/ soaking tub, additional office/study & mostly natural hickory flooring. Walkout partially FINISHED basement has rec room & separate workshop w/ wood burning stove & updated mechanics. Large front porch for sunsets, side deck for sunrises and gazebo overlooking 20'x40' inground heated salt water POOL (propane heater 2023) w/ wraparound stamped concrete patio. 70'x35' two-story BARN w/ updated electric, newer lifetime metal roof & concrete floor. Tongue & groove oak walls throughout. Horse stall leads to extensive fenced corral space. Two separate loft areas have oak tongue & groove floor. Open middle room has 36’ center height ceiling & new 13’x13’ Raynor Aspen garage door for access. Endless entertainment/recreation and/or STORAGE possibilities! Sq. Footage amount based off floorplan.
| High School |
|---|
| Alden Senior High |
| Price History | |
|---|---|
| 5/15/2026 | Listed $749,000 |
| 6/22/2026 | 7$699,900 |
General Features
| Sewer | SepticTank |
|---|---|
| Heating | Electric,Gas,Zoned,Baseboard,ForcedAir |
| Cooling | Zoned |
| Utilities | CableAvailable,ElectricityConnected |
| Possession | CloseOfEscrow |
| Roof | Asphalt,Metal |
| Appliances | Dryer,Dishwasher,ExhaustFan,ElectricOven,ElectricRange,ElectricWaterHeater,FreeStandingRange,Oven,Refrigerator,RangeHood,Washer,WaterPurifierOwned,WaterSoftenerOwned |
| Garage Spaces | 5.0 |
| Patio/Porch Features | Covered,Deck,Open,Porch |
| Architectural Style | Colonial,TwoStory |
| Pool Features | InGround |
| Construction Materials | Cedar,VinylSiding,WoodSiding,CopperPlumbing |
| School District | Alden |
| Year Built | 1985 |
| Electric | CircuitBreakers |
| Township | Not Applicable |
| Property Subtype | SingleFamilyResidence |
| County | Genesee |
| Property Type | Residential |
| Attached Garage | No |
| Garage Y/N | Yes |
| Other Structures | Barns,Gazebo,Outbuilding,Other,PoultryCoop,Sheds,Storage |
| Total Rooms | 12 |
| Full Baths | 2 |
| Status | Active |
| Directions | BROADWAY TO COUNTY LINE OR CLINTON TO LAPP TURNS INTO COUNTY LINE |
| High School | Alden Senior High |
| City | Darien |
| Senior Community Y/N | No |
| High School District | Alden |
| MLS Area | Darien-183289 |
| Lot Size Units | Acres |
| Lot Size Square Feet | 384635.0 |
| Spa Features | HotTub |
| Year Built Details | Existing |
| Tax Annual Amount | 7415.0 |
| Property Condition | Resale |
| Standard Status | Active |
| Middle/Junior School District | Alden |
| Elementary School District | Alden |
| Tax Assessed Value | 265600 |
| TaxOtherAnnualAssessmentAmount | 0.0 |
| Tax Lot | 31 |
Interior Features
| Interior Amenities | BreakfastBar,CeilingFans,CathedralCeilings,Den,SeparateFormalDiningRoom,EntranceFoyer,EatInKitchen,FrenchDoorsAtriumDoors,GreatRoom,HomeOffice,HotTubSpa,JettedTub,CountryKitchen,KitchenIsland,Pantry, |
|---|---|
| Basement | ExteriorEntry,Full,PartiallyFinished,WalkUpAccess,SumpPump |
| Flooring | Carpet,Hardwood,Tile,Varies,Vinyl |
| Total Fireplaces | 3 |
| Total Stories | 1 |
| Basement (Y/N) | Yes |
| Heating Y/N | Yes |
| Window Features | Skylights |
| Fireplace Y/N | Yes |
| Half Baths | 1 |
| Laundry Features | MainLevel |
| Total Bedrooms | 5 |
| Main Level Bedrooms | 1 |
| Main Level Bathrooms | 2 |
| Total Baths | 3 |
Exterior Features
| Exterior Amenities | BlacktopDriveway,Deck,HotTubSpa,PlayStructure,Pool |
|---|---|
| Parking Features | Detached,Electricity,Garage,Storage,WorkshopInGarage,Driveway,Other |
| Lot Features | IrregularLot,Wooded |
| Water Source | Well |
| Lot Size Area | 8.83 |
| Foundation Details | Poured |
| Spa | Yes |
| Building Area Total | 3342.0 |
| Lot Dimensions | 300X1000 |
| Lot Size Acres | 8.83 |
| Waterfront Y/N | No |
| Other Equipment | Generator |
| Horse Y/N | Yes |
| Horse Amenities | HorsesAllowed |
Amenities
- Foreclosure
- Views
- Short Sale
- New Construction
- Adult 55+
- Lease To Own
- No HOA Fees
- Furnished
- Primary On Main
- Air Conditioning
- Seller Finance
- Green
- Fixer Upper
- Horse
- Golf
- Fireplace
- Deck
- Garage
- Basement
- Pool
Property vs Single Family Average in 14004
Price
Taxes
Year Built
Visits
 The Greater Syracuse Association of REALTORS ®: The data relating to real estate on this web site comes in part from the Internet Data Exchange (IDX) Program of the CNYIS, powered by CNYIS. Real estate listings held by firms other than WNY Metro Roberts Realty, are marked with the IDX logo and detailed information about them includes the Listing Broker's Firm Name. All information deemed reliable but not guaranteed and should be independently verified. All properties are subject to prior sale,
 The data relating to real estate on this web site comes in part from the Internet Data Exchange (IDX) Program of NYSAMLS. Real estate listings held by firms other than WNY Metro Roberts Realty, are marked with the IDX logo and detailed information about them includes the Listing Brokers Firm Name.
Disclaimer: All information deemed reliable but not guaranteed and should be independently verified. All properties are subject to prior sale, change or withdrawal. Neither the listing broker(s) nor
The data relating to real estate on this web site comes in part from the Internet Data Exchange (IDX) Program of NYSAMLS. Real estate listings held by firms other than WNY Metro Roberts Realty, are marked with the IDX logo and detailed information about them includes the Listing Brokers Firm Name.
Disclaimer: All information deemed reliable but not guaranteed and should be independently verified. All properties are subject to prior sale, change or withdrawal. Neither the listing broker(s) nor
