
Address
1265 Wyoming Avenue, Niagara Falls, NY
Price
$ 259,900
Property Attributes
- MLS#B1689461
- TypeSingle Family
- Listing Status Active
- CountyNIAGARA
- CityNiagara Falls
- AreaNiagara Falls-City
- NeighborhoodDeveaux Terrace
- Zip14305
- StyleCapeCod
- Year Built1944
- Taxes$ 4158
- Price$ 259,900
- Bedrooms3
- Full Bathrooms1
- Half Bathrooms1
- Sqr Footage1564
- Lot Size0.1377 Acres
Data Source:
Central New York Information Services (CNYIS)
Property Description
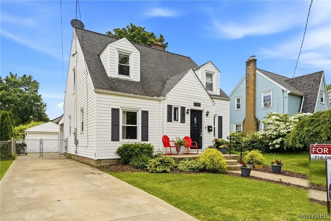
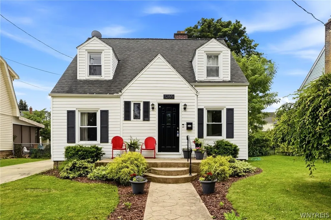
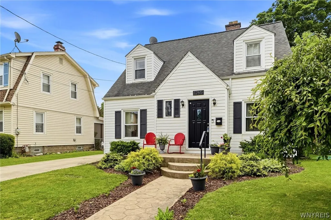
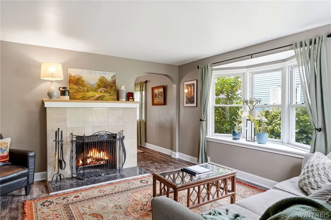
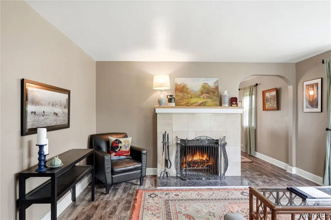
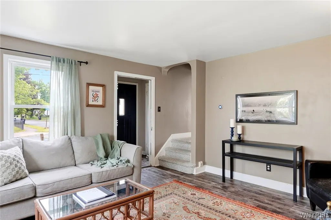
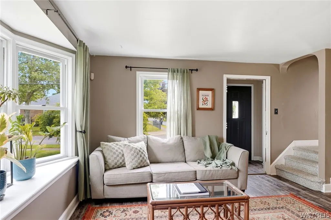
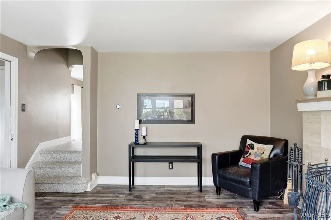
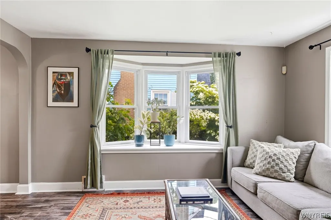
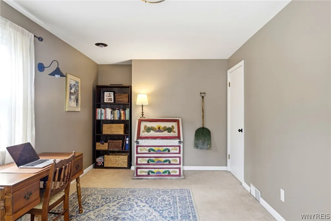
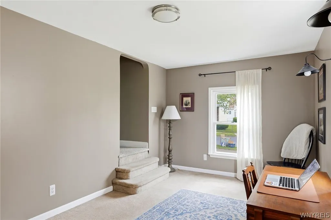
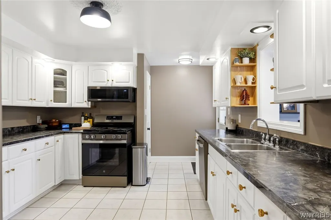
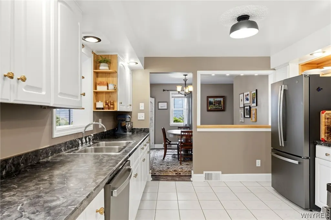
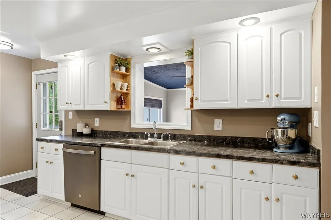
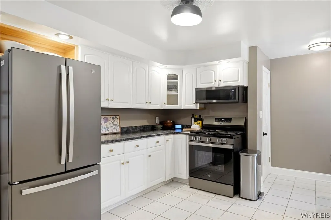
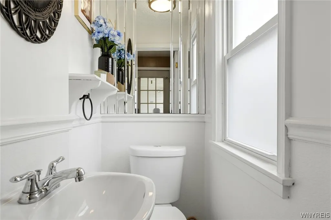
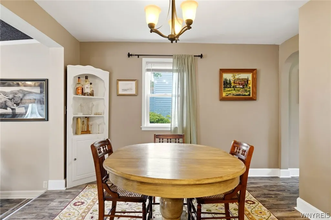
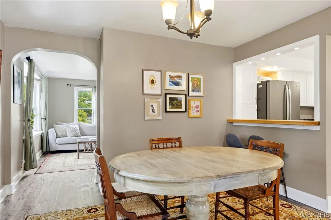
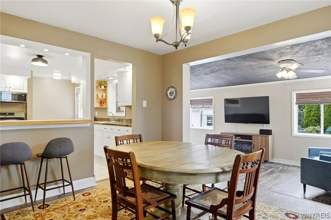
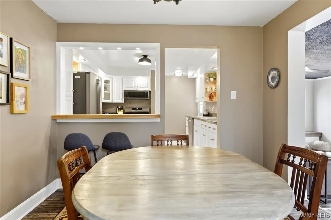
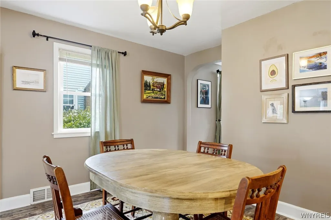
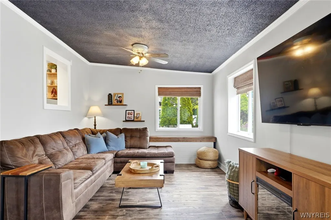
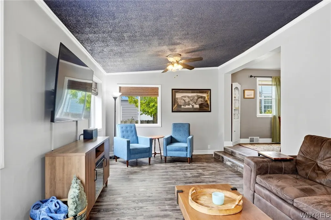
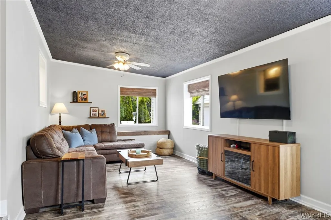
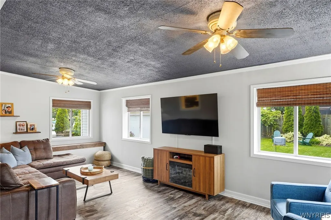
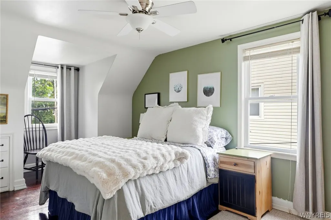
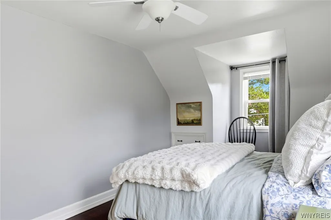
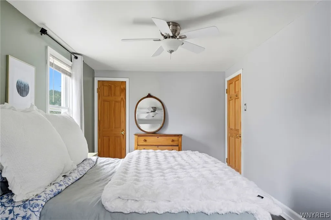
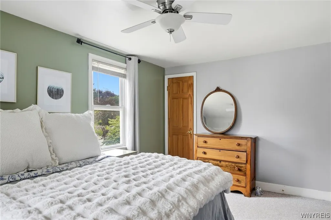
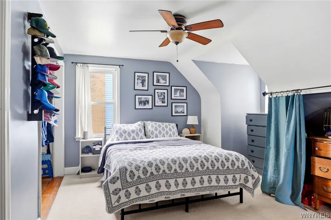
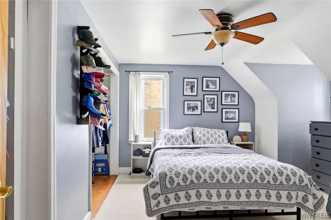
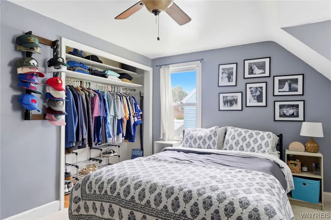
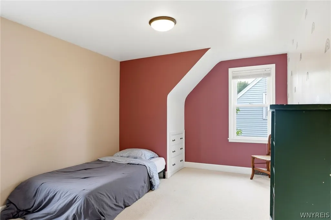
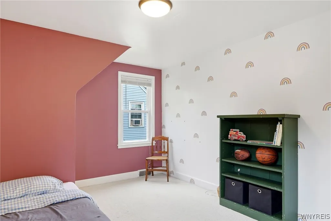
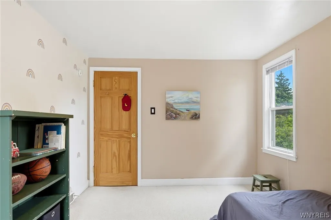
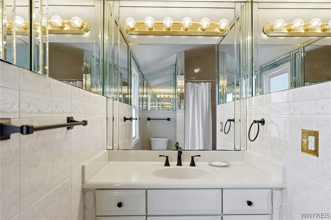
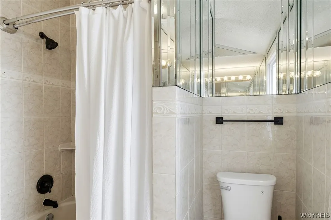
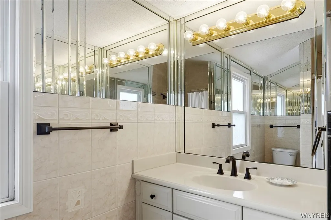
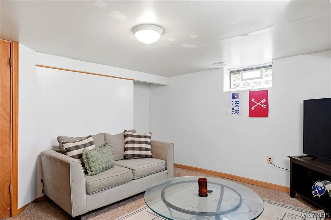
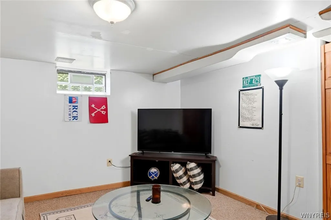
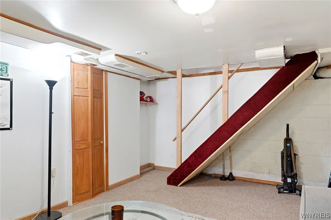
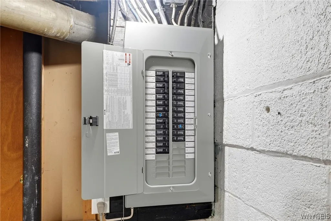
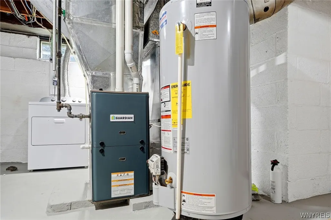
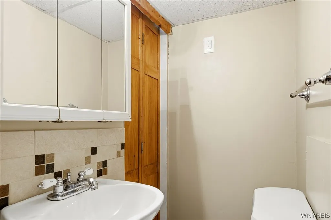
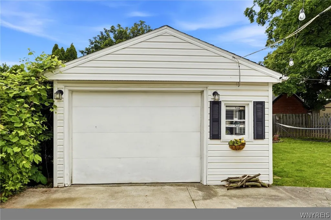
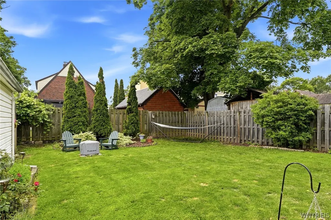
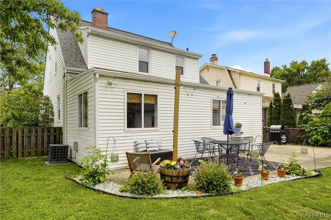
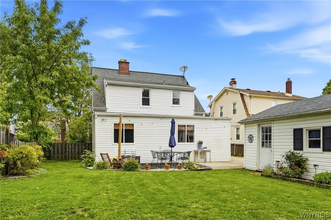
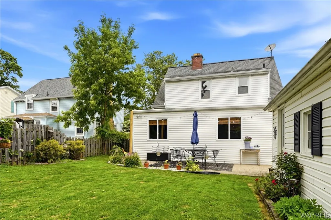
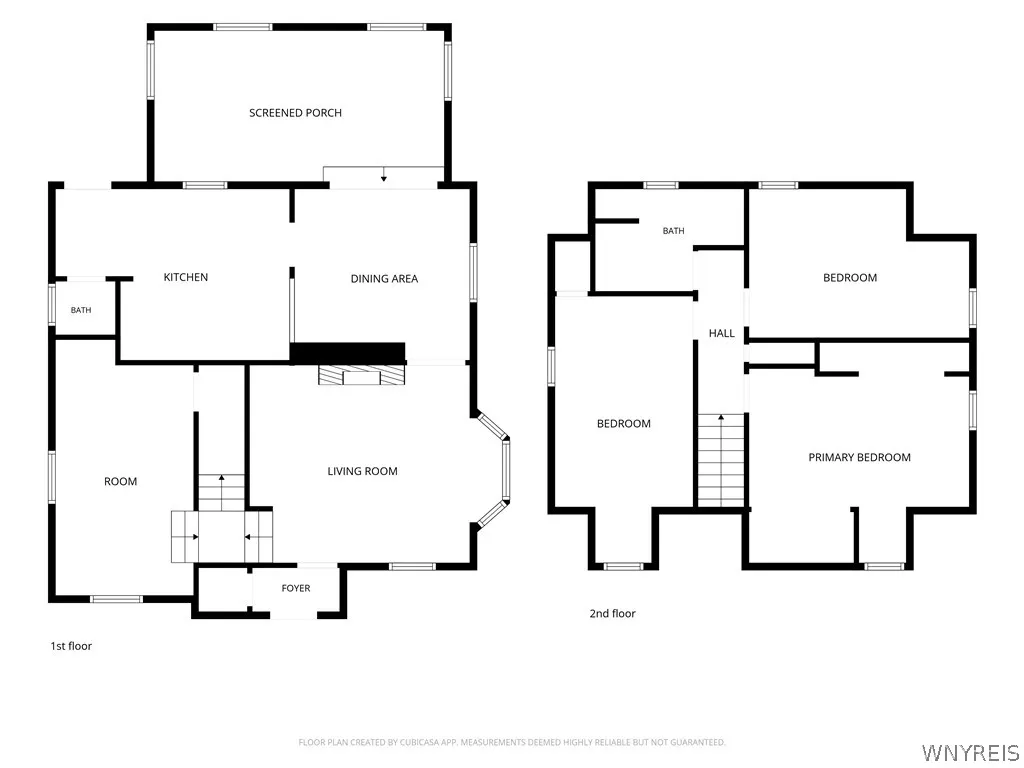
Welcome to 1265 Wyoming Avenue in the desirable DeVeaux neighborhood, known for its tree-lined streets, walkability, and convenient location near Niagara University, parks, and local amenities. Back on the Market as the previous buyers got cold feet. Owners have already moved and looking for a quick sale. Search and survey already done. This well-maintained home offers wonderful curb appeal, featuring a newer concrete driveway and sidewalks leading to the inviting front porch. Step inside to a welcoming foyer with a convenient coat closet before entering the charming living room, complete with a fireplace and newer luxury vinyl flooring. Just off the living room is a versatile bonus room that can serve as a home office, playroom, den, or whatever best suits your lifestyle. The spacious dining room flows seamlessly into the large kitchen, which features updated cabinetry, abundant counter space, and plenty of storage and all appliances are less than a year old. A convenient half bath and rear entrance provide easy access to the backyard and concrete patio. At the rear of the home, a step-down family room offers an expansive gathering space with newer luxury vinyl flooring and an abundance of windows that fill the room with natural light. Upstairs, you'll find three generously sized bedrooms and an updated full bathroom. The dry basement adds even more living space with a partially finished area, a half bath with the potential to complete a shower installation, washer and dryer hookups, and updated mechanicals, including central air conditioning and a newer electrical panel. All appliances are included with the sale. Outside, enjoy your own private backyard oasis featuring a patio, green space, a fully fenced yard, a 1.5-car garage, and a storage shed. Don't miss this opportunity to own a move-in-ready home in one of the area's most sought-after neighborhoods!
| Price History | |
|---|---|
| 6/11/2026 | Listed $255,000 |
General Features
| Sewer | Connected |
|---|---|
| Heating | Gas,ForcedAir |
| Cooling | CentralAir |
| Utilities | CableAvailable,ElectricityConnected,HighSpeedInternetAvailable,SewerConnected,WaterConnected |
| Possession | CloseOfEscrow |
| Roof | Architectural,Shingle |
| Appliances | Dryer,Dishwasher,GasOven,GasRange,GasWaterHeater,Microwave,Refrigerator,Washer |
| Garage Spaces | 1.5 |
| Patio/Porch Features | Open,Patio,Porch |
| Architectural Style | CapeCod |
| Construction Materials | Frame,VinylSiding,CopperPlumbing |
| School District | Niagara Falls |
| Year Built | 1944 |
| Electric | CircuitBreakers |
| Township | Not Applicable |
| Property Subtype | SingleFamilyResidence |
| County | Niagara |
| Property Type | Residential |
| Attached Garage | No |
| Subdivision Name | Deveaux Terrace |
| Garage Y/N | Yes |
| Other Structures | Sheds,Storage |
| Total Rooms | 7 |
| Full Baths | 1 |
| Status | Active |
| Directions | Lewiston to Wyoming. |
| City | Niagara Falls |
| Senior Community Y/N | No |
| High School District | Niagara Falls |
| MLS Area | Niagara Falls-City-291100 |
| Lot Size Units | Acres |
| Lot Size Square Feet | 6000.0 |
| Year Built Details | Existing |
| Tax Annual Amount | 4158.0 |
| Property Condition | Resale |
| Virtual Tour | https://listings.e-statephotography.com/sites/elvbnxaz/unbranded |
| Standard Status | Active |
| Middle/Junior School District | Niagara Falls |
| Elementary School District | Niagara Falls |
| Tax Assessed Value | 78600 |
| TaxOtherAnnualAssessmentAmount | 0.0 |
| Tax Lot | 12 |
| Virtual Tour | https://listings.e-statephotography.com/sites/1265-wyoming-ave-niagara-falls-ny-14305-25299638/branded |
Interior Features
| Interior Amenities | BreakfastBar,CeilingFans,Den,SeparateFormalDiningRoom,EntranceFoyer,SeparateFormalLivingRoom |
|---|---|
| Basement | CrawlSpace,Full |
| Flooring | Carpet,CeramicTile,Laminate,LuxuryVinyl,Varies |
| Total Fireplaces | 1 |
| Total Stories | 1 |
| Basement (Y/N) | Yes |
| Air Conditioning Y/N | Yes |
| Heating Y/N | Yes |
| Fireplace Y/N | Yes |
| Half Baths | 1 |
| Laundry Features | InBasement |
| Total Bedrooms | 3 |
| Main Level Bathrooms | 1 |
| Total Baths | 2 |
Exterior Features
| Exterior Amenities | ConcreteDriveway,FullyFenced,Patio |
|---|---|
| Fencing | Full |
| Parking Features | Detached,Garage |
| Lot Features | Rectangular,RectangularLot,ResidentialLot |
| Water Source | Connected,Public |
| Lot Size Area | 0.1377 |
| Foundation Details | Block |
| Building Area Total | 1564.0 |
| Lot Dimensions | 50X120 |
| Lot Size Acres | 0.1377 |
| Waterfront Y/N | No |
| Road Frontage Type | CityStreet |
Amenities
- Foreclosure
- Views
- Short Sale
- New Construction
- Adult 55+
- Lease To Own
- No HOA Fees
- Furnished
- Primary On Main
- Air Conditioning
- Seller Finance
- Green
- Fixer Upper
- Horse
- Golf
- Fireplace
- Deck
- Garage
- Basement
- Pool
Property vs Single Family Average in 14305
Price
Taxes
Year Built
Visits
 The Greater Syracuse Association of REALTORS ®: The data relating to real estate on this web site comes in part from the Internet Data Exchange (IDX) Program of the CNYIS, powered by CNYIS. Real estate listings held by firms other than WNY Metro Roberts Realty, are marked with the IDX logo and detailed information about them includes the Listing Broker's Firm Name. All information deemed reliable but not guaranteed and should be independently verified. All properties are subject to prior sale,
 The data relating to real estate on this web site comes in part from the Internet Data Exchange (IDX) Program of NYSAMLS. Real estate listings held by firms other than WNY Metro Roberts Realty, are marked with the IDX logo and detailed information about them includes the Listing Brokers Firm Name.
Disclaimer: All information deemed reliable but not guaranteed and should be independently verified. All properties are subject to prior sale, change or withdrawal. Neither the listing broker(s) nor
The data relating to real estate on this web site comes in part from the Internet Data Exchange (IDX) Program of NYSAMLS. Real estate listings held by firms other than WNY Metro Roberts Realty, are marked with the IDX logo and detailed information about them includes the Listing Brokers Firm Name.
Disclaimer: All information deemed reliable but not guaranteed and should be independently verified. All properties are subject to prior sale, change or withdrawal. Neither the listing broker(s) nor
