
Address
504 Capen Boulevard, Amherst, NY
Price
$ 290,000
Property Attributes
- MLS#B1701658
- TypeSingle Family
- Listing Status Active
- CountyERIE
- CityAmherst
- AreaAmherst
- NeighborhoodEggertsville
- Zip14226
- StyleFarmhouse,HistoricAntique,TwoStory,Traditional
- Year Built1938
- Taxes$ 4878
- Price$ 290,000
- Bedrooms3
- Full Bathrooms2
- Half Bathrooms0
- Sqr Footage1600
- Lot Size0.1119 Acres
Data Source:
Central New York Information Services (CNYIS)
Property Description
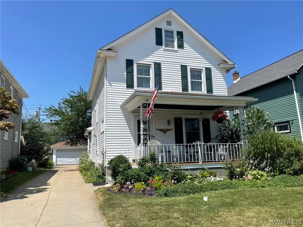
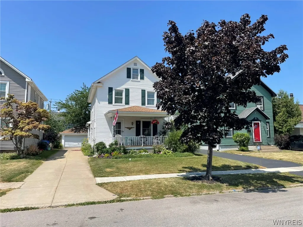
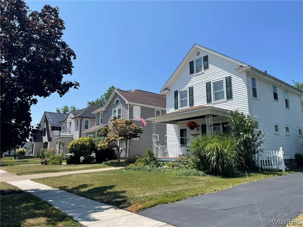
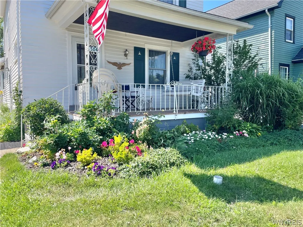
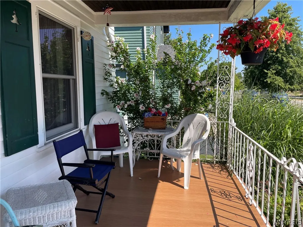
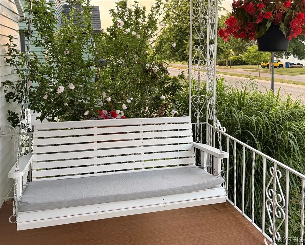
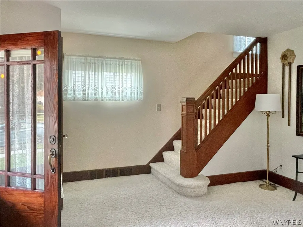
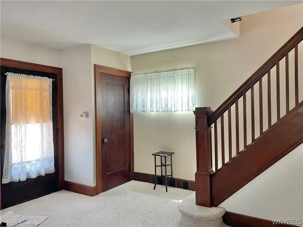
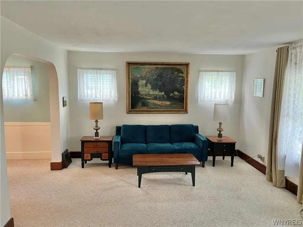
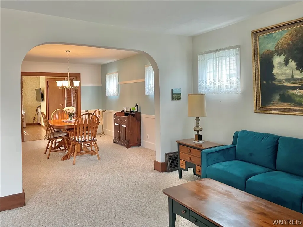
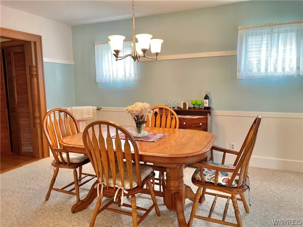
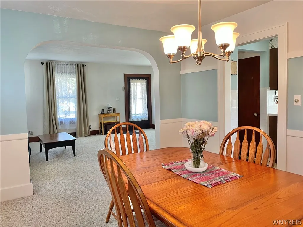
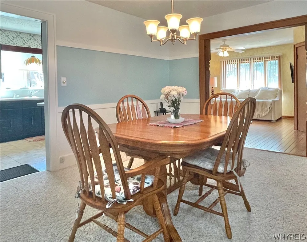
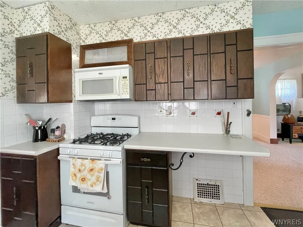
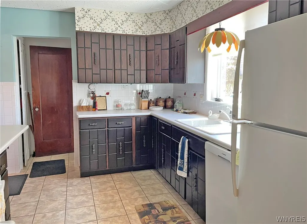
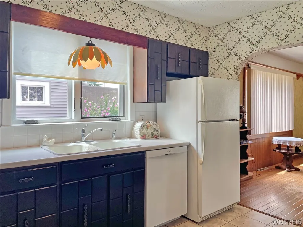
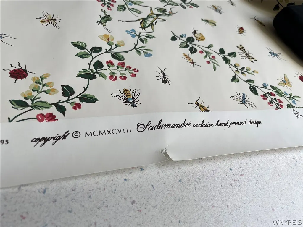
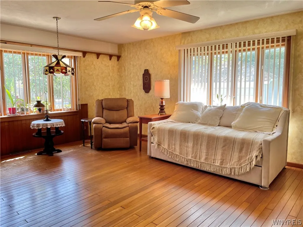
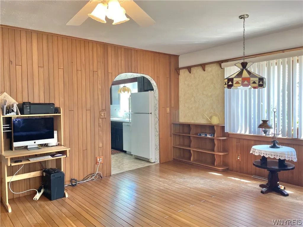
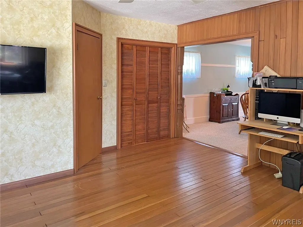
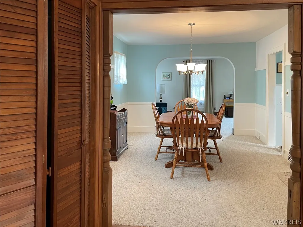
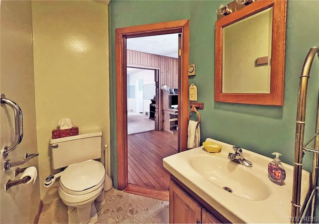
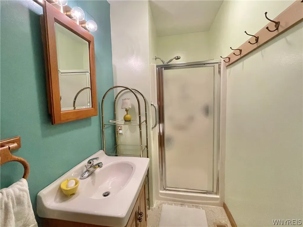
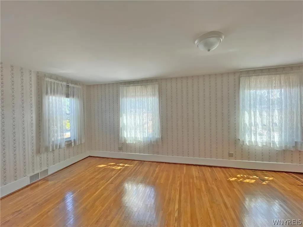
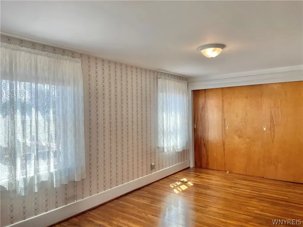
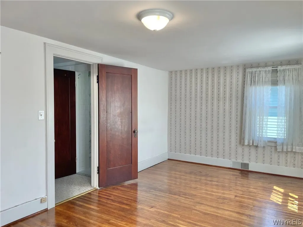
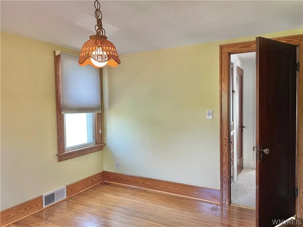
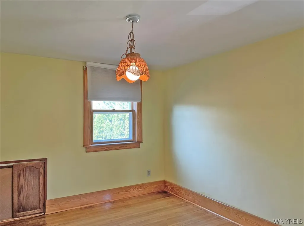
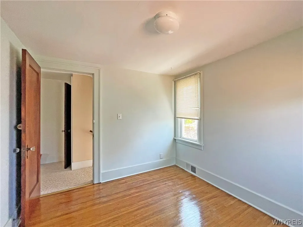
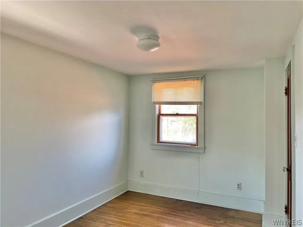
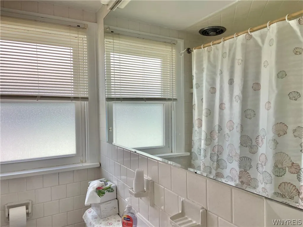
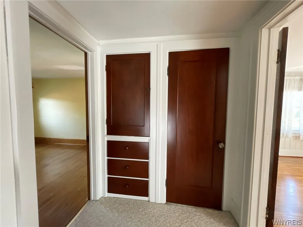
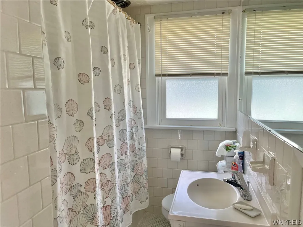
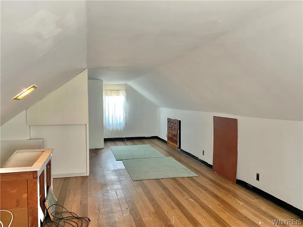
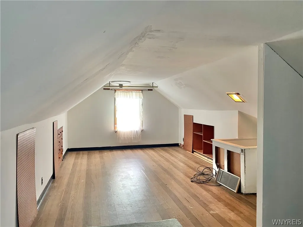
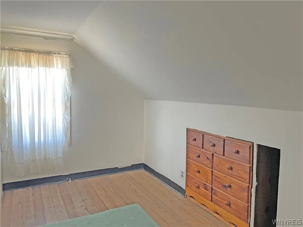
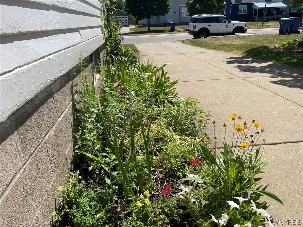
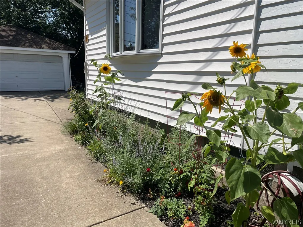
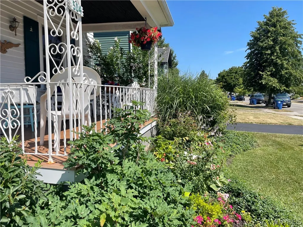
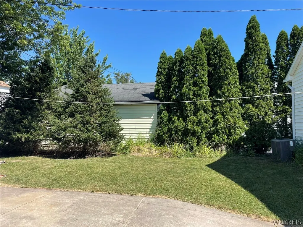
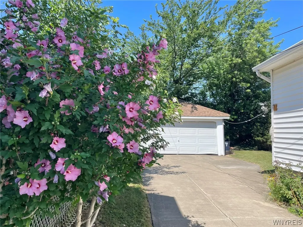
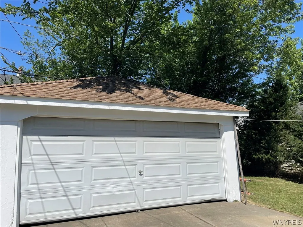
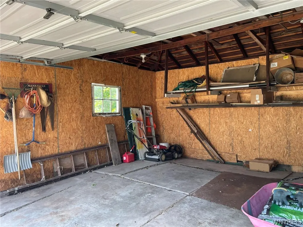
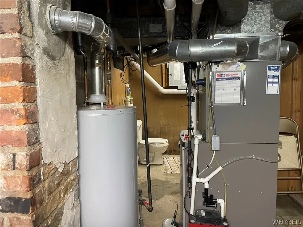
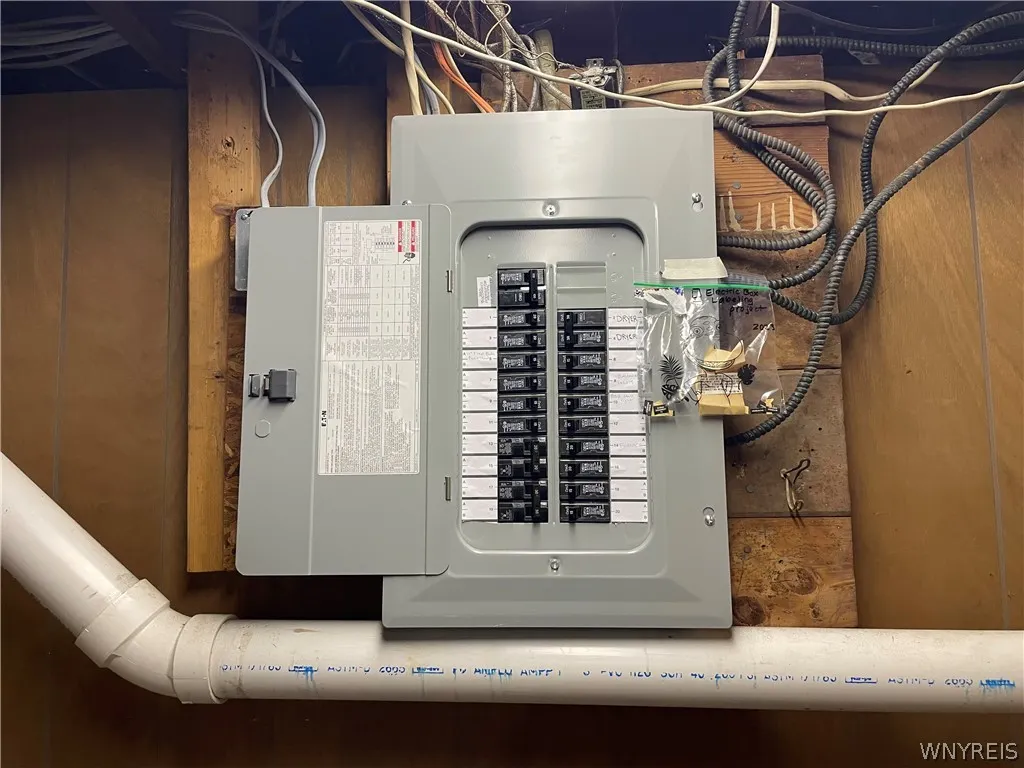
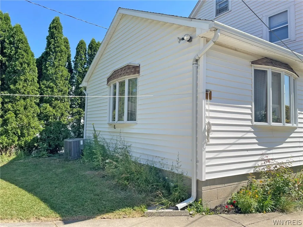
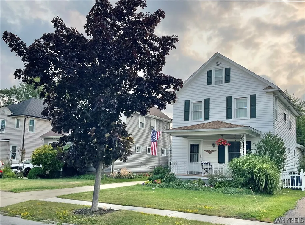
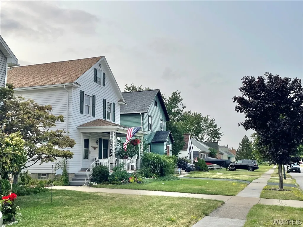
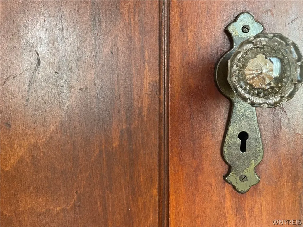
Very pretty 3BR/2 bath farmhouse style 2 full story home with finished attic. Lovingly maintained for generations by the original family owners, this charmer is set among only a handful of 2 story houses, in an area known for its capes and ranches. The covered rocking chair front porch makes this traditional American style home a rare discovery, fairly unique for the neighborhood. Enjoy the new porch swing! The addition of the large family room with full shower bath in the back provides over 260 more square feet than the records indicate (1340, noted here as approx 1600), and offers many options - think possible en-suite first floor BR, or guest/in-law suite. Central AC on the main floors keep this home comfortable year round. Consider as well the beautiful original wood details and doors with glass knobs and vintage hardware, and the hardwood floors in bedrooms and living areas (including under the Berber carpet). The kitchen is spacious with plenty of cabinets and counter space including an eat at counter, as well as designer hand printed wall paper, and the almost required window over the sink! The finished attic, once used as a painting studio, adds yet more usable (non-sleeping) space - note the built in drawers. The late matriarch was an avid gardener, planting scheduled perennials that bloom in turn through the warmer months, from daffodils and tulips through to morning glories, sunflowers, Rose of Sharon shrubs, and more. The roof is 12 years, and the HVAC ten years, young. Block foundation done in the 1960s. The full basement with vented glass block windows also provides a *3rd john. Concrete driveway is in great condition, leads to 2 car garage which has been structurally reinforced. Red maple in front is young and away from wires - enjoy for decades! Buy now, tweak to suit, and settle in before the snow flies!
| Elementary School | Middle School | High School |
|---|---|---|
| Windermere Blvd Elementary School | Amherst Middle | Amherst Central High |
| Price History | |
|---|---|
| 8/4/2026 | Listed $299,900 |
| 8/16/2026 | 4$289,000 |
General Features
| Sewer | Connected |
|---|---|
| Heating | Gas,ForcedAir |
| Cooling | CentralAir |
| Utilities | SewerConnected,WaterConnected |
| Possession | CloseOfEscrow |
| Roof | Architectural,Shingle |
| Appliances | Dishwasher,Disposal,GasOven,GasRange,GasWaterHeater,Microwave,Refrigerator |
| Garage Spaces | 2.0 |
| Patio/Porch Features | Covered,Porch |
| Architectural Style | Farmhouse,HistoricAntique,TwoStory,Traditional |
| Construction Materials | AtticCrawlHatchwaysInsulated,Frame,VinylSiding,WoodSiding |
| School District | Amherst |
| Year Built | 1938 |
| Stories Count | 2 |
| Township | Not Applicable |
| Levels | Two |
| Property Subtype | SingleFamilyResidence |
| County | Erie |
| Property Type | Residential |
| Attached Garage | No |
| Subdivision Name | Eggertsville |
| Garage Y/N | Yes |
| Total Rooms | 8 |
| Full Baths | 2 |
| Status | Active |
| Directions | Niagara Falls Blvd to light at Longmeadow. Take Longmeadow to Capen Blvd. House on right about 3/4 of the way down the block. |
| High School | Amherst Central High |
| City | Amherst |
| Senior Community Y/N | No |
| High School District | Amherst |
| MLS Area | Amherst-142289 |
| Lot Size Units | Acres |
| Lot Size Square Feet | 4875.0 |
| Elementary School | Windermere Blvd |
| Year Built Details | Existing |
| Tax Annual Amount | 4878.0 |
| Middle/Junior High School | Amherst Middle |
| Property Condition | Resale |
| Standard Status | Active |
| Middle/Junior School District | Amherst |
| Elementary School District | Amherst |
| Tax Assessed Value | 209000 |
| TaxOtherAnnualAssessmentAmount | 0.0 |
| Tax Lot | 14 |
Interior Features
| Interior Amenities | Attic,CeilingFans,SeparateFormalDiningRoom,Other,SeeRemarks,ConvertibleBedroom |
|---|---|
| Basement | Full |
| Flooring | Carpet,Hardwood,Tile,Varies |
| Total Stories | 2 |
| Basement (Y/N) | Yes |
| Air Conditioning Y/N | Yes |
| Heating Y/N | Yes |
| Fireplace Y/N | No |
| Total Bedrooms | 3 |
| Main Level Bathrooms | 1 |
| Total Baths | 2 |
Exterior Features
| Exterior Amenities | ConcreteDriveway |
|---|---|
| Parking Features | Detached,Garage |
| Lot Features | Rectangular,RectangularLot,ResidentialLot |
| Water Source | Connected,Public |
| Lot Size Area | 0.1119 |
| Foundation Details | Block |
| Building Area Total | 1600.0 |
| Lot Dimensions | 39X125 |
| Lot Size Acres | 0.1119 |
| Waterfront Y/N | No |
| Road Frontage Type | CityStreet |
Amenities
- Foreclosure
- Views
- Short Sale
- New Construction
- Adult 55+
- Lease To Own
- No HOA Fees
- Furnished
- Primary On Main
- Air Conditioning
- Seller Finance
- Green
- Fixer Upper
- Horse
- Golf
- Fireplace
- Deck
- Garage
- Basement
- Pool
Property vs Single Family Average in 14226
Price
Taxes
Year Built
Visits
 The Greater Syracuse Association of REALTORS ®: The data relating to real estate on this web site comes in part from the Internet Data Exchange (IDX) Program of the CNYIS, powered by CNYIS. Real estate listings held by firms other than WNY Metro Roberts Realty, are marked with the IDX logo and detailed information about them includes the Listing Broker's Firm Name. All information deemed reliable but not guaranteed and should be independently verified. All properties are subject to prior sale,
 The data relating to real estate on this web site comes in part from the Internet Data Exchange (IDX) Program of NYSAMLS. Real estate listings held by firms other than WNY Metro Roberts Realty, are marked with the IDX logo and detailed information about them includes the Listing Brokers Firm Name.
Disclaimer: All information deemed reliable but not guaranteed and should be independently verified. All properties are subject to prior sale, change or withdrawal. Neither the listing broker(s) nor
The data relating to real estate on this web site comes in part from the Internet Data Exchange (IDX) Program of NYSAMLS. Real estate listings held by firms other than WNY Metro Roberts Realty, are marked with the IDX logo and detailed information about them includes the Listing Brokers Firm Name.
Disclaimer: All information deemed reliable but not guaranteed and should be independently verified. All properties are subject to prior sale, change or withdrawal. Neither the listing broker(s) nor
