
Price Reduction
Address
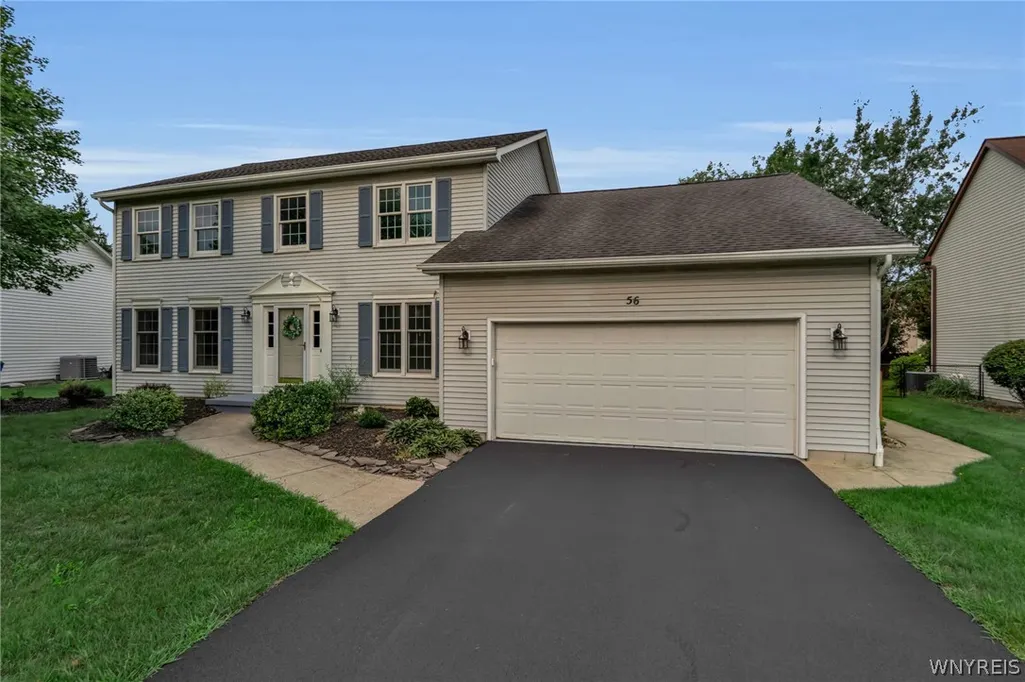
56 Wagon Wheel Drive, Amherst, NY
Price
$ 579,900
Property Attributes
- MLS#B1706606
- TypeSingle Family
- Listing Status Active
- CountyERIE
- CityAmherst
- AreaAmherst
- NeighborhoodTown-Amherst
- Zip14051
- StyleColonial
- Year Built1990
- Taxes$ 10892
- Price$ 579,900
- Bedrooms4
- Full Bathrooms3
- Half Bathrooms0
- Sqr Footage2604
- Lot Size0.2489 Acres
Data Source:
Central New York Information Services (CNYIS)
Property Description
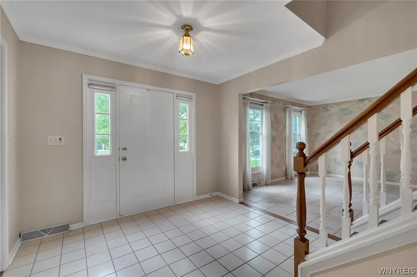
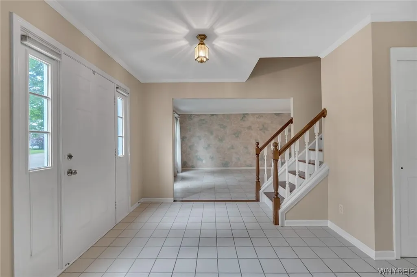
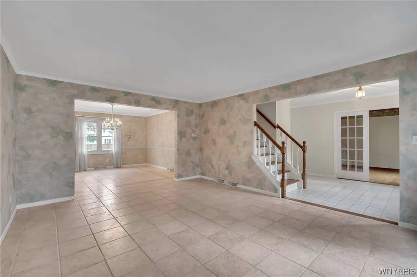
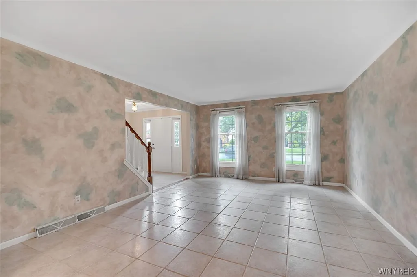
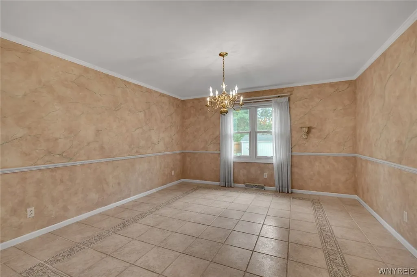
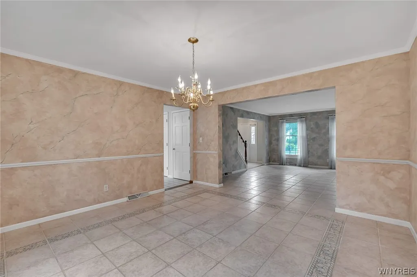
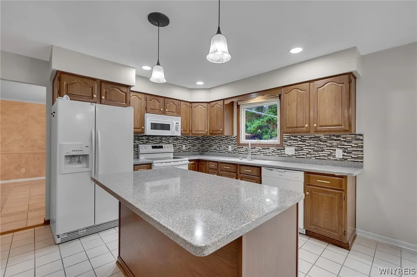
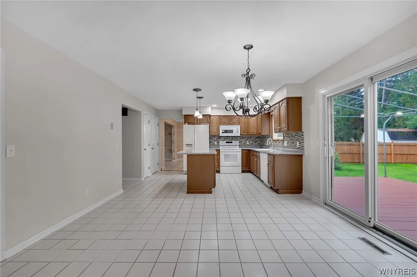
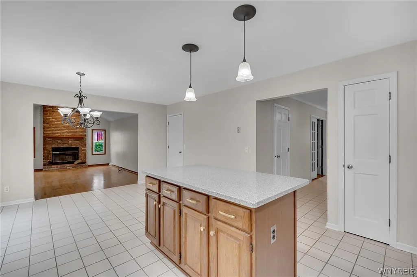
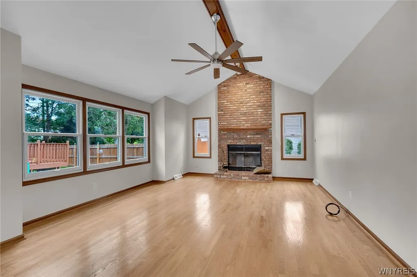
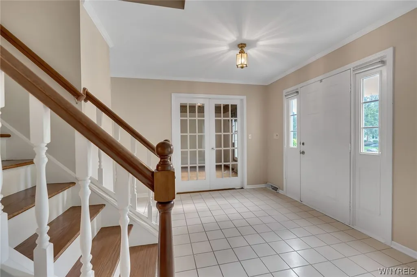
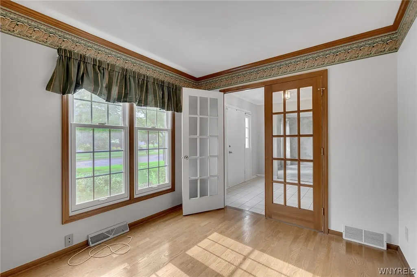
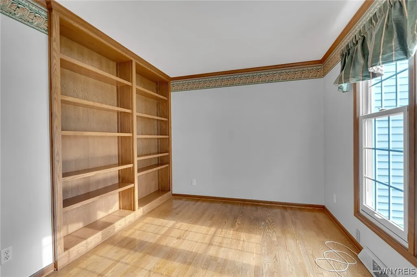
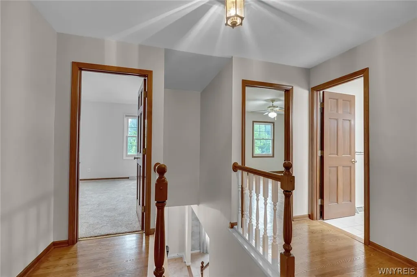
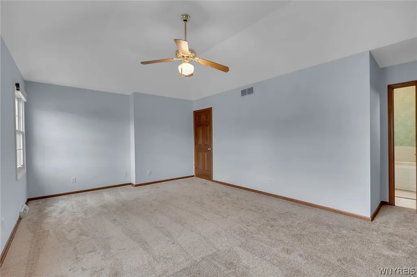
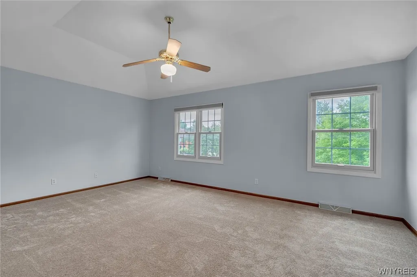
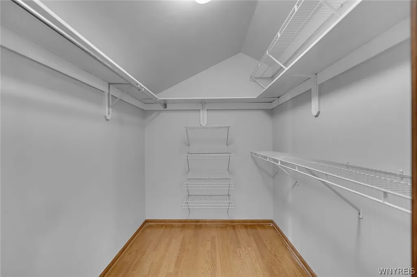
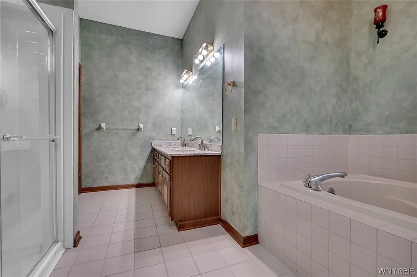
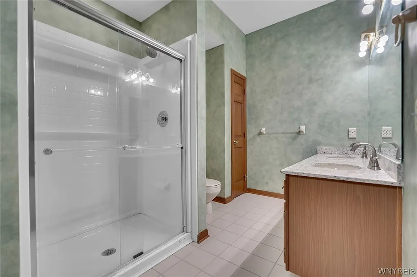
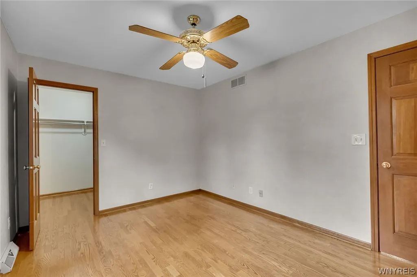
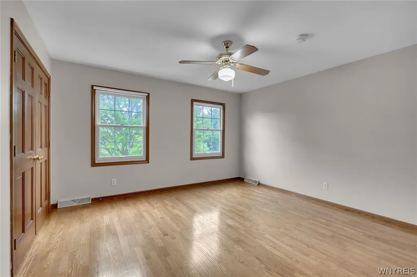
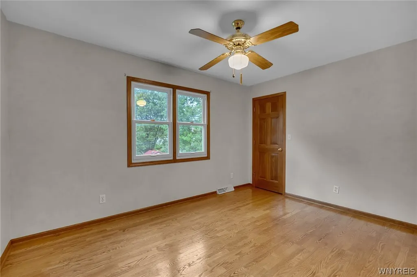
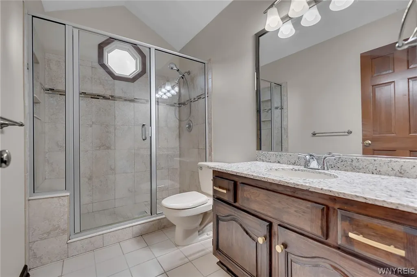
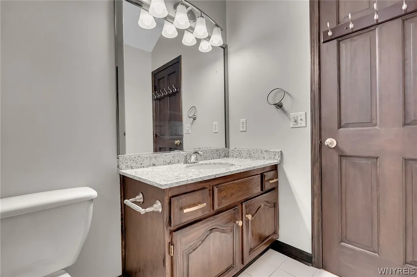
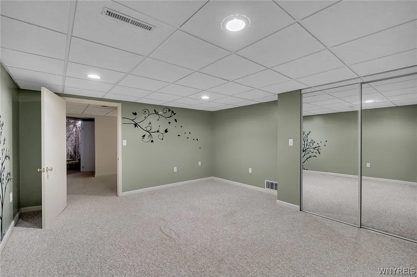
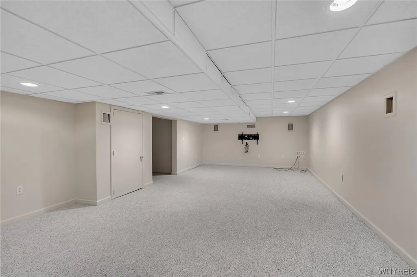
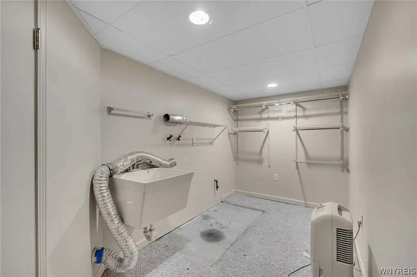
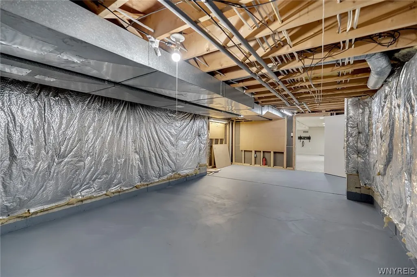
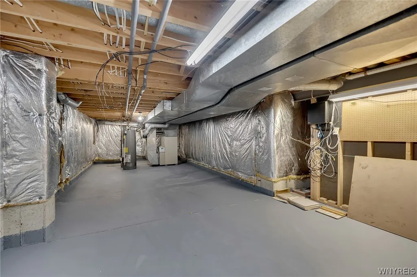
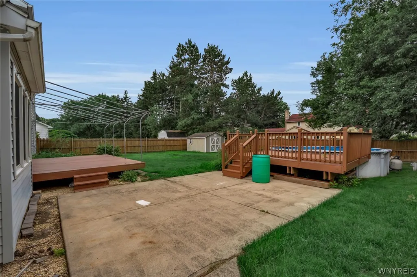
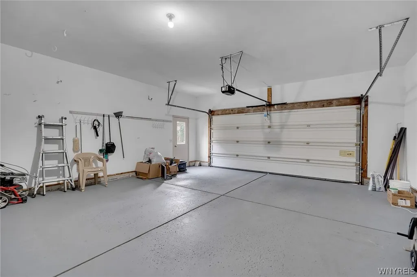
This well-maintained, classic Colonial boasts 4 bedrooms/3 full baths & will check most of your boxes. Tucked away on a tree-lined street, but just blocks from Transit Road's conveniences. Inside, the eat-in kitchen includes a pantry, island & all appliances. 2026 electric stove, microwave, dishwasher & backsplash. The kitchen overlooks a sunken family room with hardwood floors, vaulted ceiling, fireplace & 2026 remote-controlled fan. Spacious living room connects to a formal dining room. Entryway office with French doors & double bookcases. First floor full bath & laundry hook-ups. Upstairs is the primary suite and 3 additional bedrooms. The suite features: a 9' foot tray ceiling, walk-in closet & soaking tub as well as new carpet, shower surround & double-basin vanity countertop. Additional bedrooms have hardwood floors, ceiling fans & another full bath. Partially finished basement has loads of potential with a media room, bonus room, additional storage & laundry hook-ups. Central heating/air, vinyl siding, updated Anderson windows throughout & 2026 hot water tanks. New double-wide driveway leads to the 2.5 CAG with a new opener. The fully-fenced backyard is ready for relaxation or hosting. Complete with a deck & awning, above ground pool, concrete patio as well as a workshop & storage in the shed. Williamsville Schools.
| Elementary School | Middle School | High School |
|---|---|---|
| Maple East Elementary | Transit Middle | Williamsville East High |
| Price History | |
|---|---|
| 8/12/2026 | Listed $599,900 |
| 9/11/2026 | 4$579,900 |
General Features
| Sewer | Connected |
|---|---|
| Heating | Gas,ForcedAir |
| Cooling | CentralAir |
| Utilities | CableAvailable,ElectricityConnected,HighSpeedInternetAvailable,SewerConnected,WaterConnected |
| Possession | Closing |
| Roof | Architectural,Shingle |
| Appliances | Dishwasher,ElectricOven,ElectricRange,Disposal,GasWaterHeater,Microwave,Refrigerator |
| Garage Spaces | 2.5 |
| Patio/Porch Features | Deck,Patio |
| Architectural Style | Colonial |
| Pool Features | AboveGround |
| Construction Materials | VinylSiding |
| School District | Williamsville |
| Year Built | 1990 |
| Stories Count | 2 |
| Township | Not Applicable |
| Levels | Two |
| Property Subtype | SingleFamilyResidence |
| County | Erie |
| Property Type | Residential |
| Attached Garage | Yes |
| Subdivision Name | Town/Amherst |
| Garage Y/N | Yes |
| Other Structures | Sheds,Storage |
| Total Rooms | 10 |
| Full Baths | 3 |
| Status | Active |
| Directions | Cheshire or Valley Brook to Wagon Wheel Drive |
| High School | Williamsville East High |
| City | Amherst |
| Senior Community Y/N | No |
| High School District | Williamsville |
| MLS Area | Amherst-142289 |
| Lot Size Units | Acres |
| Lot Size Square Feet | 10840.0 |
| Elementary School | Maple East Elementary |
| Year Built Details | Existing |
| Tax Annual Amount | 10892.0 |
| Middle/Junior High School | Transit Middle |
| Property Condition | Resale |
| Virtual Tour | https://listings.threesixtyviews.net/sites/ejplpjnd/unbranded |
| Standard Status | Active |
| Middle/Junior School District | Williamsville |
| Elementary School District | Williamsville |
| Tax Assessed Value | 510000 |
| TaxOtherAnnualAssessmentAmount | 0.0 |
| Tax Lot | 6 |
| Virtual Tour | https://listings.threesixtyviews.net/sites/56-wagon-wheel-dr-east-amherst-ny-14051-27582940/branded |
Interior Features
| Interior Amenities | CeilingFans,Den,EntranceFoyer,EatInKitchen,SeparateFormalLivingRoom,KitchenIsland,Pantry,SlidingGlassDoors,Storage,NaturalWoodwork,BathInPrimaryBedroom,ProgrammableThermostat |
|---|---|
| Basement | Full,SumpPump |
| Flooring | Carpet,CeramicTile,Hardwood,Tile,Varies |
| Total Fireplaces | 2 |
| Total Stories | 2 |
| Basement (Y/N) | Yes |
| Air Conditioning Y/N | Yes |
| Heating Y/N | Yes |
| Fireplace Y/N | Yes |
| Laundry Features | InBasement,MainLevel |
| Total Bedrooms | 4 |
| Main Level Bathrooms | 1 |
| Total Baths | 3 |
Exterior Features
| Exterior Amenities | Awnings,Deck,FullyFenced,Pool,Patio |
|---|---|
| Fencing | Full |
| Parking Features | Attached,Electricity,Garage,Storage,CircularDriveway,Driveway,GarageDoorOpener |
| Lot Features | Rectangular,RectangularLot,ResidentialLot |
| Water Source | Connected,Public |
| Lot Size Area | 0.2489 |
| Foundation Details | Poured |
| Building Area Total | 2604.0 |
| Lot Dimensions | 80X135 |
| Lot Size Acres | 0.2489 |
| Waterfront Y/N | No |
| Door Features | SlidingDoors |
| Road Frontage Type | CityStreet |
Amenities
- Foreclosure
- Views
- Short Sale
- New Construction
- Adult 55+
- Lease To Own
- No HOA Fees
- Furnished
- Primary On Main
- Air Conditioning
- Seller Finance
- Green
- Fixer Upper
- Horse
- Golf
- Fireplace
- Deck
- Garage
- Basement
- Pool
Property vs Single Family Average in 14051
Price
Taxes
Year Built
Visits
 The Greater Syracuse Association of REALTORS ®: The data relating to real estate on this web site comes in part from the Internet Data Exchange (IDX) Program of the CNYIS, powered by CNYIS. Real estate listings held by firms other than WNY Metro Roberts Realty, are marked with the IDX logo and detailed information about them includes the Listing Broker's Firm Name. All information deemed reliable but not guaranteed and should be independently verified. All properties are subject to prior sale,
 The data relating to real estate on this web site comes in part from the Internet Data Exchange (IDX) Program of NYSAMLS. Real estate listings held by firms other than WNY Metro Roberts Realty, are marked with the IDX logo and detailed information about them includes the Listing Brokers Firm Name.
Disclaimer: All information deemed reliable but not guaranteed and should be independently verified. All properties are subject to prior sale, change or withdrawal. Neither the listing broker(s) nor
The data relating to real estate on this web site comes in part from the Internet Data Exchange (IDX) Program of NYSAMLS. Real estate listings held by firms other than WNY Metro Roberts Realty, are marked with the IDX logo and detailed information about them includes the Listing Brokers Firm Name.
Disclaimer: All information deemed reliable but not guaranteed and should be independently verified. All properties are subject to prior sale, change or withdrawal. Neither the listing broker(s) nor
