
Views - Golf Course - Primary on Main - Eco Friendly
Address
207 Forest Creek Lane, Grand Island, NY
Price
$ 649,900
Property Attributes
- MLS#B1709890
- TypeSingle Family
- Listing Status Active
- CountyERIE
- CityGrand Island
- AreaGrand Island
- NeighborhoodTown-Grand Island
- Zip14072
- StyleContemporary
- Year Built1996
- Taxes$ 12651
- Price$ 649,900
- Bedrooms4
- Full Bathrooms2
- Half Bathrooms1
- Sqr Footage3167
- Lot Size0.5234 Acres
Data Source:
Central New York Information Services (CNYIS)
Property Description
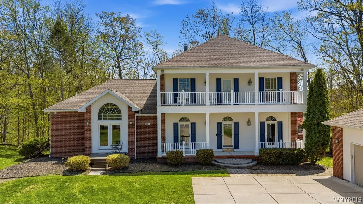
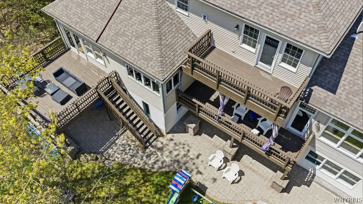
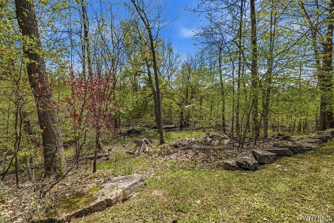
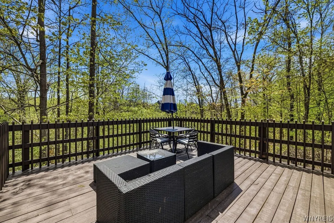
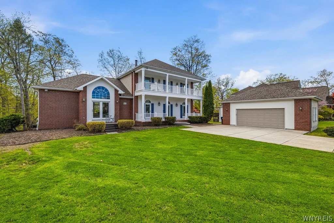
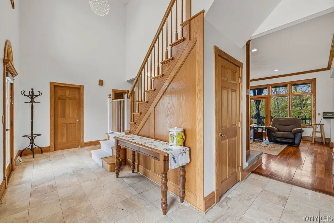
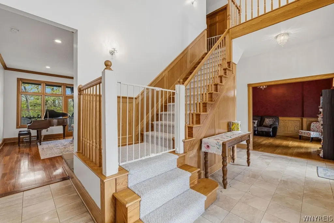
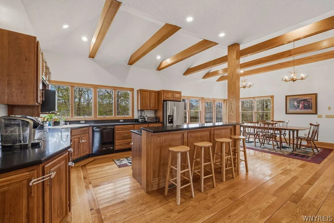
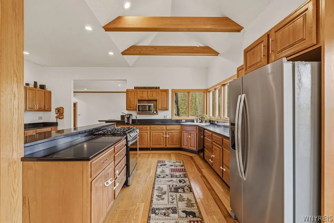
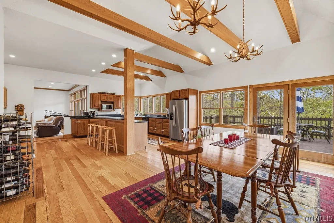
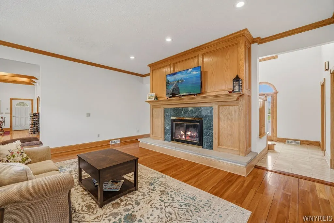
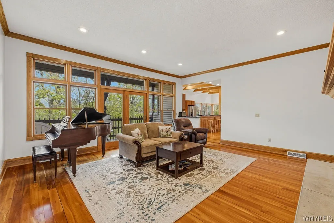
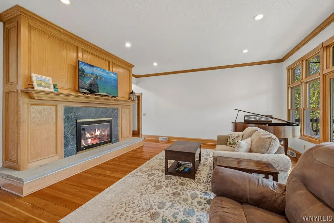
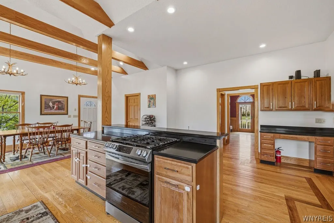
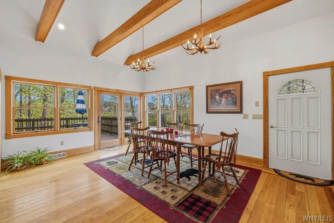
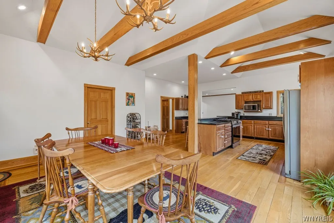
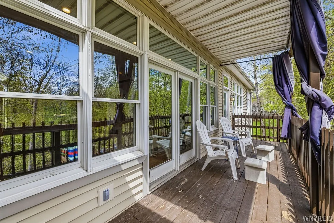
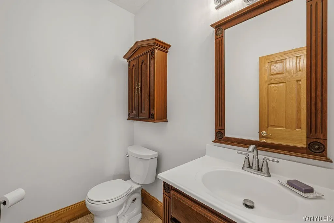
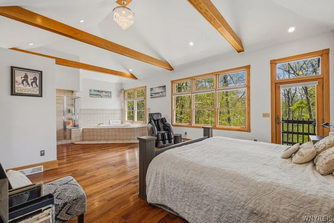
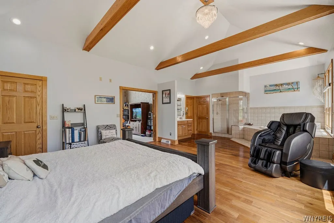
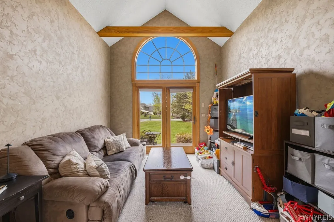
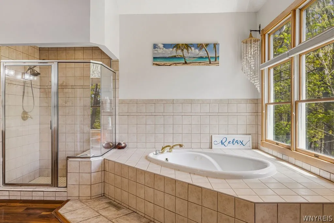
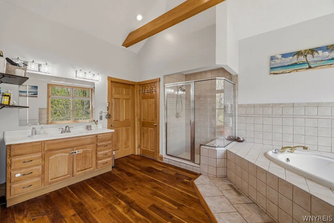
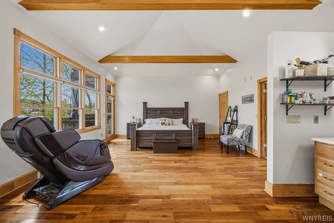
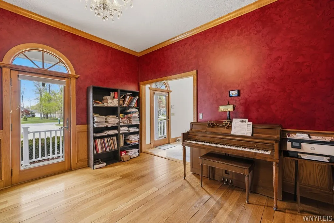
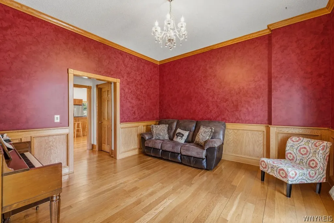
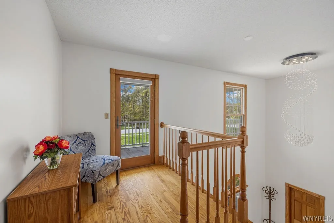
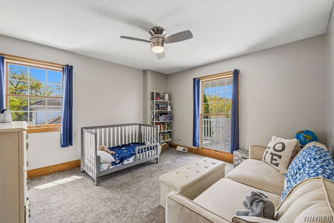
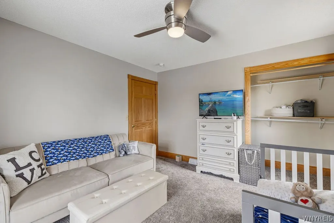
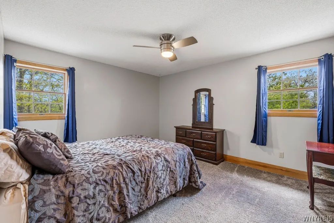
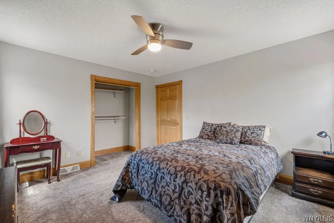
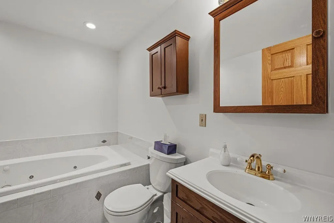
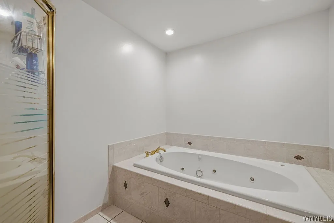
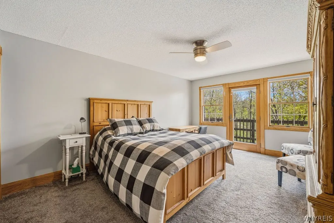
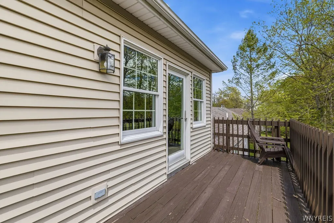
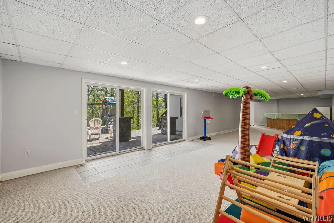
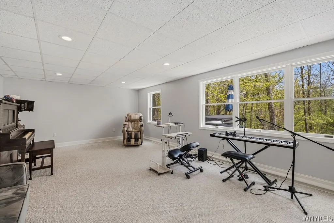
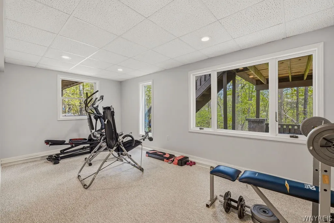
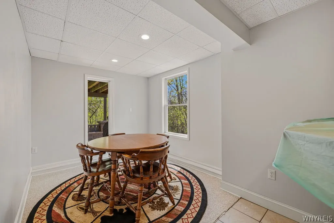
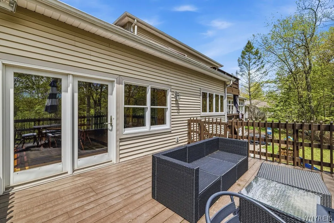
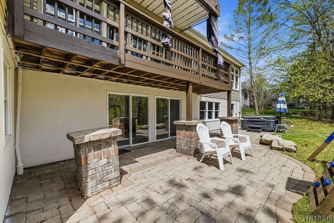
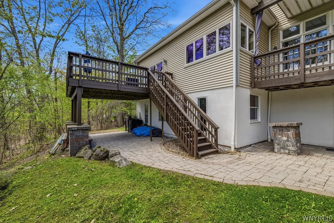
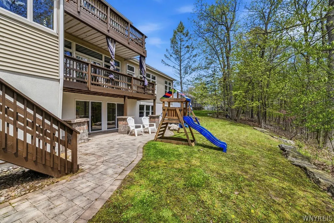
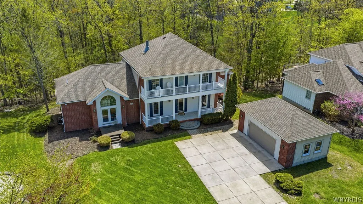
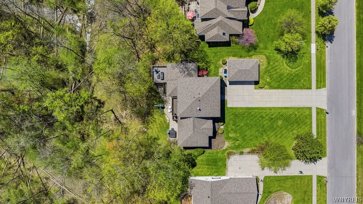
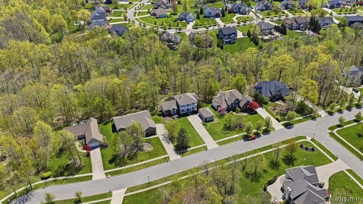
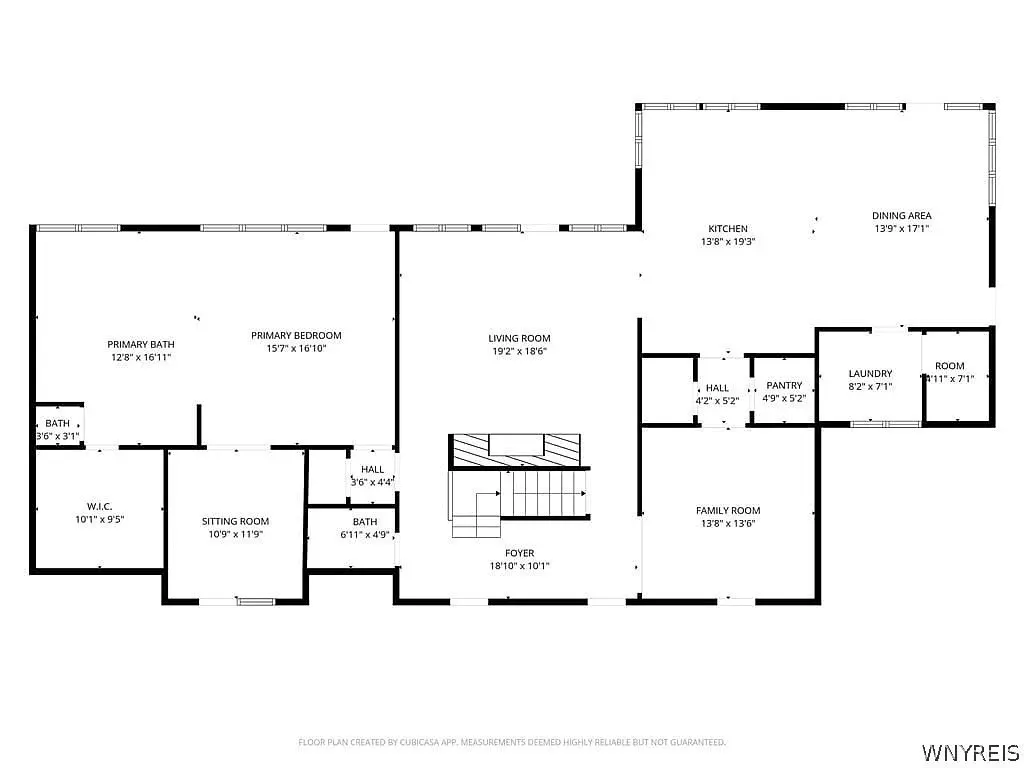
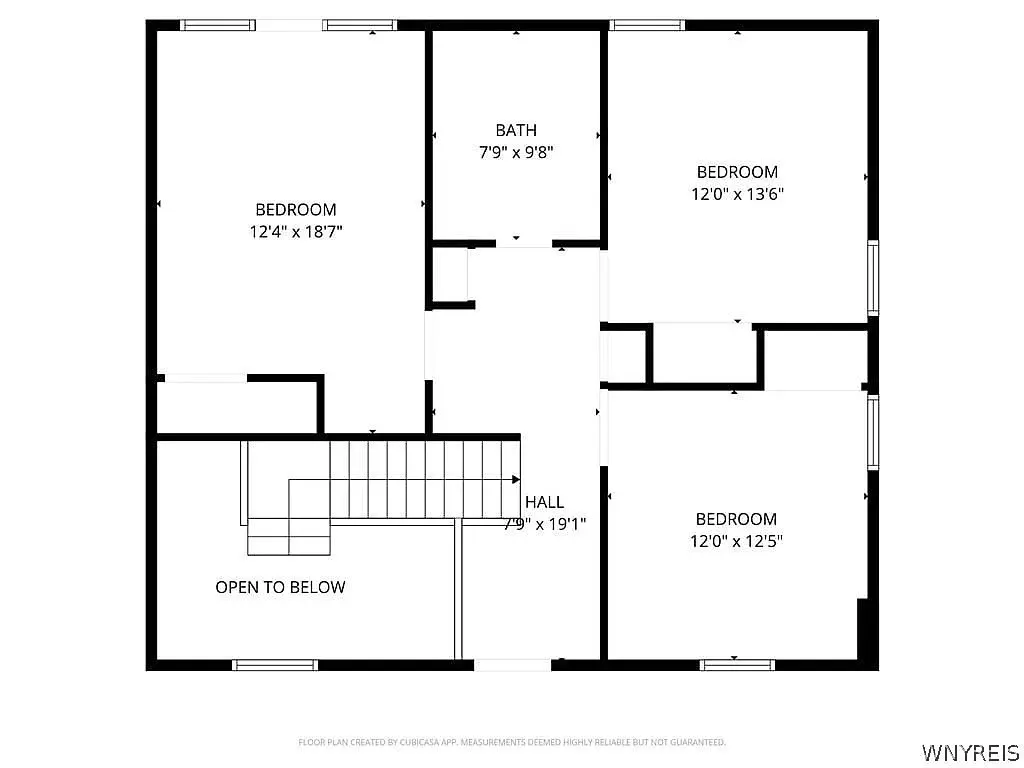
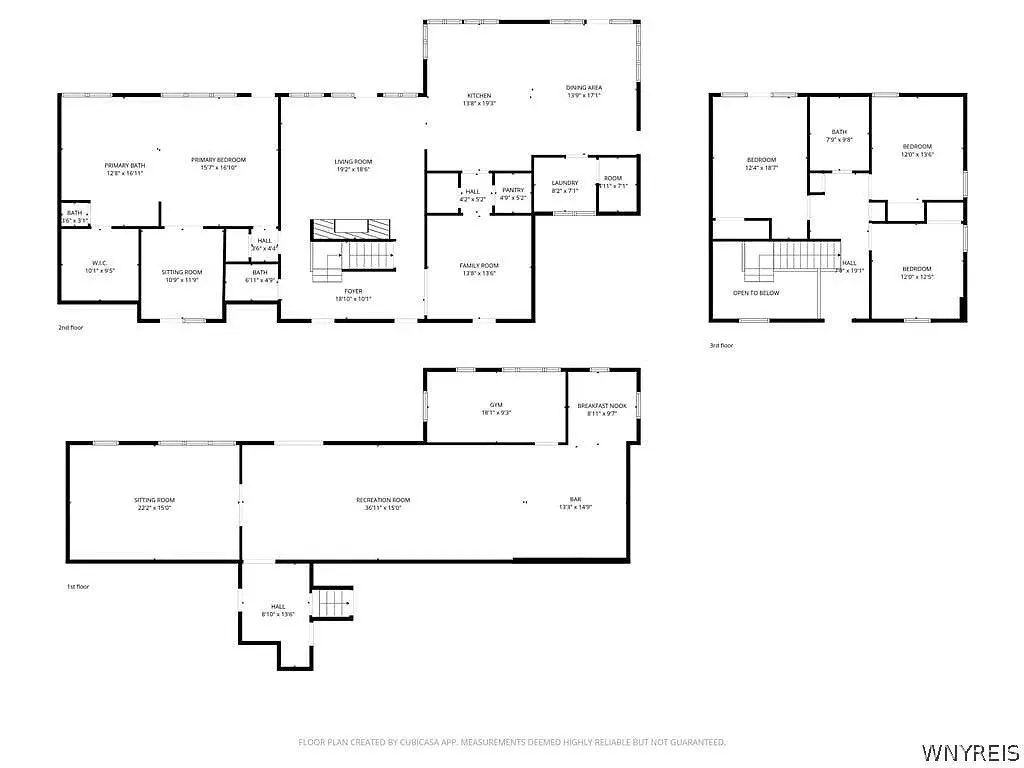
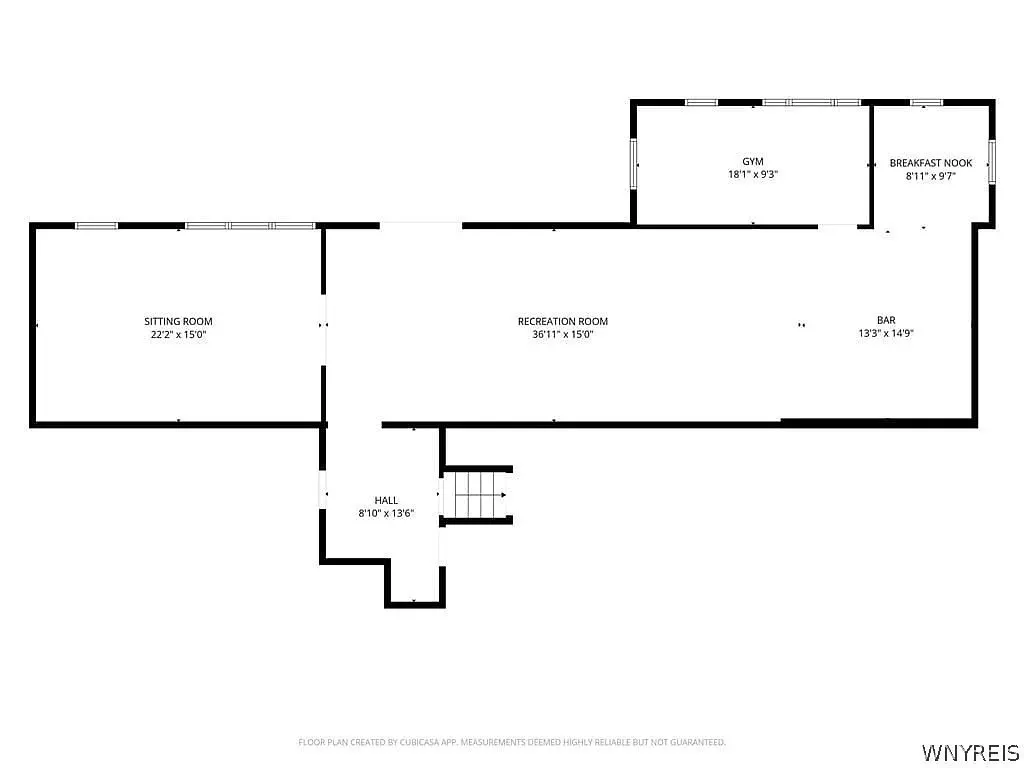
Nestled in the coveted Forest Creek Estates, this expansive two-story Colonial delivers flexibility with bonus indoor and outdoor living spaces. Perched on over a half-acre of serene wooded surroundings, this captivating estate offers sweeping nature views of a protected forest and creek sanctuary, ultimate privacy, and minimal backyard maintenance. Boasting 4,400+ sq. ft. of total living space (3,100+ above grade, 1,300+ lower), this custom 4-bed, 2.5-bath home offers quality craftsmanship and extensive updates. A dramatic two-story foyer with marble flooring instantly impresses. The spacious living room has hardwood floors, cathedral ceilings, rich woodwork, and a cozy wood-burning fireplace. The beautifully designed kitchen features a center island, abundant cabinetry, hardwoods, walk-in pantries, efficient lighting and newer stainless appliances, plus doors opening to nature. Showcasing a 10-foot ceiling, crown molding, and hardwoods, the formal dining room provides a fine compliment. A highly desirable first-floor primary suite features cathedral ceilings, a glamour bath with whirlpool tub, and a walk-in closet. French doors open to a versatile office, playroom, or studio. The second floor offers a full bath with jetted tub and three bedrooms with modern ceiling fans. The redesigned lower level adds 1,300+ sq. ft. of flexible living and entertaining spaces with two bonus rooms, game nook, new Berber carpet, and efficient lighting, opening to a private patio and hillside views. Upgrades include: new roof, French drains, high-efficiency Lennox HVAC and smart thermostat, hot water tank, 200-amp service, added exterior outlets and garage electric, fresh paint, new carpets, energy-efficient lighting, fixtures, ceiling fans, faucets, toilets, extensive tree removal, garage door and opener. A restored front balcony with vinyl railings, multi-level refreshed decking, and revitalized grounds enhance the home’s appeal and outdoor enjoyment year round. Prime location in close proximity to River Oaks Golf Club and Marina.
| Price History | |
|---|---|
| 8/26/2026 | Listed $649,900 |
General Features
| Sewer | Connected |
|---|---|
| Heating | Gas,ForcedAir |
| Cooling | CentralAir |
| Utilities | SewerConnected,WaterConnected |
| Possession | CloseOfEscrow |
| Appliances | AppliancesNegotiable,GasWaterHeater |
| Garage Spaces | 2.5 |
| Architectural Style | Contemporary |
| Construction Materials | Brick,VinylSiding,CopperPlumbing |
| School District | Grand Island |
| Year Built | 1996 |
| Electric | CircuitBreakers |
| Stories Count | 2 |
| Township | Not Applicable |
| Levels | Two |
| Property Subtype | SingleFamilyResidence |
| County | Erie |
| Property Type | Residential |
| Attached Garage | No |
| Subdivision Name | Town/Grand Island |
| Garage Y/N | Yes |
| Total Rooms | 10 |
| Full Baths | 2 |
| Status | Active |
| City | Grand Island |
| Senior Community Y/N | No |
| High School District | Grand Island |
| MLS Area | Grand Island-144600 |
| Lot Size Units | Acres |
| Lot Size Square Feet | 22800.0 |
| Year Built Details | Existing |
| Tax Annual Amount | 12651.0 |
| Property Condition | Resale |
| Virtual Tour | https://www.youtube.com/watch?feature=shared&v=e-ttO4_AIS4 |
| Standard Status | Active |
| Middle/Junior School District | Grand Island |
| Elementary School District | Grand Island |
| Tax Assessed Value | 666000 |
| TaxOtherAnnualAssessmentAmount | 0.0 |
| Tax Lot | 11 |
Interior Features
| Interior Amenities | CathedralCeilings,Den,EntranceFoyer,EatInKitchen,GreatRoom,KitchenIsland,PullDownAtticStairs,BedroomOnMainLevel,BathInPrimaryBedroom,MainLevelPrimary |
|---|---|
| Basement | Full,Finished |
| Flooring | CeramicTile,Hardwood,Varies |
| Total Fireplaces | 1 |
| Total Stories | 2 |
| Basement (Y/N) | Yes |
| Air Conditioning Y/N | Yes |
| Heating Y/N | Yes |
| Fireplace Y/N | Yes |
| Half Baths | 1 |
| Laundry Features | MainLevel |
| Total Bedrooms | 4 |
| Main Level Bedrooms | 1 |
| Main Level Bathrooms | 2 |
| Total Baths | 3 |
Exterior Features
| Exterior Amenities | ConcreteDriveway,PrivateYard,SeeRemarks |
|---|---|
| Parking Features | Detached,Garage,Driveway |
| Lot Features | Rectangular,RectangularLot,ResidentialLot,Wooded |
| Water Source | Connected,Public |
| Lot Size Area | 0.5234 |
| Foundation Details | Poured |
| Building Area Total | 3167.0 |
| Lot Dimensions | 100X228 |
| Lot Size Acres | 0.5234 |
| Waterfront Y/N | No |
| Road Frontage Type | CityStreet |
Amenities
- Foreclosure
- Views
- Short Sale
- New Construction
- Adult 55+
- Lease To Own
- No HOA Fees
- Furnished
- Primary On Main
- Air Conditioning
- Seller Finance
- Green
- Fixer Upper
- Horse
- Golf
- Fireplace
- Deck
- Garage
- Basement
- Pool
Property vs Single Family Average in 14072
Price
Taxes
Year Built
Visits
 The Greater Syracuse Association of REALTORS ®: The data relating to real estate on this web site comes in part from the Internet Data Exchange (IDX) Program of the CNYIS, powered by CNYIS. Real estate listings held by firms other than WNY Metro Roberts Realty, are marked with the IDX logo and detailed information about them includes the Listing Broker's Firm Name. All information deemed reliable but not guaranteed and should be independently verified. All properties are subject to prior sale,
 The data relating to real estate on this web site comes in part from the Internet Data Exchange (IDX) Program of NYSAMLS. Real estate listings held by firms other than WNY Metro Roberts Realty, are marked with the IDX logo and detailed information about them includes the Listing Brokers Firm Name.
Disclaimer: All information deemed reliable but not guaranteed and should be independently verified. All properties are subject to prior sale, change or withdrawal. Neither the listing broker(s) nor
The data relating to real estate on this web site comes in part from the Internet Data Exchange (IDX) Program of NYSAMLS. Real estate listings held by firms other than WNY Metro Roberts Realty, are marked with the IDX logo and detailed information about them includes the Listing Brokers Firm Name.
Disclaimer: All information deemed reliable but not guaranteed and should be independently verified. All properties are subject to prior sale, change or withdrawal. Neither the listing broker(s) nor
