
Open House Sun, Sep 20th 01:00 PM - 03:00 PM - Price Reduction - Primary on Main
Address
102 Glenhurst Road, Tonawanda, NY
Price
$ 368,000
Property Attributes
- MLS#B1710211
- TypeSingle Family
- Listing Status Active
- CountyERIE
- CityTonawanda
- AreaTonawanda-Town
- NeighborhoodGreen Acres
- Zip14150
- StyleCapeCod
- Year Built1958
- Taxes$ 6317
- Price$ 368,000
- Bedrooms3
- Full Bathrooms2
- Half Bathrooms0
- Sqr Footage1794
- Lot Size0.1671 Acres
Data Source:
Central New York Information Services (CNYIS)
Property Description
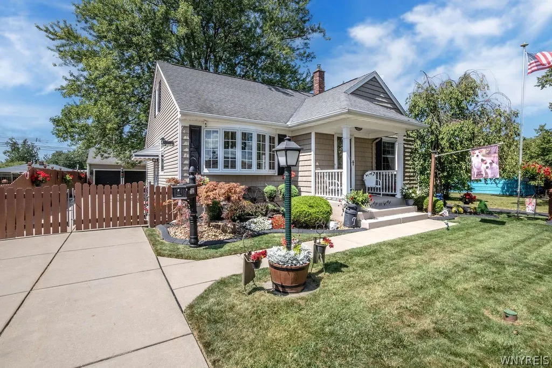
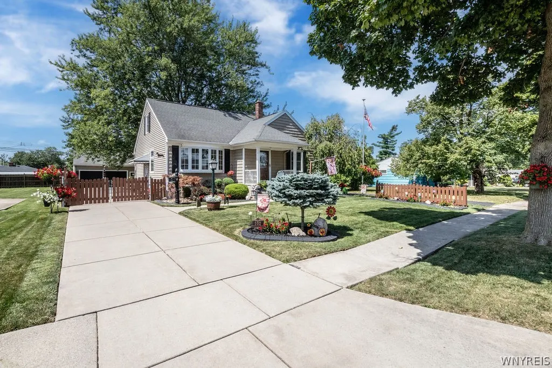
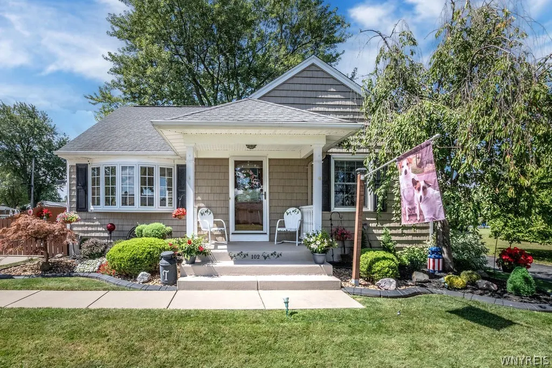
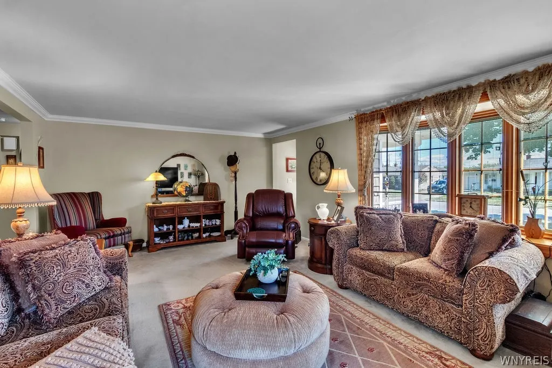
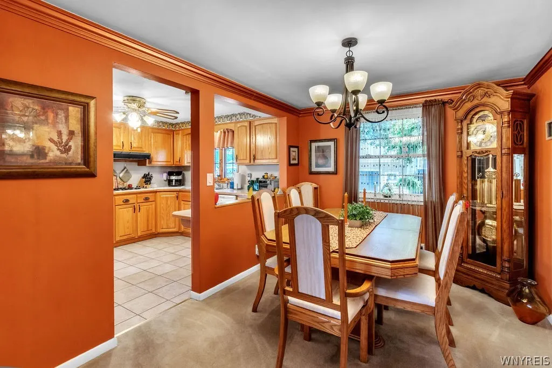
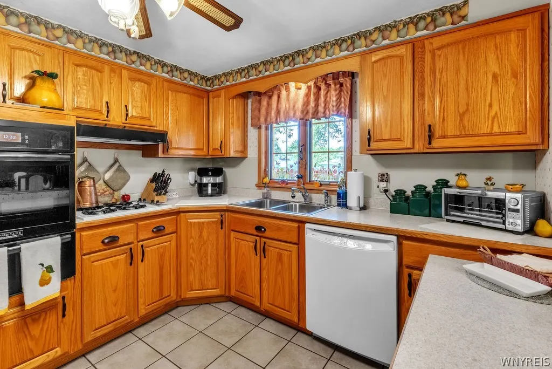
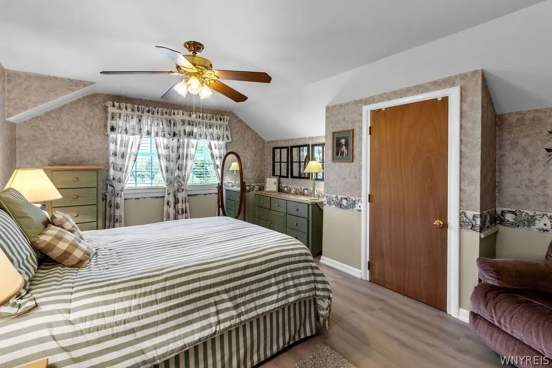
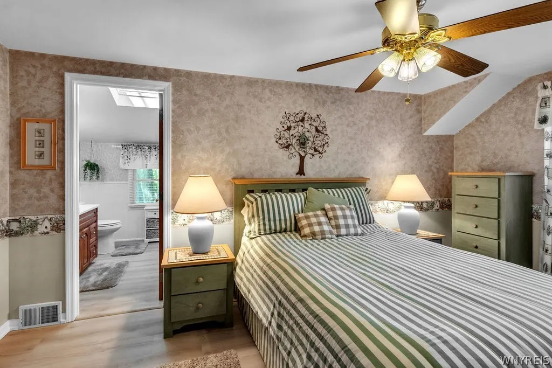
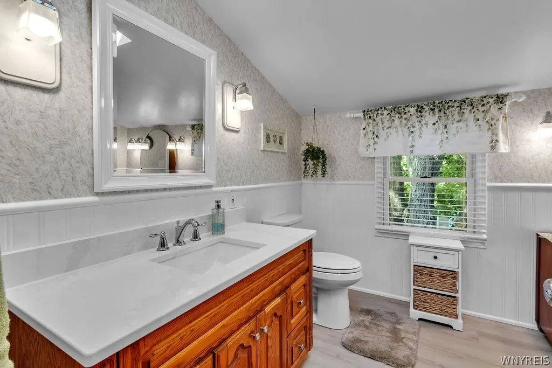
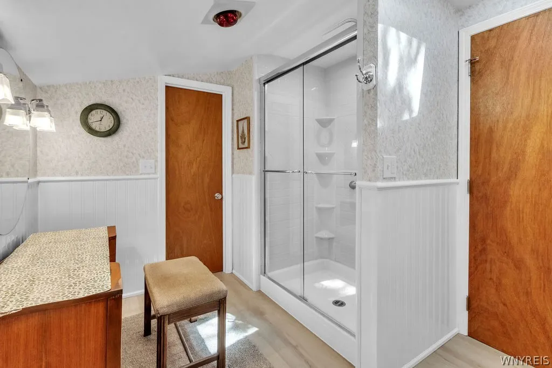
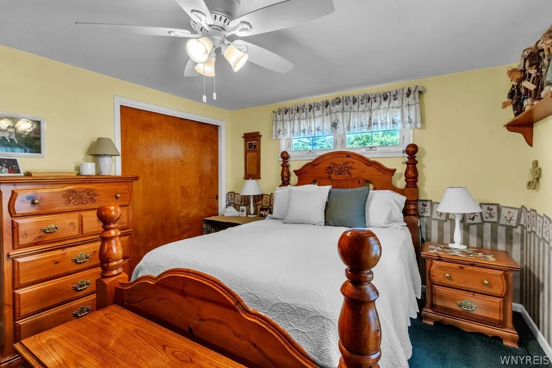
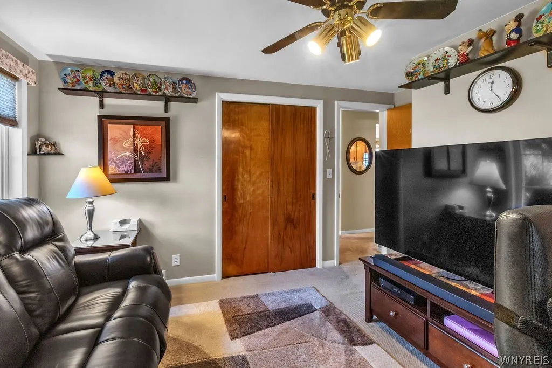
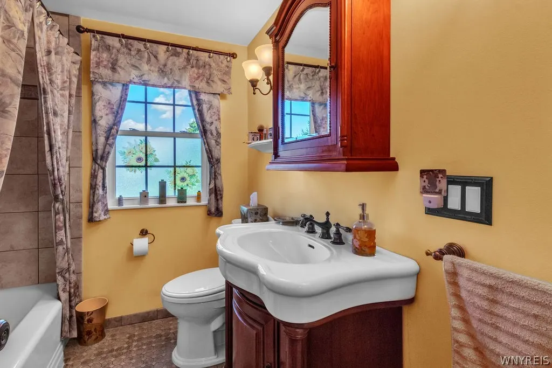
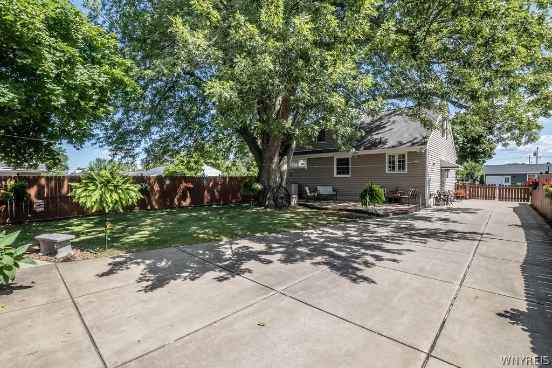
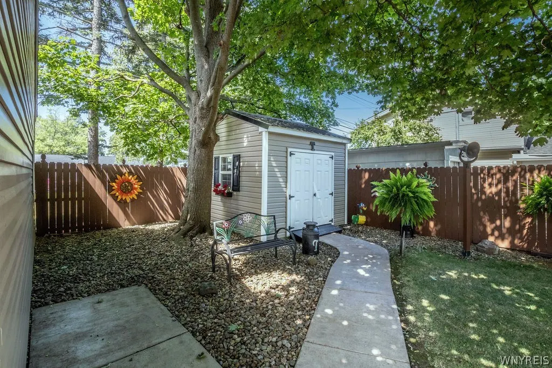
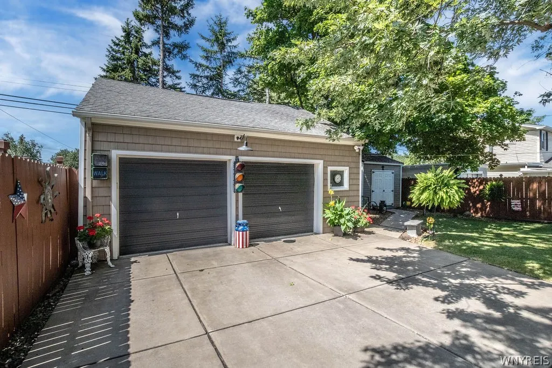
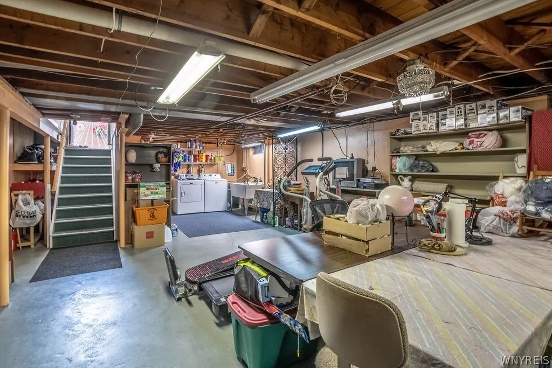
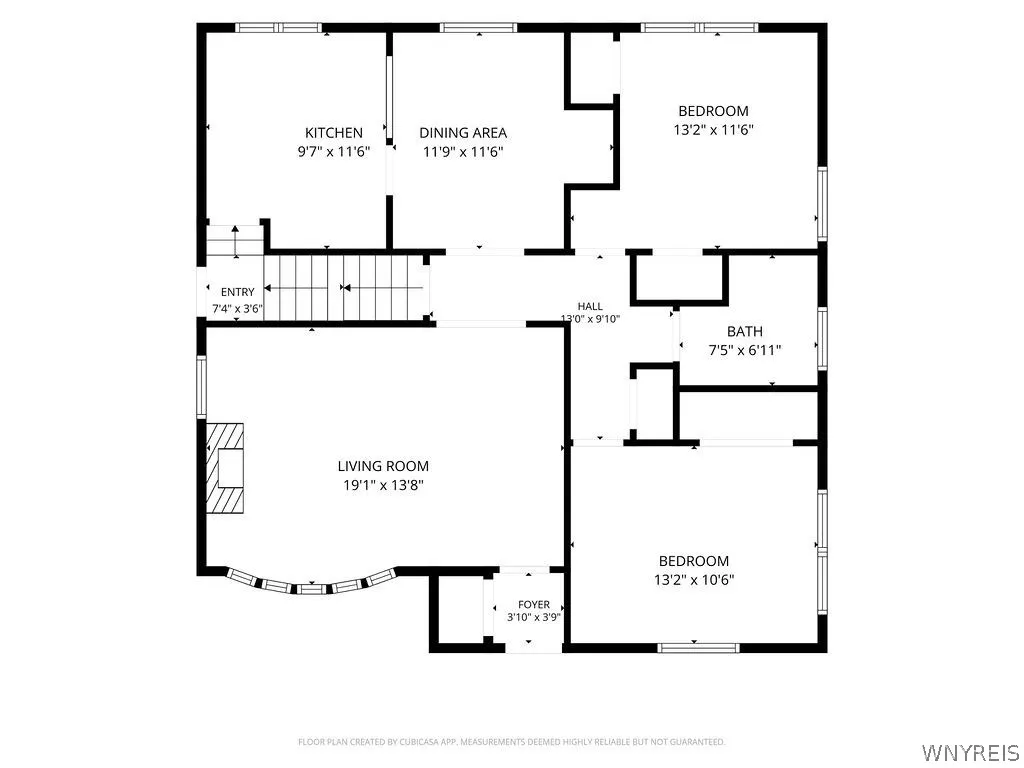
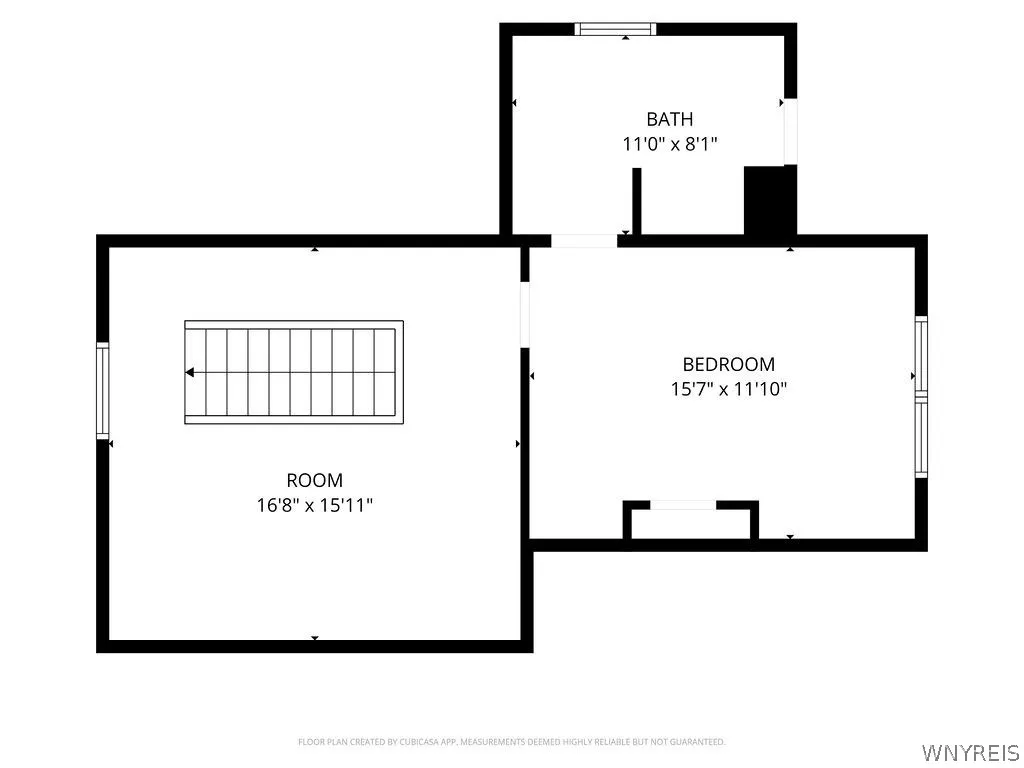
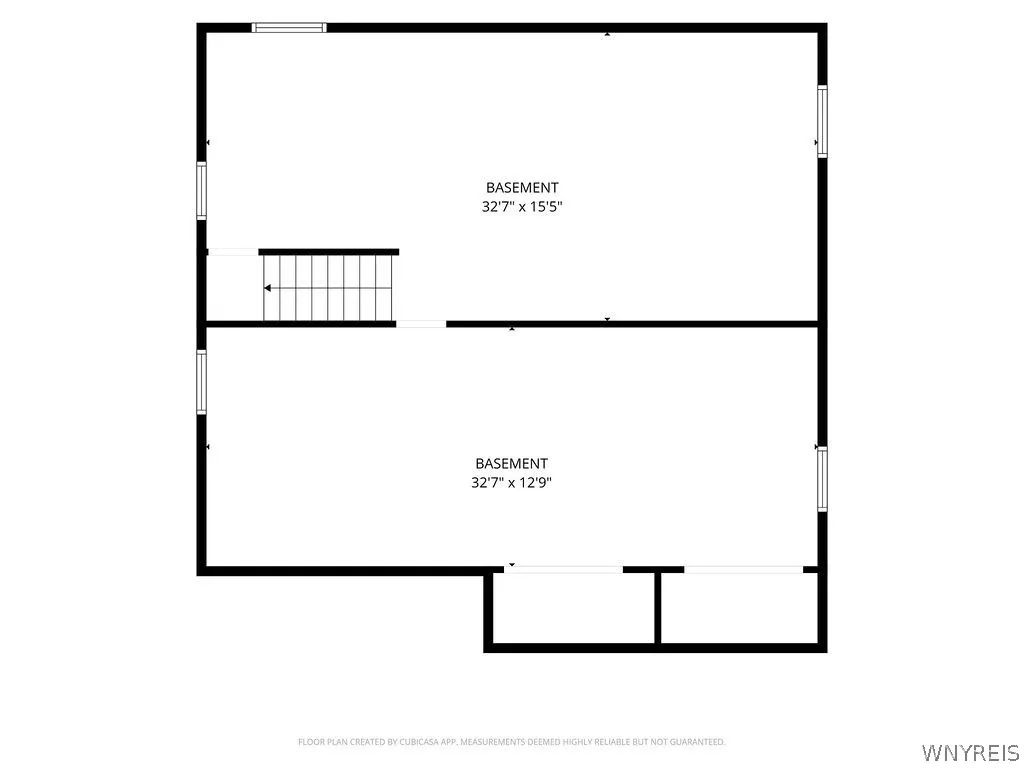
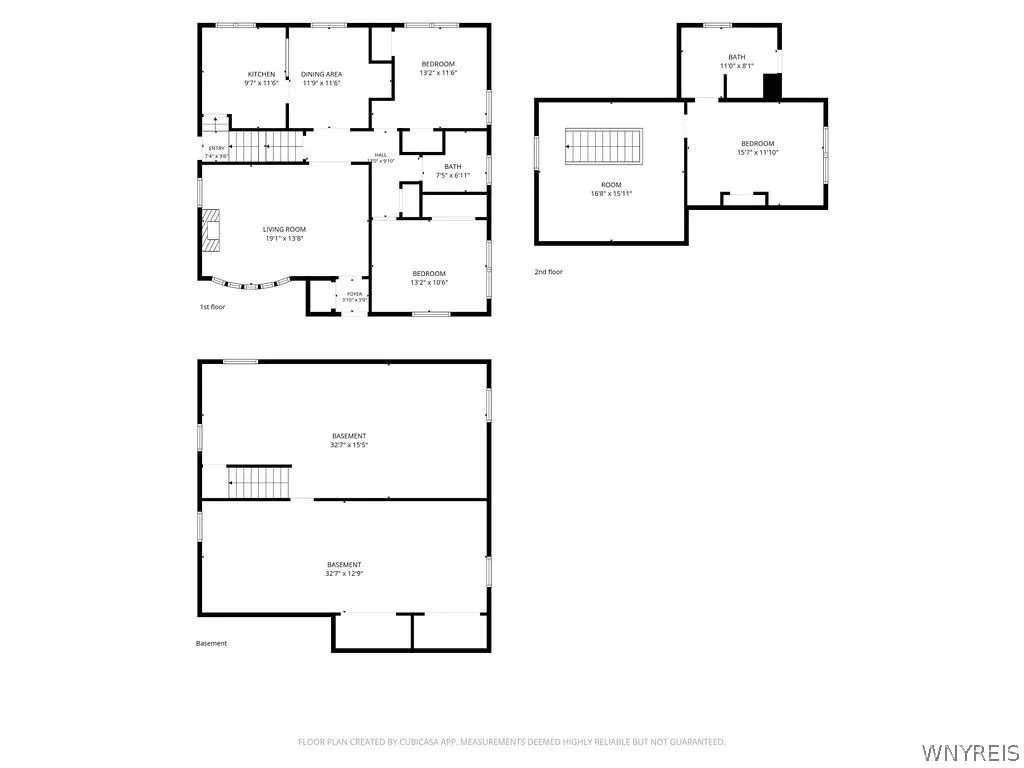
Custom built center entrance Cape Cod features a covered front porch and absolutely stunning curb appeal! Pride of ownership shines throughout this meticulously maintained and lovingly cared for property. Nestled on a beautifully landscaped lot in Green Acres, this home offers many thoughtful improvements by the long-term owners. The first floor features a spacious living room, formal dining room, updated kitchen, two bedrooms and a beautifully remodeled full bath. The dining room opens to the kitchen with solid wood cabinetry and a new wall oven. The living room has a beautiful bay window and crown molding. The second floor offers an expansive primary suite which includes an updated ensuite bath with walk-in shower & closet and bright skylight plus a flex-space for media, playroom, exercise or a quiet spot to read or watch tv. Mechanics and major updates include vinyl siding, replacement windows and doors, front porch with vinyl railings & columns, new central air 2023, new hot water tank 2024. There is storage galore with a walk-in attic and tons of closets including a cedar closet. The huge dry poured concrete basement has plenty of storage and endless future possibilities. The sump pump has water back-up. The oversized 2 1/2 car detached garage offers exceptional space for vehicles, hobbies and equipment. Outside, enjoy a beautifully landscaped, fully fenced private yard with a stamped concrete patio and a custom shed. Excellent and most convenient location near all your favorite stores and restaurants and minutes to the thruway entrance. Fantastic home both inside and out! Truly move in and enjoy! Have a look...you won't be disappointed!
| Elementary School | Middle School | High School |
|---|---|---|
| Thomas A Edison Elementary | Ben Franklin Middle | Kenmore East Senior High |
| Price History | |
|---|---|
| 8/28/2026 | Listed $399,500 |
| 9/4/2026 | 3$389,500 |
| 9/17/2026 | 6$368,000 |
General Features
| Sewer | Connected |
|---|---|
| Heating | Gas,ForcedAir |
| Cooling | CentralAir |
| Utilities | CableAvailable,ElectricityConnected,HighSpeedInternetAvailable,SewerConnected,WaterConnected |
| Possession | CloseOfEscrow |
| Roof | Asphalt,Architectural,Shingle |
| Appliances | BuiltInRange,BuiltInOven,Dishwasher,ExhaustFan,GasCooktop,Disposal,GasOven,GasRange,GasWaterHeater,RangeHood |
| Garage Spaces | 2.5 |
| Patio/Porch Features | Covered,Patio,Porch |
| Architectural Style | CapeCod |
| Construction Materials | VinylSiding,CopperPlumbing |
| School District | Kenmore-Tonawanda Union Free District |
| Year Built | 1958 |
| Electric | CircuitBreakers |
| Township | Not Applicable |
| Property Subtype | SingleFamilyResidence |
| County | Erie |
| Property Type | Residential |
| Attached Garage | No |
| Subdivision Name | Green Acres |
| Garage Y/N | Yes |
| Other Structures | Sheds,Storage |
| Total Rooms | 7 |
| Full Baths | 2 |
| Status | Active |
| High School | Kenmore East Senior High |
| City | Tonawanda |
| Senior Community Y/N | No |
| High School District | Kenmore-Tonawanda Union Free District |
| MLS Area | Tonawanda-Town-146489 |
| Lot Size Units | Acres |
| Lot Size Square Feet | 7280.0 |
| Elementary School | Thomas A Edison Elementary |
| Year Built Details | Existing |
| Tax Annual Amount | 6317.0 |
| Middle/Junior High School | Ben Franklin Middle |
| Property Condition | Resale |
| Virtual Tour | https://youtu.be/zW5NUC_-oC4 |
| Standard Status | Active |
| Middle/Junior School District | Kenmore-Tonawanda Union Free District |
| Elementary School District | Kenmore-Tonawanda Union Free District |
| Tax Assessed Value | 58300 |
| TaxOtherAnnualAssessmentAmount | 0.0 |
| Tax Lot | 6 |
Interior Features
| Interior Amenities | BreakfastBar,CedarClosets,CeilingFans,Den,SeparateFormalDiningRoom,EntranceFoyer,SeparateFormalLivingRoom,Storage,Skylights,WindowTreatments,BedroomOnMainLevel,BathInPrimaryBedroom,ProgrammableThermo |
|---|---|
| Basement | Full,SumpPump |
| Flooring | Carpet,CeramicTile,Hardwood,LuxuryVinyl,Varies |
| Total Stories | 1 |
| Basement (Y/N) | Yes |
| Air Conditioning Y/N | Yes |
| Heating Y/N | Yes |
| Window Features | Drapes,Skylights |
| Fireplace Y/N | No |
| Laundry Features | InBasement |
| Total Bedrooms | 3 |
| Main Level Bedrooms | 2 |
| Main Level Bathrooms | 1 |
| Total Baths | 2 |
Exterior Features
| Exterior Amenities | Awnings,ConcreteDriveway,FullyFenced,Patio |
|---|---|
| Fencing | Full |
| Parking Features | Detached,Electricity,Garage,Storage,GarageDoorOpener |
| Lot Features | NearPublicTransit,Rectangular,RectangularLot,ResidentialLot |
| Water Source | Connected,Public |
| Lot Size Area | 0.1671 |
| Foundation Details | Poured |
| Building Area Total | 1794.0 |
| Lot Dimensions | 52X140 |
| Lot Size Acres | 0.1671 |
| Waterfront Y/N | No |
| Road Frontage Type | CityStreet |
| Builder Model | Peterson |
Amenities
- Foreclosure
- Views
- Short Sale
- New Construction
- Adult 55+
- Lease To Own
- No HOA Fees
- Furnished
- Primary On Main
- Air Conditioning
- Seller Finance
- Green
- Fixer Upper
- Horse
- Golf
- Fireplace
- Deck
- Garage
- Basement
- Pool
Property vs Single Family Average in 14150
Price
Taxes
Year Built
Visits
In The Neighborhood
Primary On Main
Greece
$ 284,500
- Type
- Single Family
- Size
- 2,262 SqFt
- Rooms
- 4 Beds + 2.5 Baths
Listed by: Empire Realty Group
 The Greater Syracuse Association of REALTORS ®: The data relating to real estate on this web site comes in part from the Internet Data Exchange (IDX) Program of the CNYIS, powered by CNYIS. Real estate listings held by firms other than WNY Metro Roberts Realty, are marked with the IDX logo and detailed information about them includes the Listing Broker's Firm Name. All information deemed reliable but not guaranteed and should be independently verified. All properties are subject to prior sale,
 The data relating to real estate on this web site comes in part from the Internet Data Exchange (IDX) Program of NYSAMLS. Real estate listings held by firms other than WNY Metro Roberts Realty, are marked with the IDX logo and detailed information about them includes the Listing Brokers Firm Name.
Disclaimer: All information deemed reliable but not guaranteed and should be independently verified. All properties are subject to prior sale, change or withdrawal. Neither the listing broker(s) nor
The data relating to real estate on this web site comes in part from the Internet Data Exchange (IDX) Program of NYSAMLS. Real estate listings held by firms other than WNY Metro Roberts Realty, are marked with the IDX logo and detailed information about them includes the Listing Brokers Firm Name.
Disclaimer: All information deemed reliable but not guaranteed and should be independently verified. All properties are subject to prior sale, change or withdrawal. Neither the listing broker(s) nor
