
Views


Address
109 Autumnwood Drive, Grand Island, NY
Price
$ 489,900
Property Attributes
- MLS#B1710577
- TypeSingle Family
- Listing Status Active
- CountyERIE
- CityGrand Island
- AreaGrand Island
- NeighborhoodAmberwood Estates Sec 03
- Zip14072
- StyleColonial,TwoStory,Tudor
- Year Built1980
- Taxes$ 7941
- Price$ 489,900
- Bedrooms4
- Full Bathrooms2
- Half Bathrooms1
- Sqr Footage2597
- Lot Size0.3306 Acres
Data Source:
Central New York Information Services (CNYIS)
Property Description
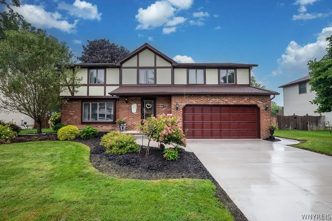
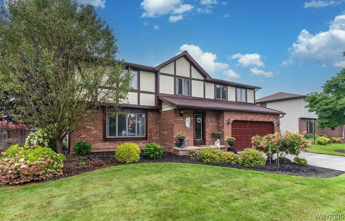
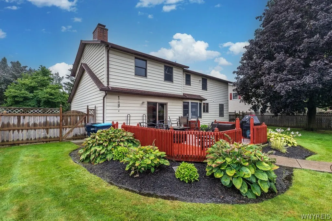
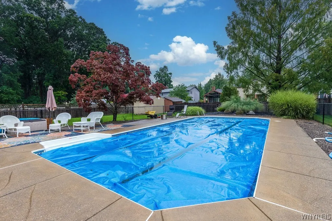
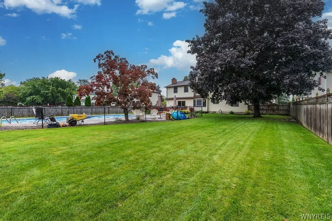
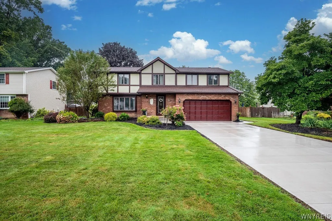
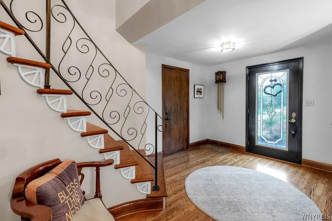
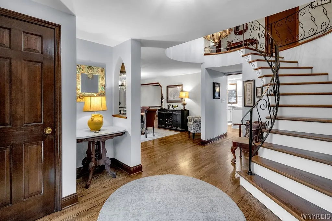
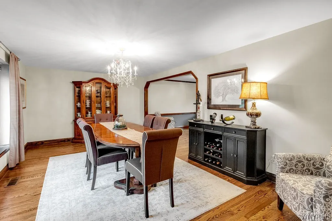
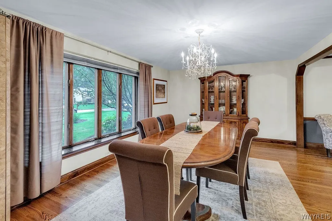
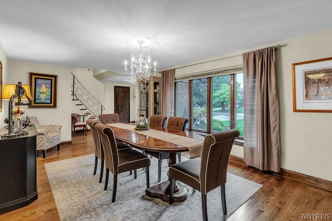
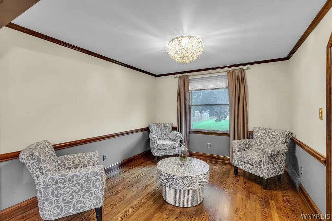
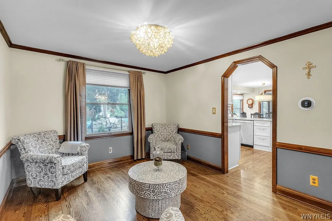
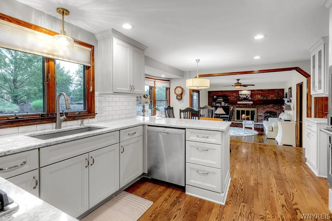
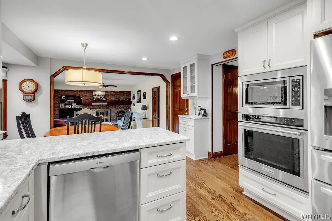
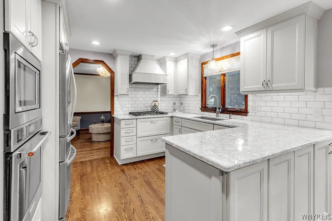
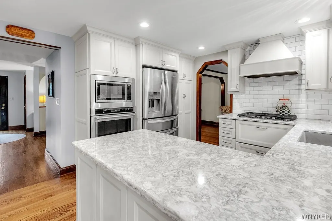
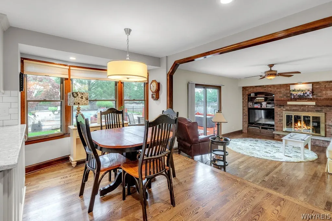
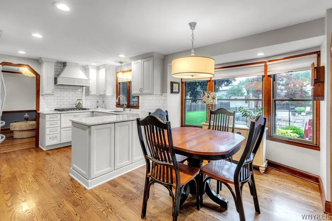
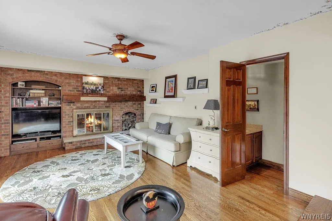
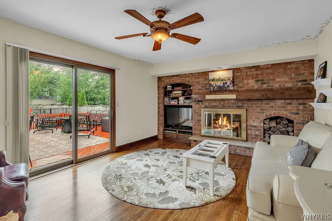
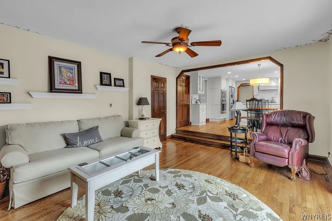
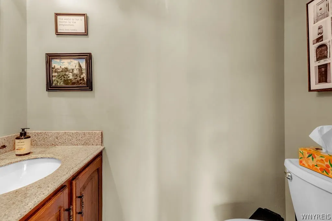
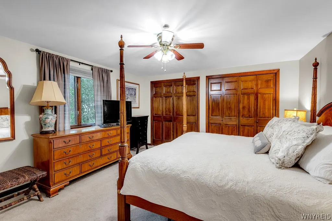
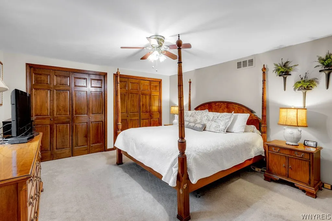
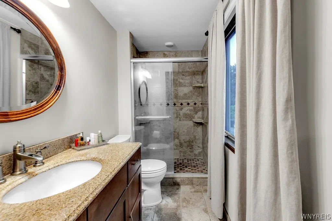
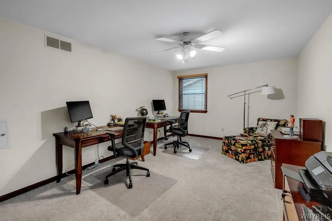
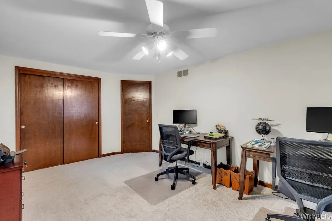
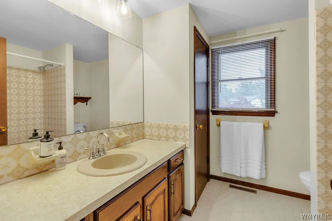
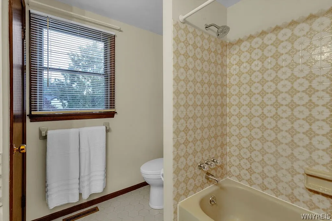
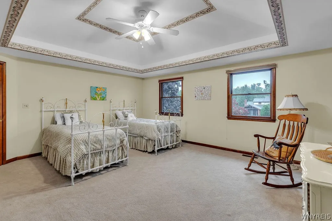
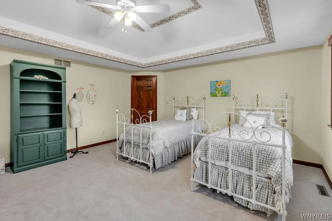
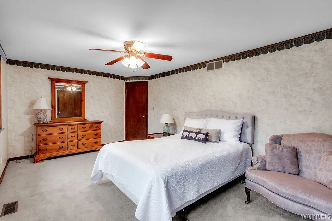
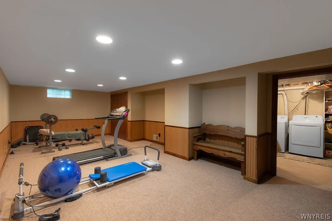
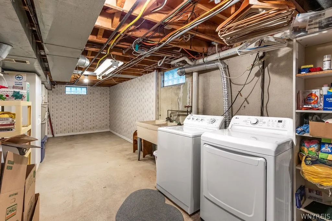
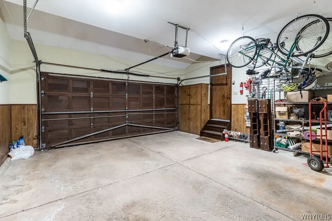
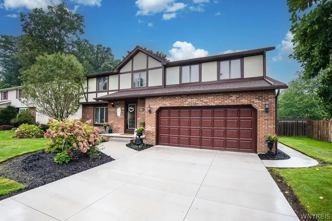
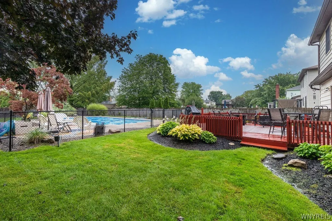
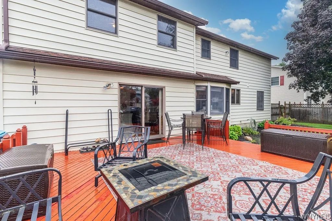
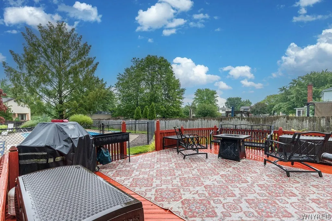
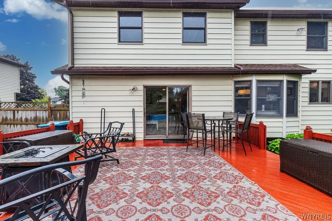
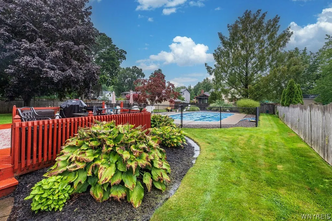
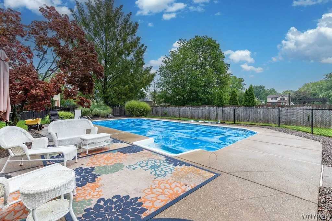
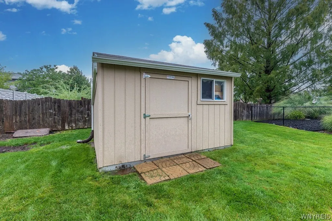
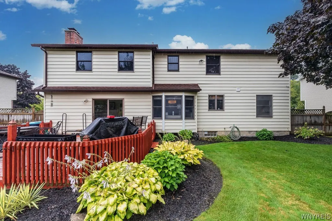
Elegant, stately, and truly beyond compare! From the moment you approach this beautifully manicured residence, the impressive curb appeal and meticulously landscaped grounds set the tone for what awaits inside. A sweeping staircase welcomes you into the dramatic 2-story foyer and opens to a spacious living room. The formal dining room features elegant crown molding, while the inviting family room offers a wood-burning fireplace with gas assist, built-in bookcases and sliding doors leading to the deck. Enjoy peaceful views of the fully fenced yard, complete with an in-ground heated pool, patio, and an 8' x 12' shed with electric. The pool area is separately fully fenced, for added safety. The fully updated kitchen features granite countertops, built-in convection oven, built-in microwave, gas cooktop, refrigerator, dishwasher, disposal and recessed lighting. Hardwood flooring flows throughout the first floor, complemented by natural woodwork and six-panel wood doors. An updated half bath features a vanity with granite countertop. Upstairs, four generously sized bedrooms provide abundant living and closet space. The primary suite boasts a wall of closets and an updated bath with tile shower, ceramic flooring and granite-topped vanity. Another spacious bedroom features a tray ceiling and wall of closets. Ceiling fans are found in all bedrooms. The main bath includes ceramic flooring, linen closet and tile shower. The finished basement offers a comfortable recreation room plus a separate storage room. A dedicated laundry area includes the washer and dryer. Additional highlights include central air, a double-wide concrete driveway and a desirable location with no through traffic. Conveniently located near Buckhorn State Park, elementary school and Veteran's Park, this home offers style, generous living spaces, extensive updates, and an outstanding outdoor retreat. This one is not to be missed! Updates: Concrete driveway '26. Leaf Guard '25. Electric & gutters to shed, private drainage line across back property line '24. Furnace '23. Pool liner '22. Kitchen remodeled, living room and dining room hardwood flooring '21. Roof, gutters '20. Offers due 09/08/26 by 4 p.m.
| Elementary School | Middle School | High School |
|---|---|---|
| Huth Road Elementary School | Veronica E Connor Middle | Grand Island Senior High |
| Price History | |
|---|---|
| 9/1/2026 | Listed $489,900 |
General Features
| Sewer | Connected |
|---|---|
| Heating | Gas,ForcedAir |
| Cooling | CentralAir |
| Utilities | CableAvailable,ElectricityConnected,HighSpeedInternetAvailable,SewerConnected,WaterConnected |
| Possession | Closing |
| Roof | Architectural,Shingle |
| Appliances | BuiltInRange,BuiltInOven,ConvectionOven,Dryer,Dishwasher,GasCooktop,Disposal,GasWaterHeater,Microwave,Refrigerator,Washer |
| Garage Spaces | 2.0 |
| Patio/Porch Features | Covered,Deck,Patio,Porch |
| Architectural Style | Colonial,TwoStory,Tudor |
| Pool Features | InGround |
| Construction Materials | Brick,VinylSiding,CopperPlumbing |
| School District | Grand Island |
| Year Built | 1980 |
| Electric | CircuitBreakers |
| Stories Count | 2 |
| Township | Not Applicable |
| Levels | Two |
| Property Subtype | SingleFamilyResidence |
| County | Erie |
| Property Type | Residential |
| Attached Garage | Yes |
| Subdivision Name | Amberwood Estates Sec 03 |
| Garage Y/N | Yes |
| Other Structures | Sheds,Storage |
| Total Rooms | 11 |
| Full Baths | 2 |
| Status | Active |
| Directions | Huth Road to Sandy Beach to Amberwood Drive to Autumnwood Drive |
| High School | Grand Island Senior High |
| City | Grand Island |
| Senior Community Y/N | No |
| High School District | Grand Island |
| MLS Area | Grand Island-144600 |
| Lot Size Units | Acres |
| Lot Size Square Feet | 14400.0 |
| Elementary School | Huth Road |
| Year Built Details | Existing |
| Tax Annual Amount | 7941.0 |
| Middle/Junior High School | Veronica E Connor Middle |
| Property Condition | Resale |
| Standard Status | Active |
| Middle/Junior School District | Grand Island |
| Elementary School District | Grand Island |
| Tax Assessed Value | 408000 |
| TaxOtherAnnualAssessmentAmount | 0.0 |
| Tax Lot | 25 |
Interior Features
| Interior Amenities | CeilingFans,SeparateFormalDiningRoom,EntranceFoyer,EatInKitchen,SeparateFormalLivingRoom,GraniteCounters,Pantry,SlidingGlassDoors,Storage,NaturalWoodwork |
|---|---|
| Basement | Full,PartiallyFinished,SumpPump |
| Flooring | Carpet,CeramicTile,Hardwood,Varies |
| Total Fireplaces | 1 |
| Total Stories | 2 |
| Basement (Y/N) | Yes |
| Air Conditioning Y/N | Yes |
| Heating Y/N | Yes |
| Window Features | ThermalWindows |
| Fireplace Y/N | Yes |
| Half Baths | 1 |
| Laundry Features | InBasement |
| Total Bedrooms | 4 |
| Main Level Bathrooms | 1 |
| Total Baths | 3 |
Exterior Features
| Exterior Amenities | ConcreteDriveway,Deck,FullyFenced,Pool,Patio |
|---|---|
| Fencing | Full |
| Parking Features | Attached,Electricity,Garage,Driveway,GarageDoorOpener |
| Lot Features | Rectangular,RectangularLot,ResidentialLot |
| Water Source | Connected,Public |
| Lot Size Area | 0.3306 |
| Foundation Details | Poured |
| Building Area Total | 2597.0 |
| Lot Dimensions | 80X180 |
| Lot Size Acres | 0.3306 |
| Waterfront Y/N | No |
| Door Features | SlidingDoors |
| Road Frontage Type | CityStreet |
| Builder Model | Buchanan Eichel Homes |
Amenities
- Foreclosure
- Views
- Short Sale
- New Construction
- Adult 55+
- Lease To Own
- No HOA Fees
- Furnished
- Primary On Main
- Air Conditioning
- Seller Finance
- Green
- Fixer Upper
- Horse
- Golf
- Fireplace
- Deck
- Garage
- Basement
- Pool
Property vs Single Family Average in 14072
Price
Taxes
Year Built
Visits
 The Greater Syracuse Association of REALTORS ®: The data relating to real estate on this web site comes in part from the Internet Data Exchange (IDX) Program of the CNYIS, powered by CNYIS. Real estate listings held by firms other than WNY Metro Roberts Realty, are marked with the IDX logo and detailed information about them includes the Listing Broker's Firm Name. All information deemed reliable but not guaranteed and should be independently verified. All properties are subject to prior sale,
 The data relating to real estate on this web site comes in part from the Internet Data Exchange (IDX) Program of NYSAMLS. Real estate listings held by firms other than WNY Metro Roberts Realty, are marked with the IDX logo and detailed information about them includes the Listing Brokers Firm Name.
Disclaimer: All information deemed reliable but not guaranteed and should be independently verified. All properties are subject to prior sale, change or withdrawal. Neither the listing broker(s) nor
The data relating to real estate on this web site comes in part from the Internet Data Exchange (IDX) Program of NYSAMLS. Real estate listings held by firms other than WNY Metro Roberts Realty, are marked with the IDX logo and detailed information about them includes the Listing Brokers Firm Name.
Disclaimer: All information deemed reliable but not guaranteed and should be independently verified. All properties are subject to prior sale, change or withdrawal. Neither the listing broker(s) nor
