
Open House Sun, Sep 13th 01:00 PM - 05:00 PM - New Construction - Primary on Main
Address
5211 Kandefer's Trail, Clarence, NY
Price
$ 1,448,900
Property Attributes
- MLS#B1713177
- TypeSingle Family
- Listing Status Active
- CountyERIE
- CityClarence
- AreaClarence
- NeighborhoodWoodland Hills
- Zip14221
- StyleColonial,TwoStory
- Year Built2025
- Price$ 1,448,900
- Bedrooms4
- Full Bathrooms3
- Half Bathrooms1
- Sqr Footage3146
- Lot Size0.5 Acres
Data Source:
Central New York Information Services (CNYIS)
Property Description
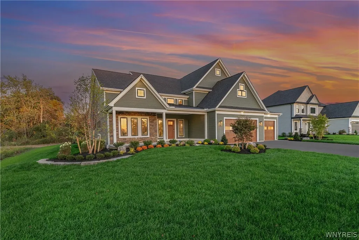
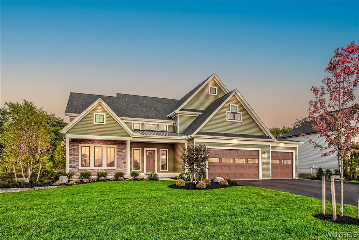
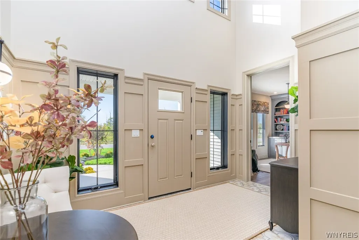
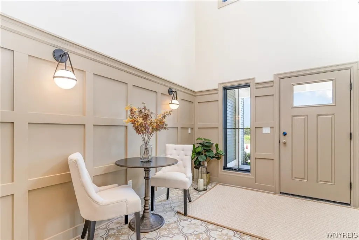
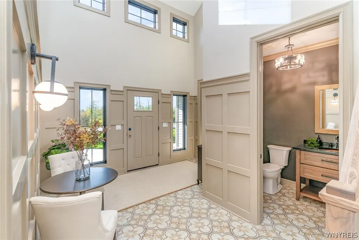
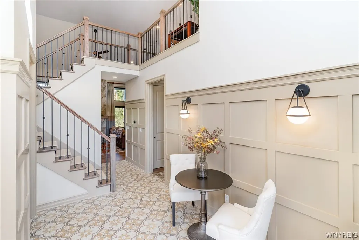
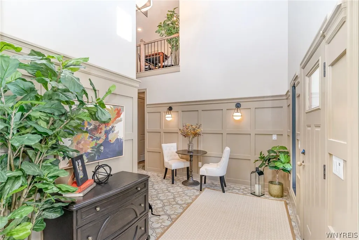
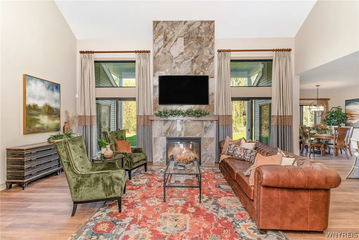
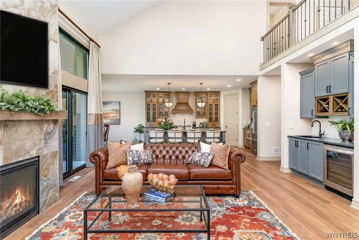
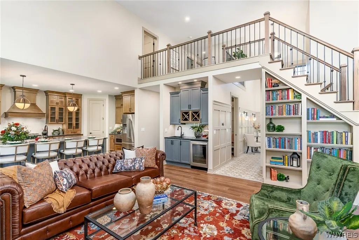
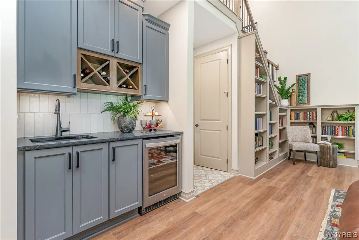
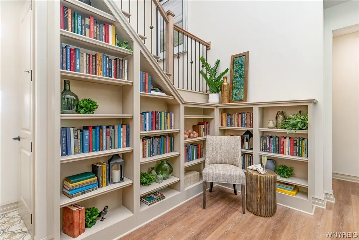
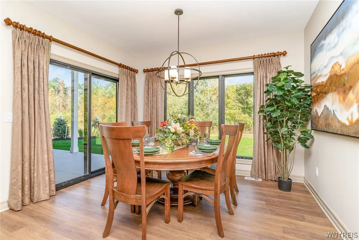
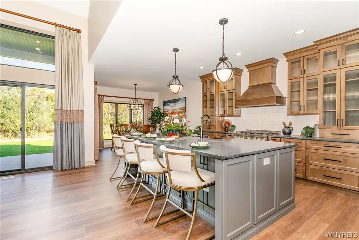
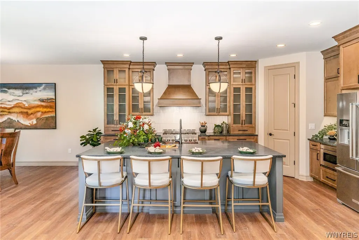
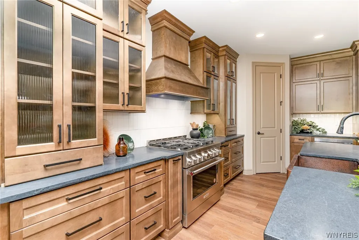
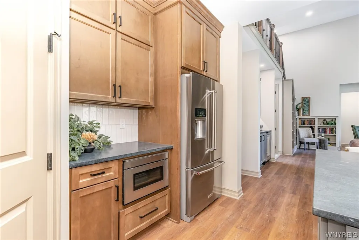
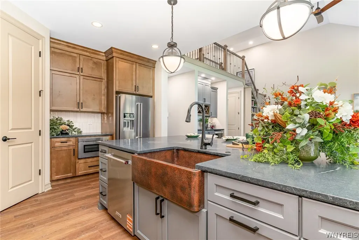
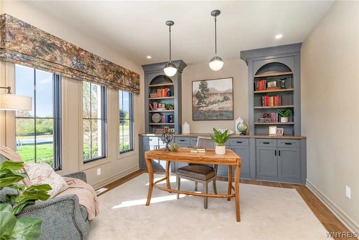
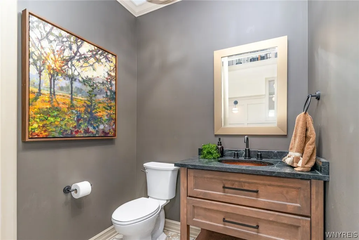
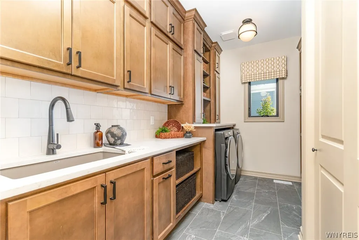
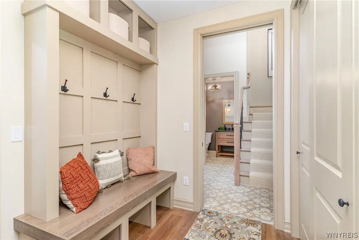
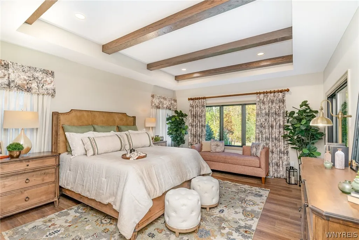
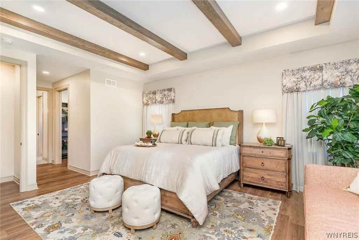
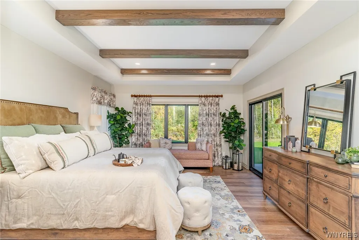
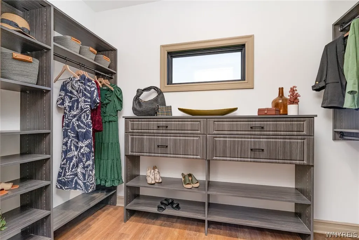
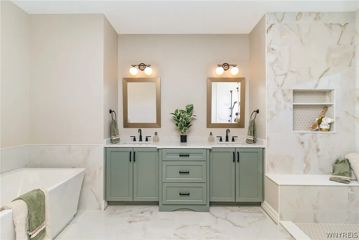
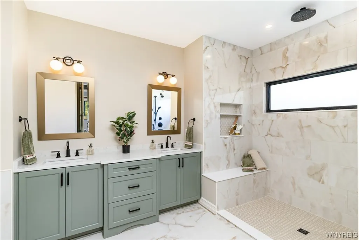
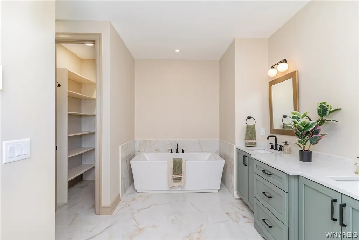
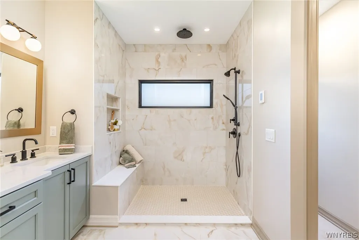
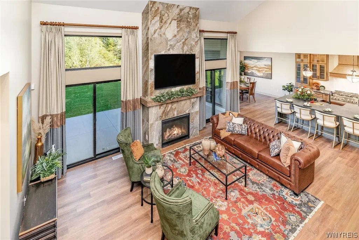
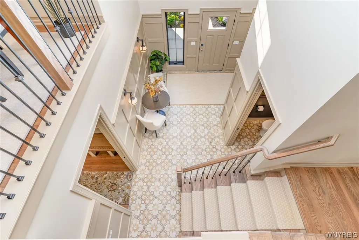
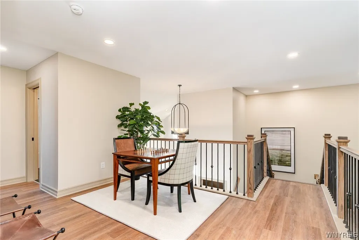
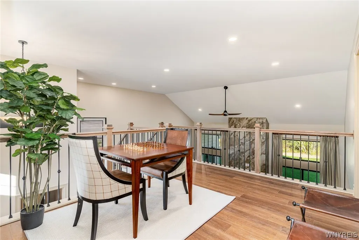
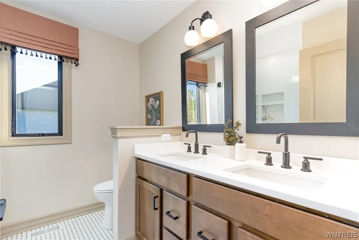
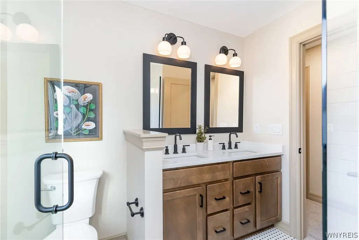
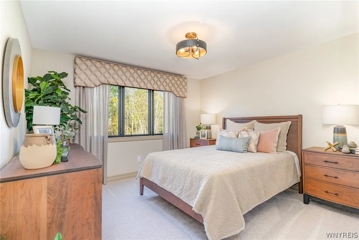
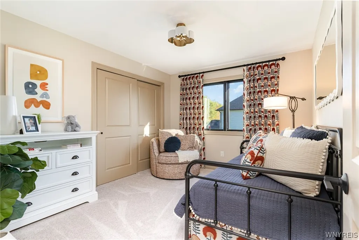
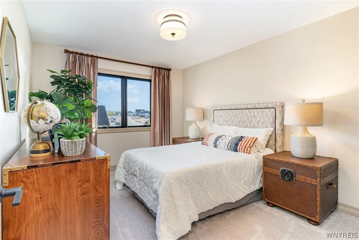
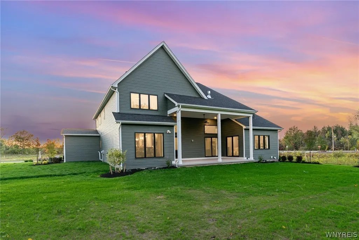
Welcome to Woodland Hills — Clarence’s newest and most prestigious community. This exceptional newly designed model home is now available for sale, offering an unparalleled combination of luxury, comfort, and thoughtful design. This stunning residence is completely move-in ready and showcases an impressive array of high-end finishes and features. A spacious front porch welcomes you into a dramatic two-story foyer, setting the tone for the elegant yet inviting interiors. At the heart of the home, the gourmet kitchen features sleek soap stone countertops, copper sink and an expansive center island, and all appliances included. The kitchen flows seamlessly into the sun-filled family room creating a warm and connected living environment. Two sets of sliding doors with transom windows extend the living space outdoors to an impressive 23' x 13' covered rear porch — an ideal setting for relaxing and entertaining. Thoughtfully curated details continue throughout the home, including custom window treatments, extensive landscaping with a sprinkler system, a stylish wine bar, corner bookcases, and a private home office with built-ins. Additional highlights include a 9' basement, two-zone heating, and a convenient mudroom connecting directly to the three-car garage. The luxurious first-floor primary suite offers a private, spa-inspired retreat. Two walk-in closets provide exceptional storage, while the beautifully appointed primary bath features heated floors, dual sinks, a ceramic tile shower, soaking tub, private commode room, and spacious linen closet. Sliding doors from the suite provide direct access to the covered rear porch, creating an effortless connection between indoor and outdoor living. Upstairs, three additional bedrooms, two full baths, and a versatile loft provide generous space for family, guests, or additional living needs. From its exceptional outdoor living spaces to its sophisticated interior finishes, this home is a true standout in Woodland Hills and an extraordinary opportunity to own a luxury home in one of Clarence’s premier new communities. Open House: Monday–Wednesday and Saturday–Sunday, 1:00–5:00 PM. Taxes: TBD.
| Elementary School | Middle School | High School |
|---|---|---|
| Sheridan Hill Elementary | Clarence Middle | Clarence Senior High |
| Price History | |
|---|---|
| 9/8/2026 | Listed $1,448,900 |
General Features
| Sewer | Connected |
|---|---|
| Heating | Gas,Zoned,ForcedAir |
| Cooling | Zoned,CentralAir |
| Utilities | SewerConnected,WaterConnected |
| Possession | CloseOfEscrow |
| Roof | Asphalt,Metal |
| Appliances | Dryer,Dishwasher,ExhaustFan,GasCooktop,Disposal,GasOven,GasRange,GasWaterHeater,Microwave,Refrigerator,RangeHood,WineCooler,Washer |
| HOA Fee | 75.0 |
| Garage Spaces | 3.0 |
| Patio/Porch Features | Covered,Porch |
| Architectural Style | Colonial,TwoStory |
| Security Features | SecuritySystemOwned |
| Construction Materials | AtticCrawlHatchwaysInsulated,BlownInInsulation,SprayFoamInsulation,VinylSiding |
| School District | Clarence |
| Year Built | 2025 |
| Electric | CircuitBreakers |
| Stories Count | 2 |
| Township | Not Applicable |
| Levels | Two |
| Property Subtype | SingleFamilyResidence |
| Assoc Fee Paid Per | Monthly |
| County | Erie |
| New Construction | Yes |
| Property Type | Residential |
| Attached Garage | Yes |
| Subdivision Name | Woodland Hills |
| Garage Y/N | Yes |
| Total Rooms | 10 |
| Full Baths | 3 |
| Status | Active |
| Directions | Transit to Greiner east of Harris Hill is Kandefer's Trail. |
| High School | Clarence Senior High |
| City | Clarence |
| Senior Community Y/N | No |
| High School District | Clarence |
| MLS Area | Clarence-143200 |
| Lot Size Units | Acres |
| Elementary School | Sheridan Hill Elementary |
| Year Built Details | New Build |
| Tax Annual Amount | 0.0 |
| Middle/Junior High School | Clarence Middle |
| Property Condition | NewConstruction |
| Virtual Tour | https://my.matterport.com/show/?m=NxrYSm7bFfZ&brand=0 |
| Standard Status | Active |
| Middle/Junior School District | Clarence |
| Elementary School District | Clarence |
| TaxOtherAnnualAssessmentAmount | 0.0 |
| Tax Lot | 1 |
| Virtual Tour | https://my.matterport.com/show/?m=NxrYSm7bFfZ |
Interior Features
| Interior Amenities | BreakfastBar,CathedralCeilings,DryBar,Den,SeparateFormalDiningRoom,EntranceFoyer,EatInKitchen,GreatRoom,KitchenIsland,Pantry,QuartzCounters,SlidingGlassDoors,WalkInPantry,WindowTreatments,BedroomOnMa |
|---|---|
| Basement | Full,SumpPump |
| Flooring | Carpet,CeramicTile,Hardwood,Varies |
| Total Fireplaces | 1 |
| Total Stories | 2 |
| Basement (Y/N) | Yes |
| Air Conditioning Y/N | Yes |
| Heating Y/N | Yes |
| Window Features | Drapes |
| Fireplace Y/N | Yes |
| Half Baths | 1 |
| Laundry Features | MainLevel |
| Total Bedrooms | 4 |
| Main Level Bedrooms | 1 |
| Main Level Bathrooms | 2 |
| Total Baths | 4 |
Exterior Features
| Exterior Amenities | BlacktopDriveway |
|---|---|
| Parking Features | Attached,Garage |
| Lot Features | Rectangular,RectangularLot,ResidentialLot |
| Water Source | Connected,Public |
| Lot Size Area | 0.5 |
| Foundation Details | Poured |
| Building Area Total | 3146.0 |
| Lot Dimensions | 100X250 |
| Lot Size Acres | 0.5 |
| Waterfront Y/N | No |
| Door Features | SlidingDoors |
| Road Frontage Type | CityStreet |
| Builder Model | Marrano/ Elite X |
Amenities
- Foreclosure
- Views
- Short Sale
- New Construction
- Adult 55+
- Lease To Own
- No HOA Fees
- Furnished
- Primary On Main
- Air Conditioning
- Seller Finance
- Green
- Fixer Upper
- Horse
- Golf
- Fireplace
- Deck
- Garage
- Basement
- Pool
Property vs Single Family Average in 14221
Price
Year Built
Visits
 The Greater Syracuse Association of REALTORS ®: The data relating to real estate on this web site comes in part from the Internet Data Exchange (IDX) Program of the CNYIS, powered by CNYIS. Real estate listings held by firms other than WNY Metro Roberts Realty, are marked with the IDX logo and detailed information about them includes the Listing Broker's Firm Name. All information deemed reliable but not guaranteed and should be independently verified. All properties are subject to prior sale,
 The data relating to real estate on this web site comes in part from the Internet Data Exchange (IDX) Program of NYSAMLS. Real estate listings held by firms other than WNY Metro Roberts Realty, are marked with the IDX logo and detailed information about them includes the Listing Brokers Firm Name.
Disclaimer: All information deemed reliable but not guaranteed and should be independently verified. All properties are subject to prior sale, change or withdrawal. Neither the listing broker(s) nor
The data relating to real estate on this web site comes in part from the Internet Data Exchange (IDX) Program of NYSAMLS. Real estate listings held by firms other than WNY Metro Roberts Realty, are marked with the IDX logo and detailed information about them includes the Listing Brokers Firm Name.
Disclaimer: All information deemed reliable but not guaranteed and should be independently verified. All properties are subject to prior sale, change or withdrawal. Neither the listing broker(s) nor
