
Address
11 Sandpiper Court, Amherst, NY
Price
$ 449,900
Property Attributes
- MLS#B1713235
- TypeSingle Family
- Listing Status Active
- CountyERIE
- CityAmherst
- AreaAmherst
- NeighborhoodWalton Woods
- Zip14228
- StyleTwoStory
- Year Built1987
- Taxes$ 9301
- Price$ 449,900
- Bedrooms4
- Full Bathrooms2
- Half Bathrooms1
- Sqr Footage2568
- Lot Size0.4742 Acres
Data Source:
Central New York Information Services (CNYIS)
Property Description
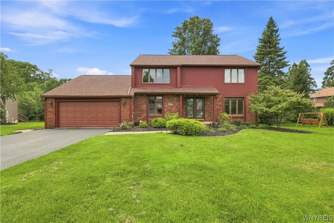
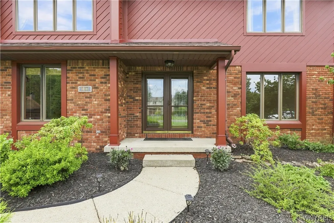
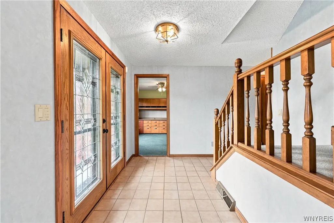
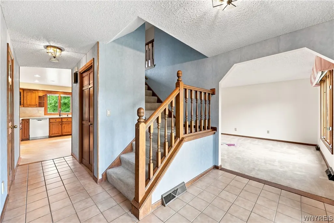
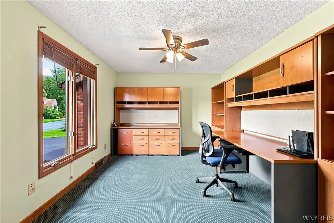
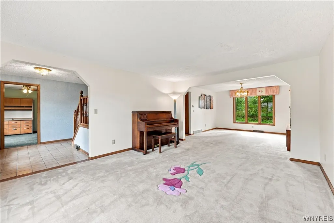
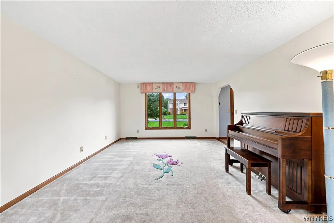
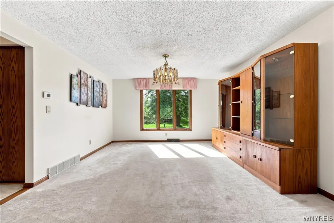
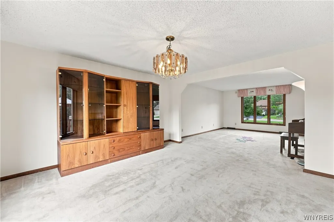
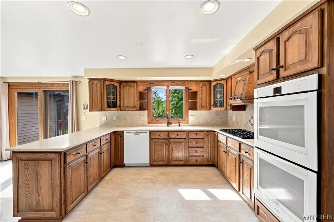
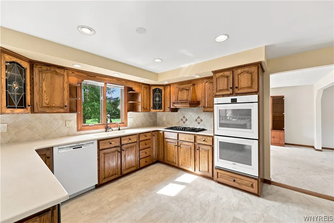
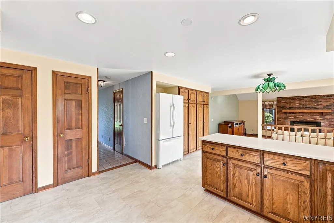
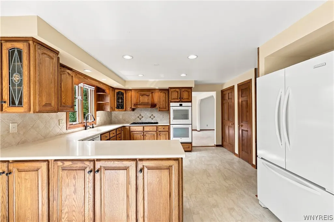
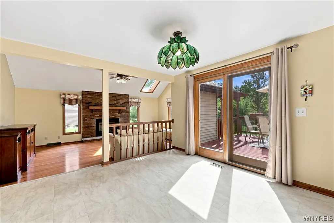
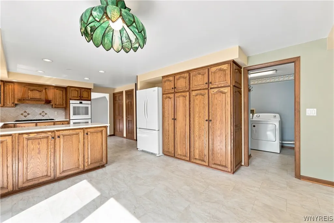
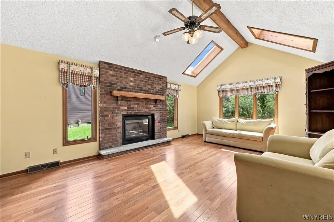
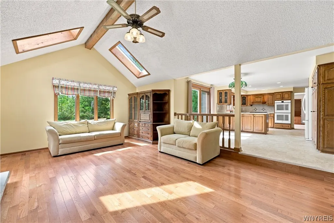
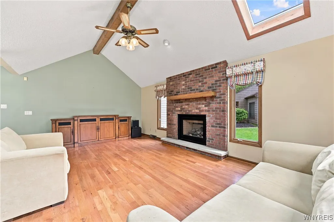
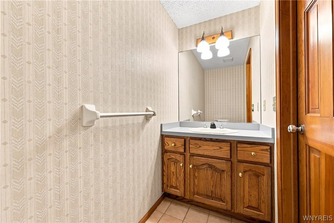
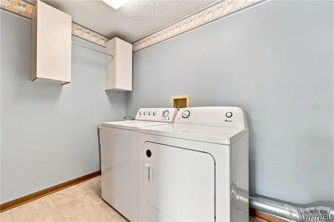
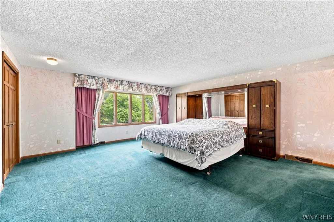
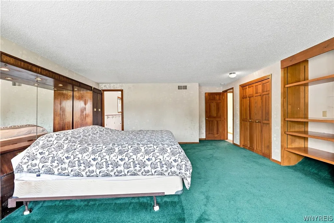
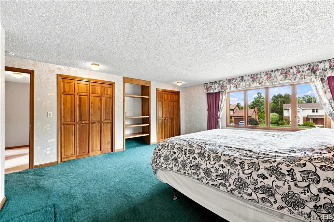
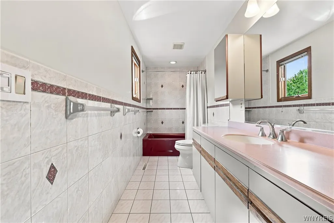
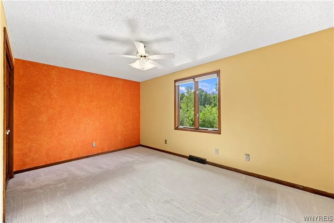
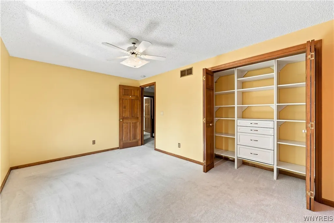
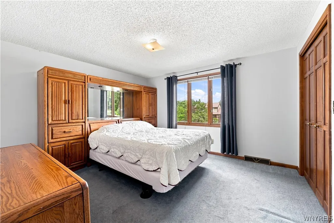
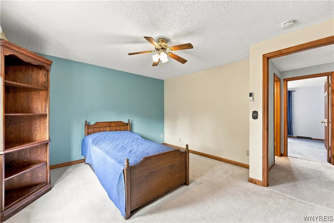
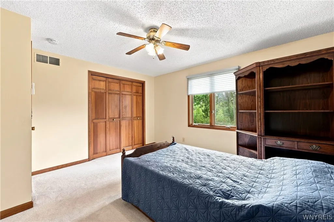
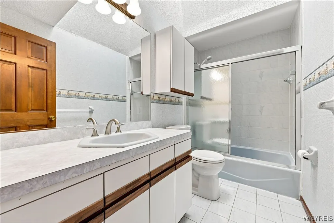
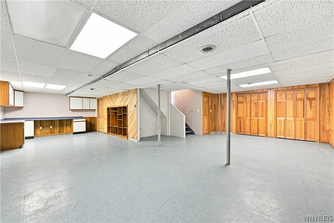
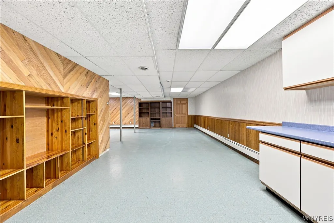
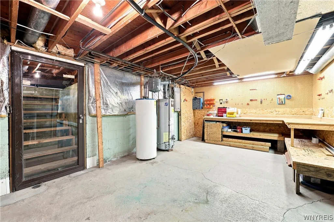
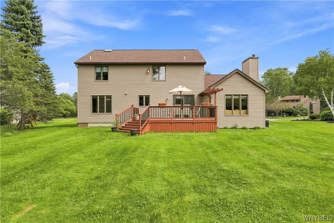
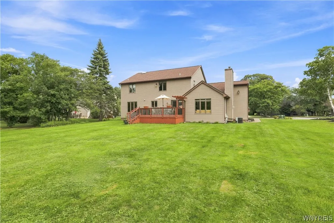
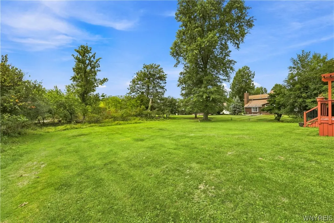
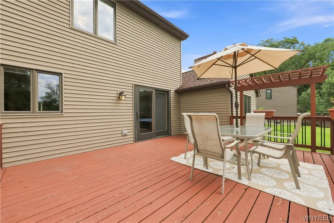
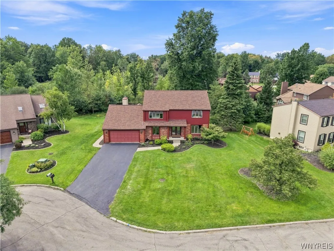
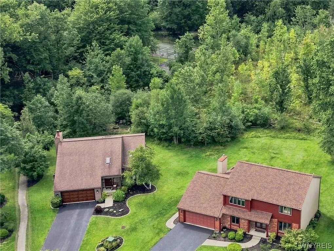
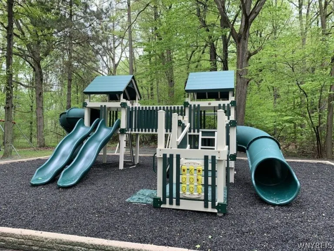
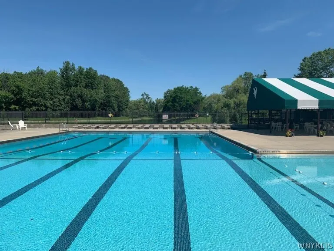
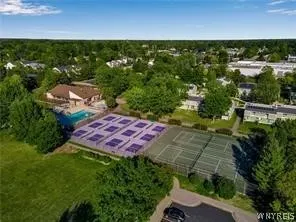
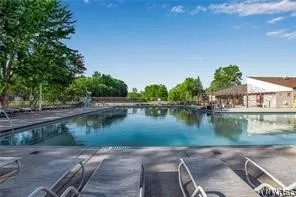
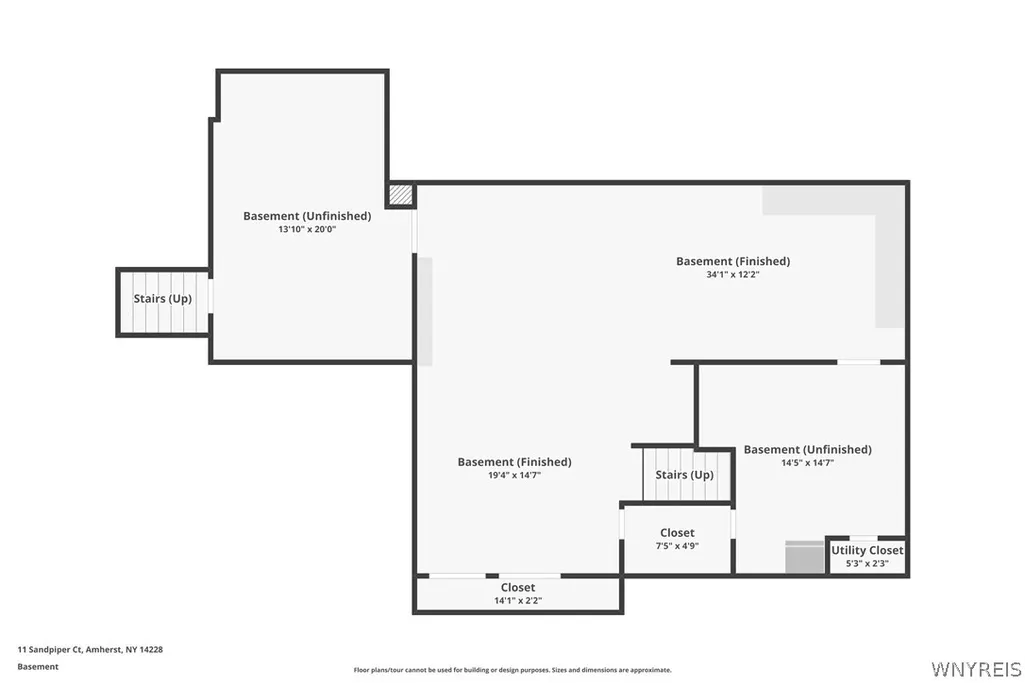
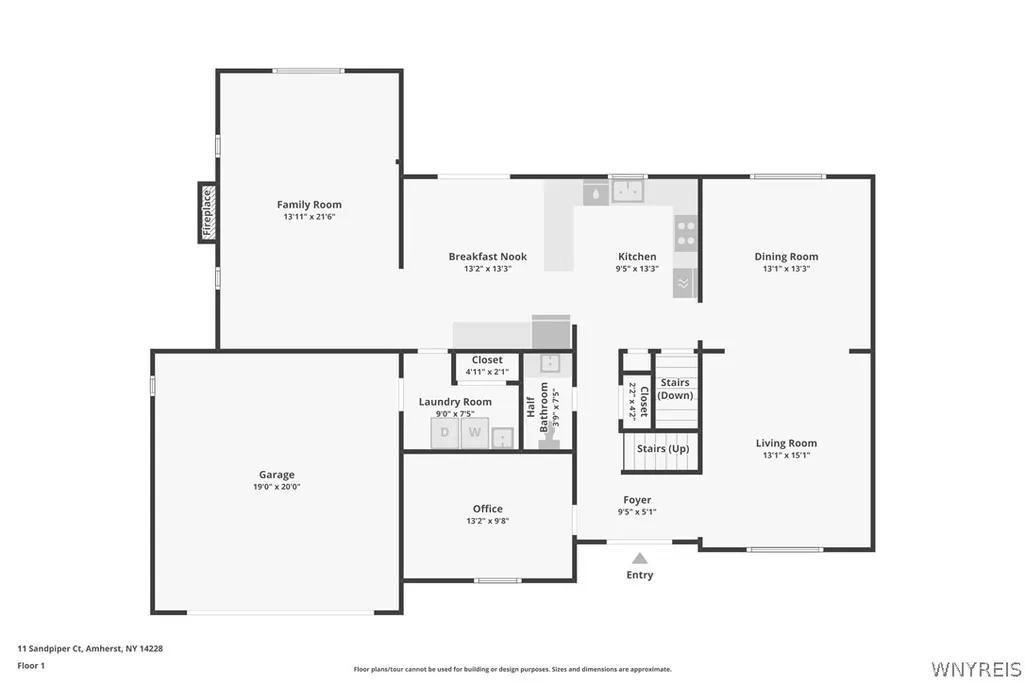
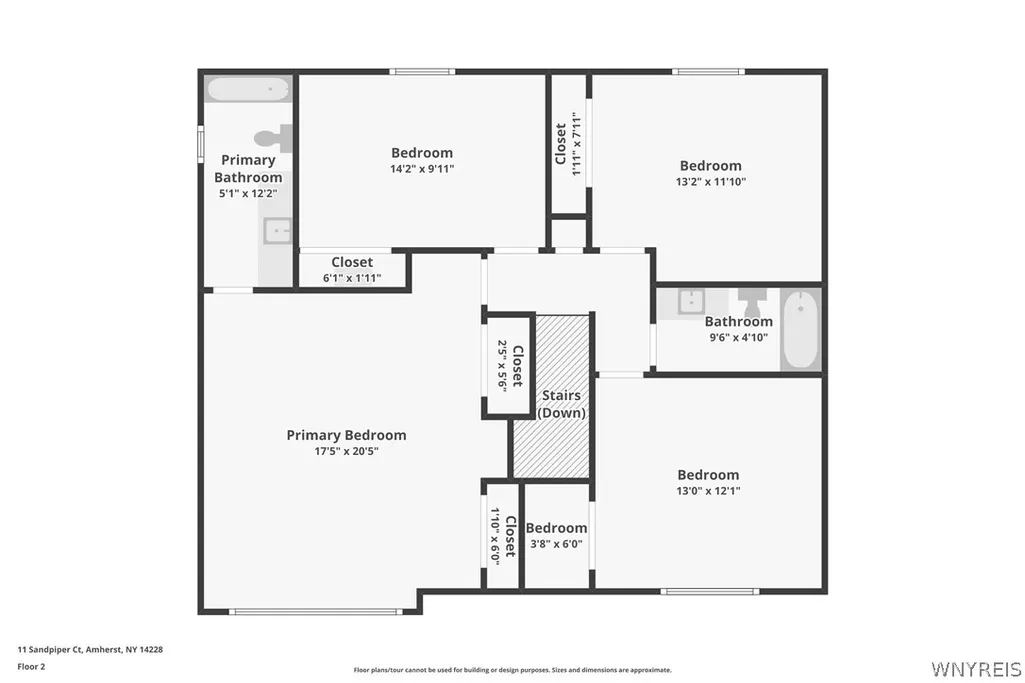
Here’s the opportunity buyers wait for in Walton Woods: a solid, well-built home in the Audubon community with the setting, square footage, and big-ticket improvements already in place—ready for its next owner to make it their own. Tucked into a low-traffic cul-de-sac with a private wooded backdrop, this 2,568 sq. ft. home offers 4 large bedrooms, 2.5 baths, a 2.5-car garage, and a large, finished, dry basement. The oversized eat-in kitchen features abundant cabinet space, a pantry, and all appliances, including double ovens and a gas cooktop. The kitchen opens to a step-down family room with a vaulted ceiling, skylights, and gas fireplace. Sliding doors from the eating area lead to the deck and backyard, where mature woods create a private setting. A convenient first-floor laundry adds everyday functionality. Upstairs, the primary suite offers excellent closet and storage space plus its own private bath. Three additional generously sized bedrooms complete the second floor. The large, finished, dry basement provides valuable additional living and storage space, including a cedar closet and separate storage room. Major improvements include a complete tear-off roof with 50-year shingles and new skylights (’25), both with warranties; garage door opener with keypad (’23); 96% high-efficiency furnace (’19); and new Bilco doors and interior storm door (’21). The maintenance-free exterior combines Hardie Plank and vinyl siding. Walton Woods is part of the Audubon community, known for its extensive recreation amenities including playgrounds, walking and biking paths, tennis and pickleball courts, and a community pool—all close to shopping, conveniences, and the University at Buffalo. The location, layout, condition, big-ticket improvements, and private setting are already here. Bring your vision and make this one your own. Offers due 9/15 @ noon.
| Elementary School | Middle School | High School |
|---|---|---|
| Heim Elementary | Heim Middle | Williamsville North High |
| Price History | |
|---|---|
| 9/9/2026 | Listed $449,900 |
General Features
| Sewer | Connected |
|---|---|
| Heating | Gas,ForcedAir |
| Cooling | CentralAir |
| Utilities | CableAvailable,ElectricityConnected,HighSpeedInternetAvailable,SewerConnected,WaterConnected |
| Possession | CloseOfEscrow |
| Roof | Architectural,Shingle |
| Appliances | DoubleOven,Dryer,Dishwasher,ExhaustFan,GasCooktop,Disposal,GasOven,GasRange,GasWaterHeater,Microwave,Refrigerator,RangeHood,Washer |
| HOA Fee | 160.0 |
| Garage Spaces | 2.5 |
| Patio/Porch Features | Covered,Deck,Porch |
| Architectural Style | TwoStory |
| Pool Features | Association |
| Construction Materials | CompositeSiding,Other,SeeRemarks,VinylSiding,CopperPlumbing |
| School District | Williamsville |
| Year Built | 1987 |
| Electric | CircuitBreakers |
| Stories Count | 2 |
| Township | Not Applicable |
| Levels | Two |
| Property Subtype | SingleFamilyResidence |
| Assoc Fee Paid Per | Quarterly |
| County | Erie |
| Property Type | Residential |
| Association Amenities | BasketballCourt,Clubhouse,Other,Playground,Pool,SeeRemarks,TennisCourts |
| Attached Garage | Yes |
| Subdivision Name | Walton Woods |
| Garage Y/N | Yes |
| Total Rooms | 11 |
| Full Baths | 2 |
| Status | Active |
| Directions | GPS |
| High School | Williamsville North High |
| City | Amherst |
| Disclosures | DeedRestriction |
| Senior Community Y/N | No |
| High School District | Williamsville |
| MLS Area | Amherst-142289 |
| Lot Size Units | Acres |
| Lot Size Square Feet | 20656.0 |
| Elementary School | Heim Elementary |
| Year Built Details | Existing |
| Tax Annual Amount | 9301.0 |
| Middle/Junior High School | Heim Middle |
| Property Condition | Resale |
| Virtual Tour | https://view.towerfilmandphoto.com/order/23910984-55b1-45ba-1afd-08df053a7edb?version=17_014&branding=false |
| Standard Status | Active |
| Middle/Junior School District | Williamsville |
| Elementary School District | Williamsville |
| Tax Assessed Value | 450000 |
| TaxOtherAnnualAssessmentAmount | 0.0 |
| Tax Lot | 47 |
| Virtual Tour | https://view.towerfilmandphoto.com/order/23910984-55b1-45ba-1afd-08df053a7edb?version=17_014&branding=true |
Interior Features
| Interior Amenities | CedarClosets,CeilingFans,CathedralCeilings,Den,SeparateFormalDiningRoom,EntranceFoyer,EatInKitchen,SeparateFormalLivingRoom,HomeOffice,Pantry,SlidingGlassDoors,SolidSurfaceCounters,Skylights,WindowTr |
|---|---|
| Basement | ExteriorEntry,Full,Finished,WalkUpAccess,SumpPump |
| Flooring | Carpet,CeramicTile,Hardwood,Varies,Vinyl |
| Total Fireplaces | 1 |
| Total Stories | 2 |
| Basement (Y/N) | Yes |
| Air Conditioning Y/N | Yes |
| Heating Y/N | Yes |
| Window Features | Drapes,Skylights |
| Fireplace Y/N | Yes |
| Half Baths | 1 |
| Laundry Features | MainLevel |
| Total Bedrooms | 4 |
| Main Level Bathrooms | 1 |
| Total Baths | 3 |
Exterior Features
| Exterior Amenities | BlacktopDriveway,Deck,PrivateYard,SeeRemarks |
|---|---|
| Parking Features | Attached,Electricity,Garage,GarageDoorOpener |
| Lot Features | CulDeSac,IrregularLot,ResidentialLot |
| Water Source | Connected,Public |
| Lot Size Area | 0.4742 |
| Foundation Details | Poured |
| Building Area Total | 2568.0 |
| Lot Dimensions | 111X184 |
| Lot Size Acres | 0.4742 |
| Waterfront Y/N | No |
| Door Features | SlidingDoors |
| Road Frontage Type | CityStreet |
Amenities
- Foreclosure
- Views
- Short Sale
- New Construction
- Adult 55+
- Lease To Own
- No HOA Fees
- Furnished
- Primary On Main
- Air Conditioning
- Seller Finance
- Green
- Fixer Upper
- Horse
- Golf
- Fireplace
- Deck
- Garage
- Basement
- Pool
Property vs Single Family Average in 14228
Price
Taxes
Year Built
 The Greater Syracuse Association of REALTORS ®: The data relating to real estate on this web site comes in part from the Internet Data Exchange (IDX) Program of the CNYIS, powered by CNYIS. Real estate listings held by firms other than WNY Metro Roberts Realty, are marked with the IDX logo and detailed information about them includes the Listing Broker's Firm Name. All information deemed reliable but not guaranteed and should be independently verified. All properties are subject to prior sale,
 The data relating to real estate on this web site comes in part from the Internet Data Exchange (IDX) Program of NYSAMLS. Real estate listings held by firms other than WNY Metro Roberts Realty, are marked with the IDX logo and detailed information about them includes the Listing Brokers Firm Name.
Disclaimer: All information deemed reliable but not guaranteed and should be independently verified. All properties are subject to prior sale, change or withdrawal. Neither the listing broker(s) nor
The data relating to real estate on this web site comes in part from the Internet Data Exchange (IDX) Program of NYSAMLS. Real estate listings held by firms other than WNY Metro Roberts Realty, are marked with the IDX logo and detailed information about them includes the Listing Brokers Firm Name.
Disclaimer: All information deemed reliable but not guaranteed and should be independently verified. All properties are subject to prior sale, change or withdrawal. Neither the listing broker(s) nor
