

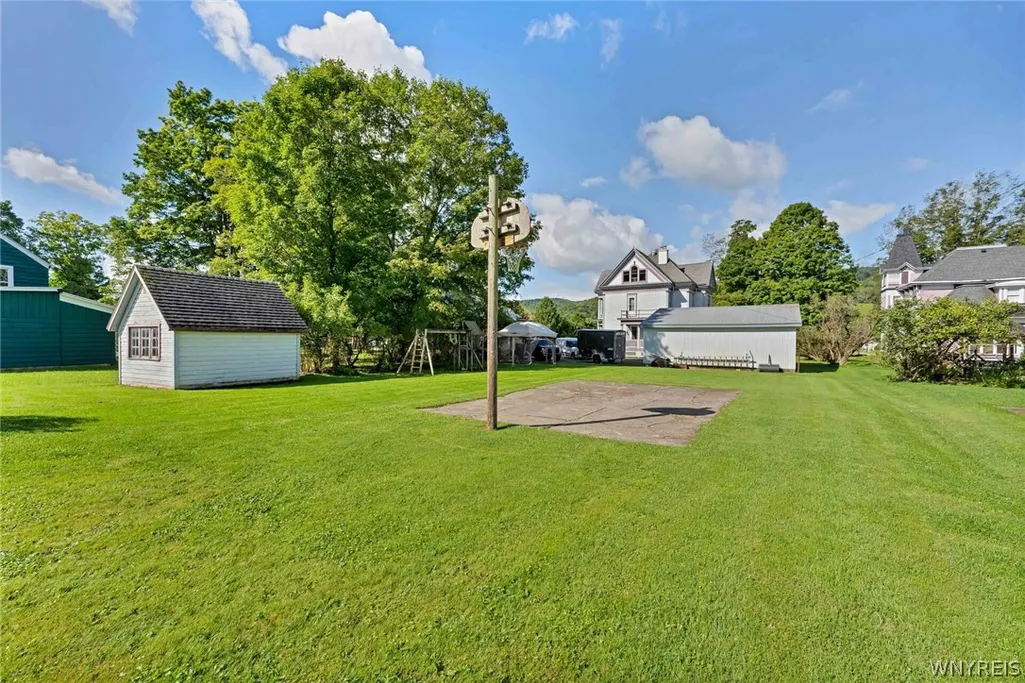
Address
234 Main Street, Bolivar, NY
Price
$ 249,900
Property Attributes
- MLS#B1713337
- TypeSingle Family
- Listing Status Active
- CountyALLEGANY
- CityBolivar
- AreaBolivar-Village
- Zip14715
- StyleVictorian
- Year Built1900
- Taxes$ 4457
- Price$ 249,900
- Bedrooms5
- Full Bathrooms1
- Half Bathrooms1
- Sqr Footage2432
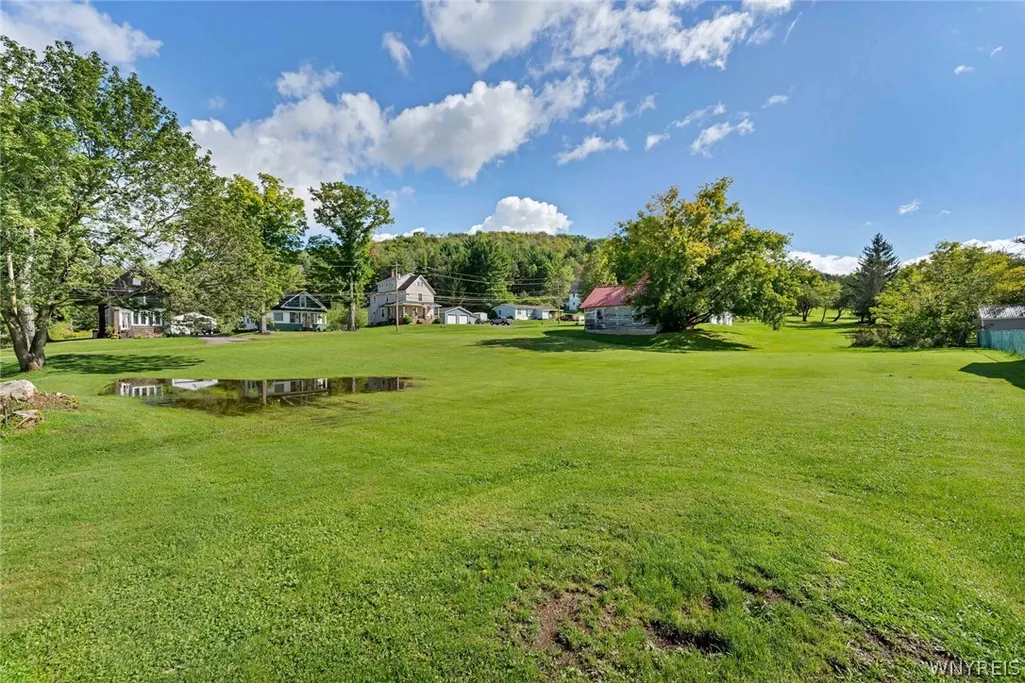
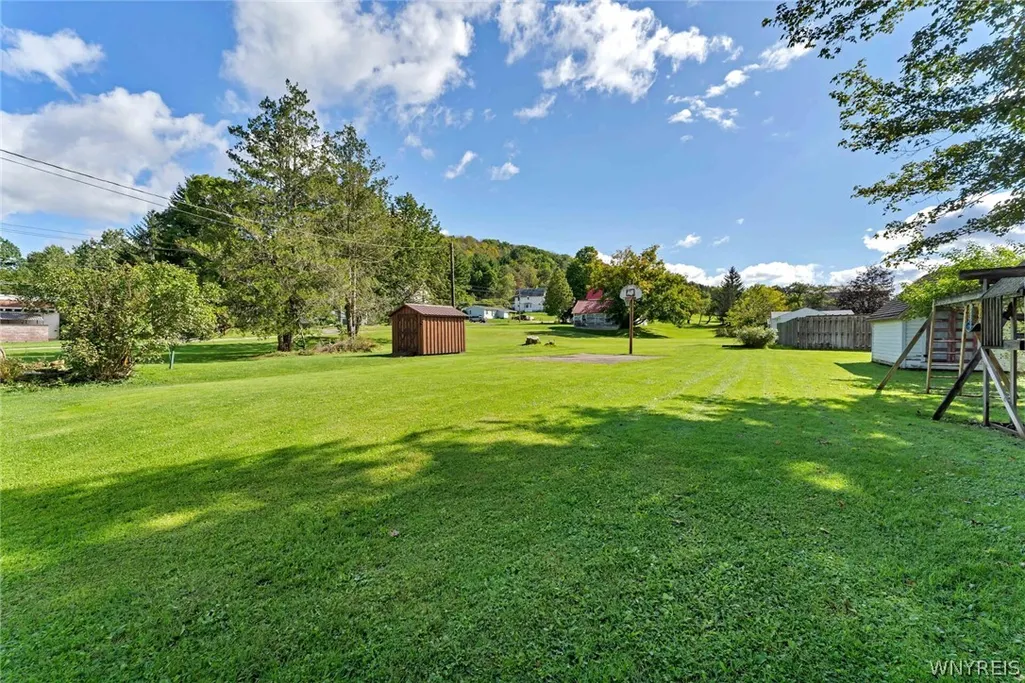
- Lot Size0.45 Acres
Data Source:
Central New York Information Services (CNYIS)
Property Description
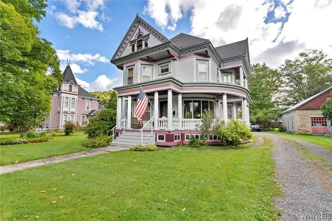
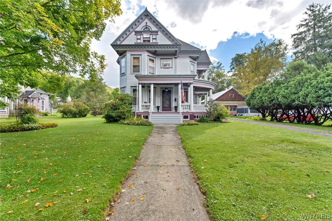
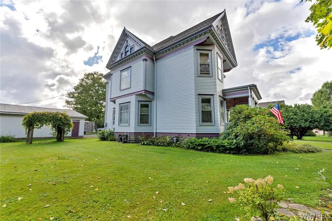
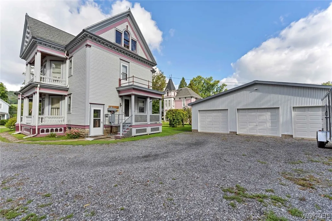
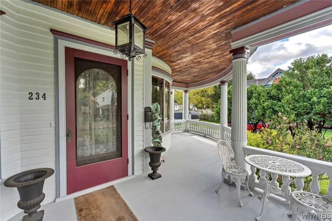
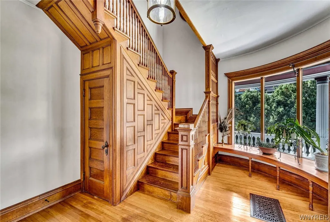
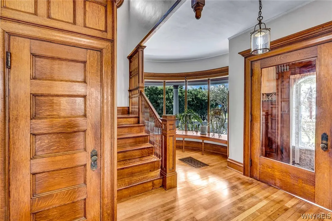
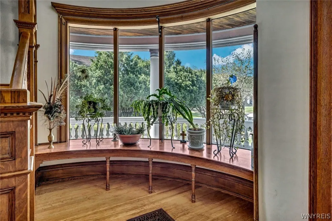
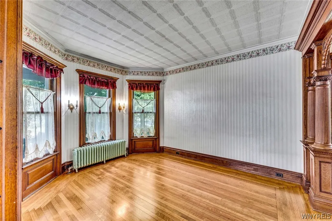
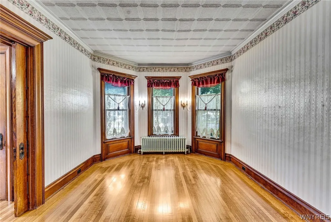
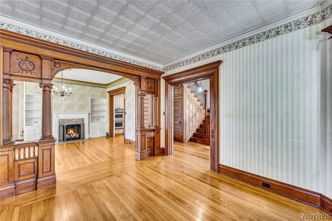
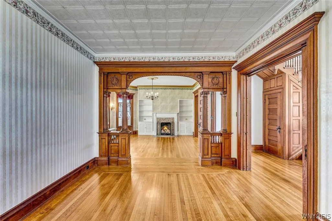
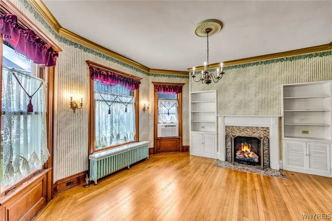
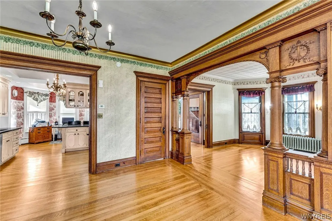
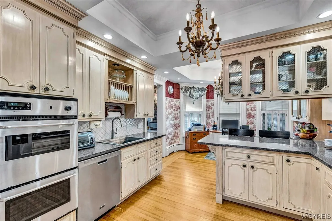
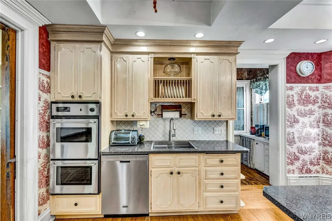
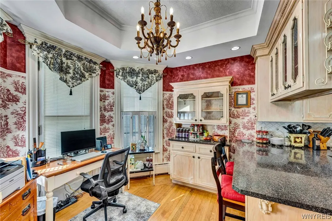
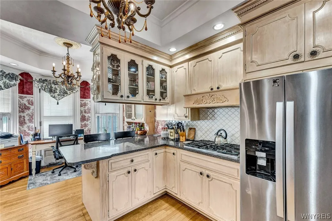
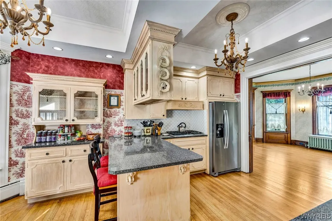
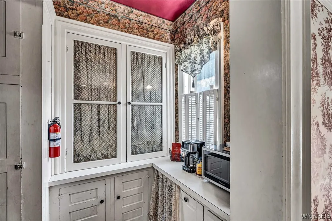
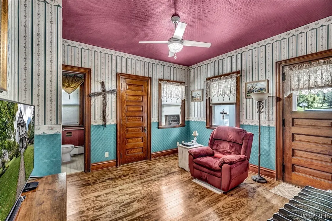
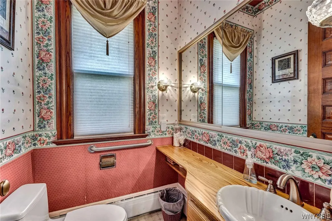
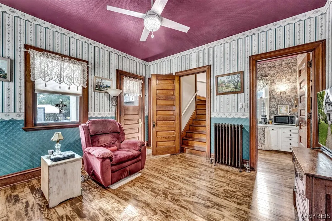
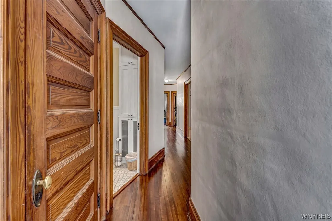
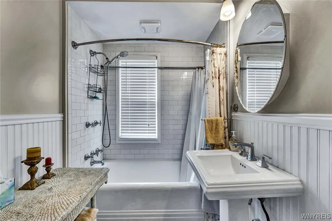
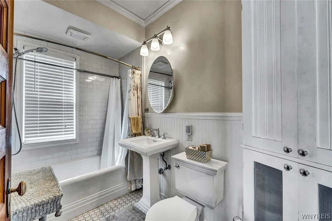
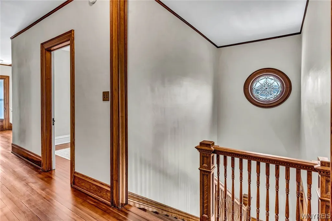
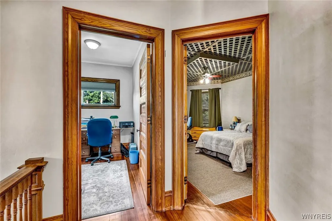
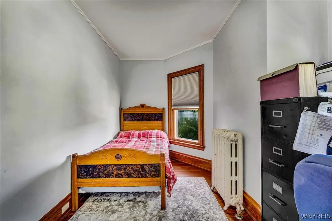
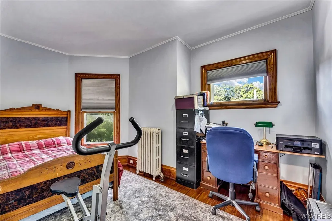
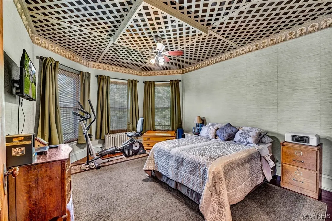
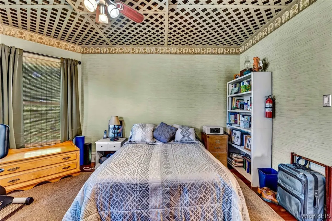
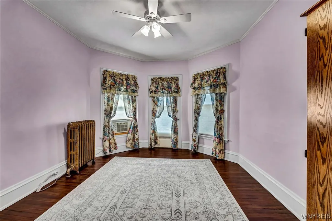
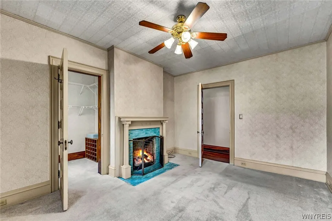
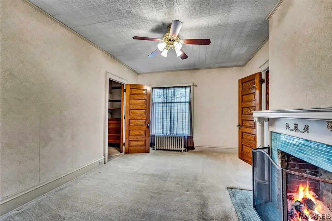
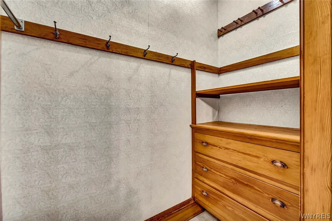
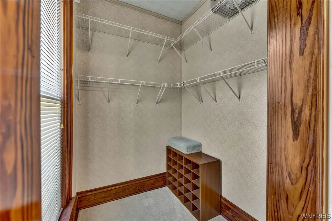
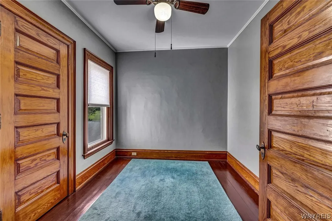
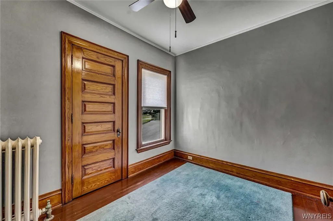
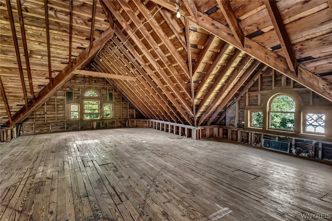
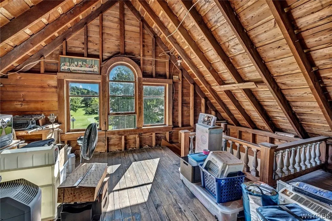
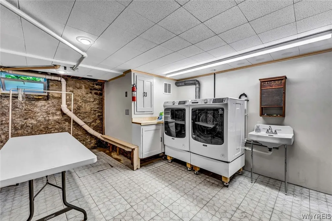
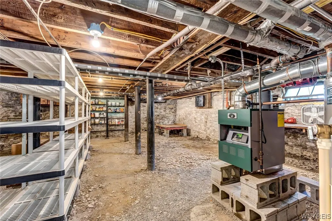
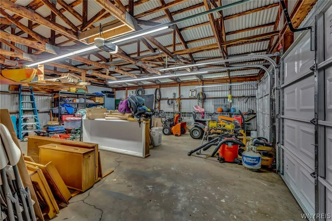
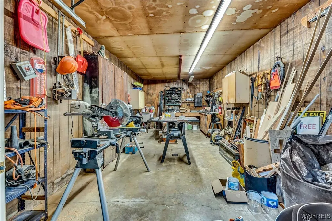
c. 1904 Classic Victorian, Beautiful by design you will find this home truly captivating. Well-built treasure beautifully updated and preserved. Upon approach you see Doric style pillars holding the curved front porch/just beyond is the large, curved glass bow window (seat) that everyone sees from the street. Interior oak details are flawless from the smooth glide of pocket doors to the sweeping staircase to the second floor. Hallway upstairs floods with refracted light through the leaded glass octagon window. Two working fireplaces with gas log inserts are a stunning focal point to each room, details unmatched, cozy supplemental heat. The back stairway is just as stunning with refinished treads and full handrails. Gleaming hardwood floors both oak and hard maple were refinished just weeks ago. Kitchen w/ side pantry is a delight to be in with its cove ceilings, walled windows and beautiful wallpaper, dentil millwork and scroll details. Fully equipped; all appliances included. Den could be used as a downstairs bedroom, has closet storage and a half bath. Upstairs there is five nice size bedrooms with closets. The primary bedroom has a fireplace with the most beautiful blue tile, walk-in closet and closet with built-ins. Updated bath with shower/tub and white tile and tile flooring. Clean walk-up attic for all of your storage needs. Home was designed by H. Salisbury, architect and constructed by B.U. Taylor Co. of Olean, NY. It is safe to say they would be proud of how well their work has been preserved. Three bay garages, two car and a third for shop use. Listing includes an adjacent lot w/ frontage on Belmont Street, 111x145 a total of .84 lot size. New boiler 2025/radiator heat, chimney repair and liner installed 2025, second story hallway and 3 bedrooms renovated, entire exterior of house newly repainted 2024, sewer drain lines replaced with PVC pipe to village main 2021, 200 AMP service and whole house electrical upgrade in 2019. This is a turnkey, love where you live property you won't find every day. Book your tour today! Delayed negotiations. Offers due by Saturday, September 26, 3 p.m. Please allow 24 hrs. for response.
| Price History | |
|---|---|
| 9/16/2026 | Listed $249,900 |
General Features
| Sewer | Connected |
|---|---|
| Heating | Gas,Radiators |
| Utilities | HighSpeedInternetAvailable,SewerConnected,WaterConnected |
| Possession | CloseOfEscrow |
| Roof | Architectural,Shingle |
| Appliances | BuiltInRange,BuiltInOven,Dryer,Dishwasher,GasCooktop,GasWaterHeater,Microwave,Refrigerator,Washer,WaterSoftenerOwned |
| Garage Spaces | 2.0 |
| Patio/Porch Features | Covered,Porch,Screened |
| Architectural Style | Victorian |
| Pool Features | Community |
| Construction Materials | BlownInInsulation,WoodSiding,CopperPlumbing |
| School District | Bolivar-Richburg |
| Year Built | 1900 |
| Electric | CircuitBreakers |
| Stories Count | 2 |
| Township | Bolivar-Village |
| Levels | Two |
| Property Subtype | SingleFamilyResidence |
| Accessibility | Other,SeeRemarks |
| Additional Parcels Description | 260.17-2-41 |
| County | Allegany |
| Property Type | Residential |
| Attached Garage | No |
| Garage Y/N | Yes |
| Total Rooms | 10 |
| Full Baths | 1 |
| Status | Active |
| Directions | Heading E toward Friendship from the light in Bolivar,house is on the right,after Plum Street. |
| City | Bolivar |
| Senior Community Y/N | No |
| High School District | Bolivar-Richburg |
| MLS Area | Bolivar-Village-023801 |
| Lot Size Units | Acres |
| Lot Size Square Feet | 19602.0 |
| Year Built Details | Existing |
| Tax Annual Amount | 4457.0 |
| Property Condition | Resale |
| Virtual Tour | https://tourwizard.net/234-north-main-street-bolivar/nb/ |
| Standard Status | Active |
| Middle/Junior School District | Bolivar-Richburg |
| Elementary School District | Bolivar-Richburg |
| Tax Assessed Value | 80400 |
| TaxOtherAnnualAssessmentAmount | 0.0 |
| Tax Lot | 39 |
Interior Features
| Interior Amenities | CeilingFans,Den,EntranceFoyer,EatInKitchen,FrenchDoorsAtriumDoors,SeparateFormalLivingRoom,NaturalWoodwork,WindowTreatments,BedroomOnMainLevel,Workshop |
|---|---|
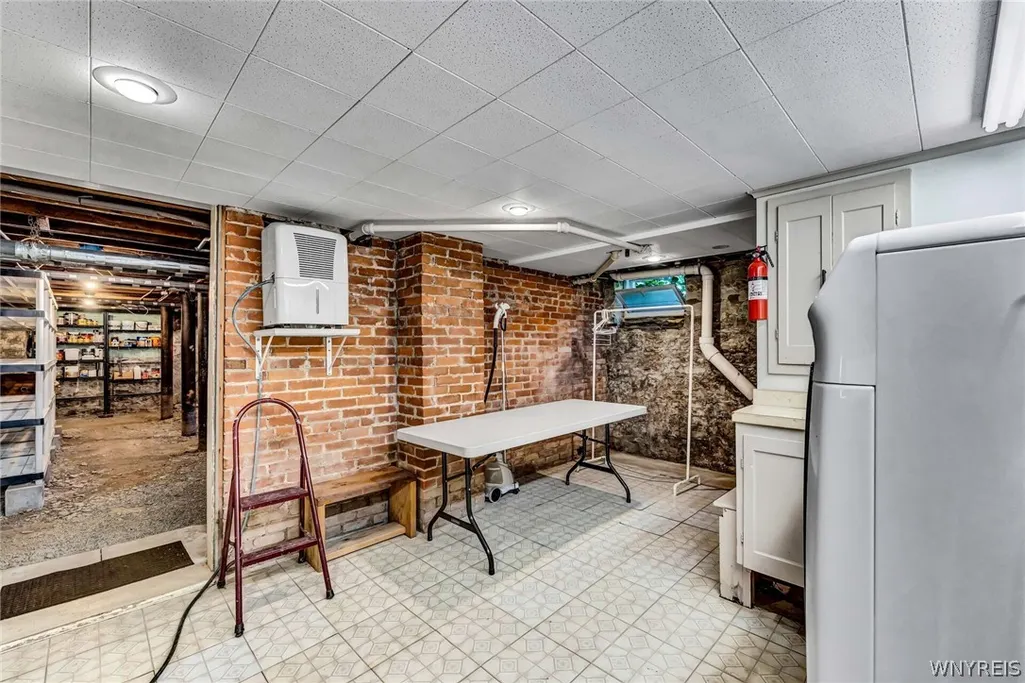
| Basement | Full |
| Flooring | Carpet,CeramicTile,Hardwood,Varies |
| Total Fireplaces | 2 |
| Total Stories | 2 |
| Basement (Y/N) | Yes |
| Heating Y/N | Yes |
| Window Features | Drapes |
| Fireplace Y/N | Yes |
| Half Baths | 1 |
| Laundry Features | InBasement |
| Total Bedrooms | 5 |
| Main Level Bathrooms | 1 |
| Total Baths | 2 |
Exterior Features
| Exterior Amenities | GravelDriveway,Porch |
|---|---|
| Parking Features | Detached,Electricity,Garage,HeatedGarage,Storage,WorkshopInGarage,GarageDoorOpener |
| Lot Features | IrregularLot,ResidentialLot |
| Water Source | Connected,Public |
| Lot Size Area | 0.45 |
| Foundation Details | Block,Stone |
| Building Area Total | 2432.0 |
| Lot Dimensions | 85X229 |
| Lot Size Acres | 0.45 |
| Waterfront Y/N | No |
| Road Frontage Type | CityStreet |
Amenities
- Foreclosure
- Views
- Short Sale
- New Construction
- Adult 55+
- Lease To Own
- No HOA Fees
- Furnished
- Primary On Main
- Air Conditioning
- Seller Finance
- Green
- Fixer Upper
- Horse
- Golf
- Fireplace
- Deck
- Garage
- Basement
- Pool
Property vs Single Family Average in 14715
Price
Taxes
Year Built
 The Greater Syracuse Association of REALTORS ®: The data relating to real estate on this web site comes in part from the Internet Data Exchange (IDX) Program of the CNYIS, powered by CNYIS. Real estate listings held by firms other than WNY Metro Roberts Realty, are marked with the IDX logo and detailed information about them includes the Listing Broker's Firm Name. All information deemed reliable but not guaranteed and should be independently verified. All properties are subject to prior sale,
 The data relating to real estate on this web site comes in part from the Internet Data Exchange (IDX) Program of NYSAMLS. Real estate listings held by firms other than WNY Metro Roberts Realty, are marked with the IDX logo and detailed information about them includes the Listing Brokers Firm Name.
Disclaimer: All information deemed reliable but not guaranteed and should be independently verified. All properties are subject to prior sale, change or withdrawal. Neither the listing broker(s) nor
The data relating to real estate on this web site comes in part from the Internet Data Exchange (IDX) Program of NYSAMLS. Real estate listings held by firms other than WNY Metro Roberts Realty, are marked with the IDX logo and detailed information about them includes the Listing Brokers Firm Name.
Disclaimer: All information deemed reliable but not guaranteed and should be independently verified. All properties are subject to prior sale, change or withdrawal. Neither the listing broker(s) nor
