
Views - Primary on Main












Address
22 Mitchell Drive, Tonawanda, NY
Price
$ 229,900
Property Attributes
- MLS#B1714432
- TypeSingle Family
- Listing Status Active
- CountyERIE
- CityTonawanda
- AreaTonawanda-City
- NeighborhoodNiagara Shores Sub
- Zip14150
- StyleRanch
- Year Built1956
- Taxes$ 5332
- Price$ 229,900
- Bedrooms3
- Full Bathrooms2
- Half Bathrooms0
- Sqr Footage1040
- Lot Size0.1656 Acres
Data Source:
Central New York Information Services (CNYIS)
Property Description
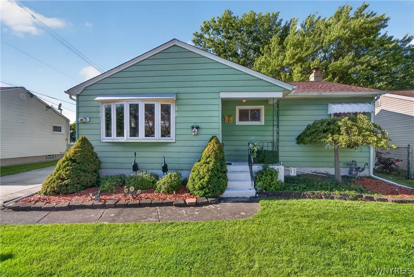
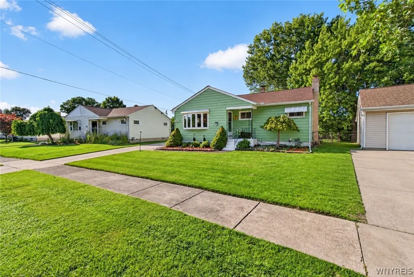
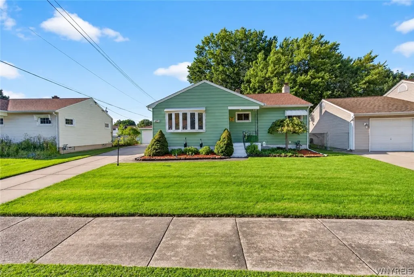
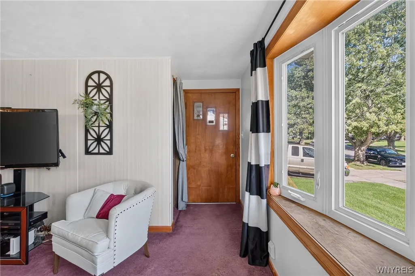
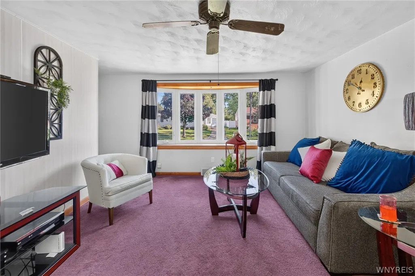
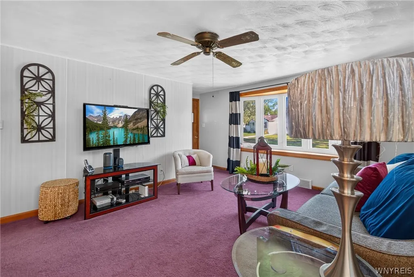
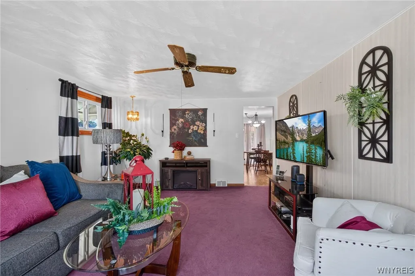
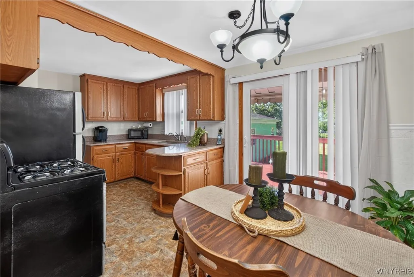
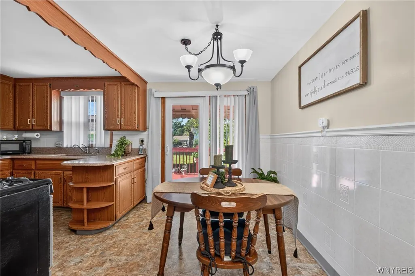
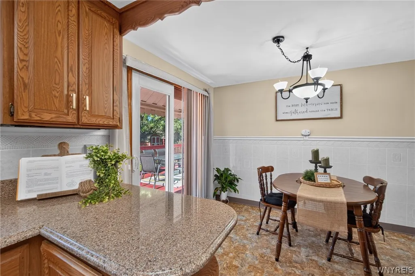
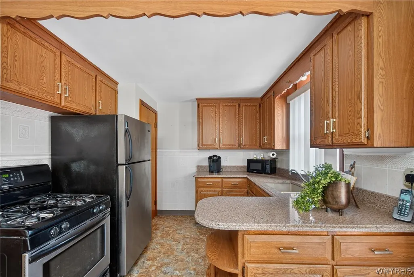
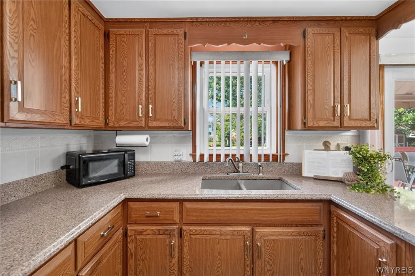
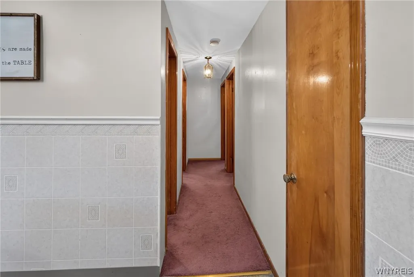
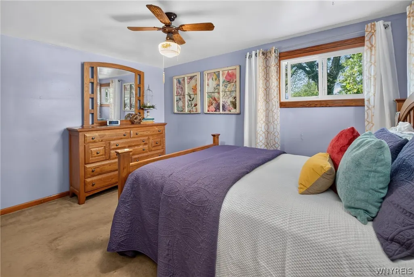
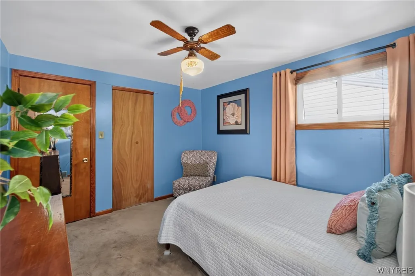
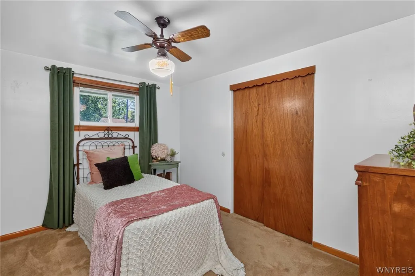
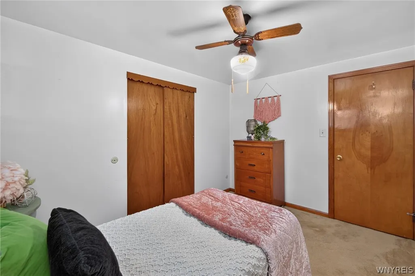
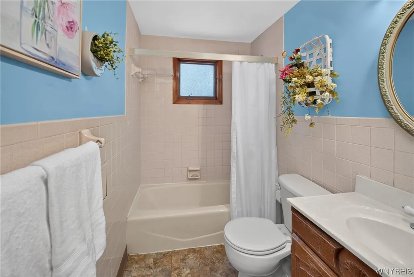
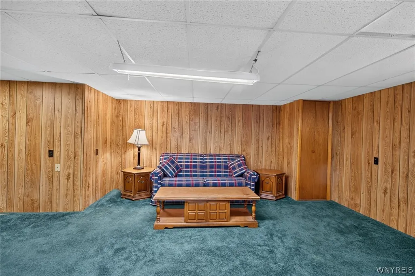
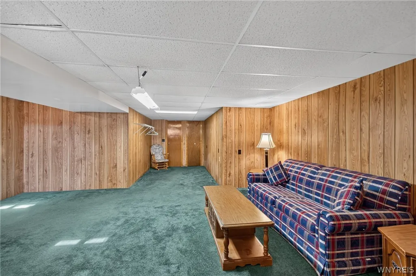
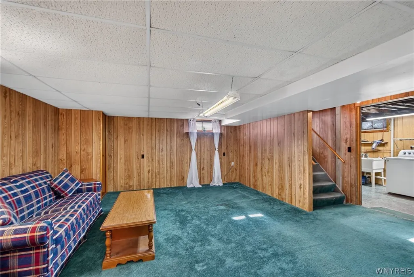
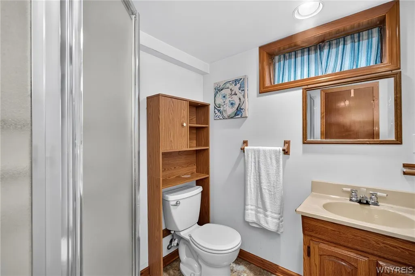
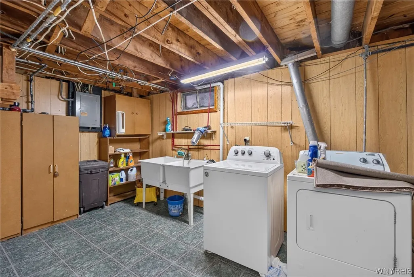
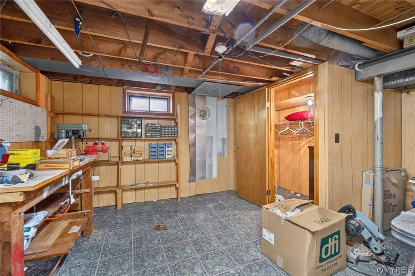
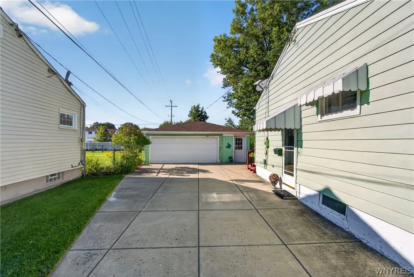
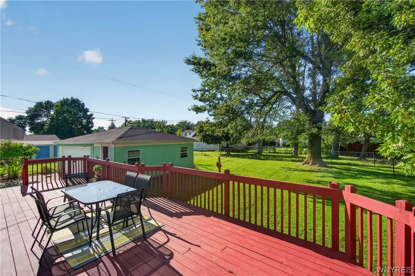
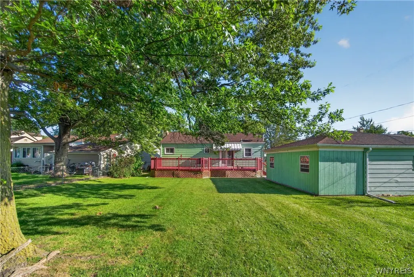
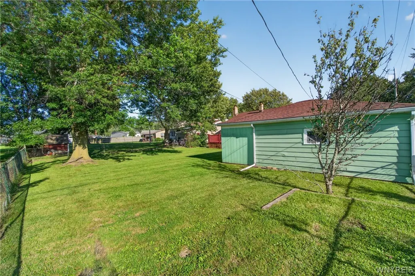
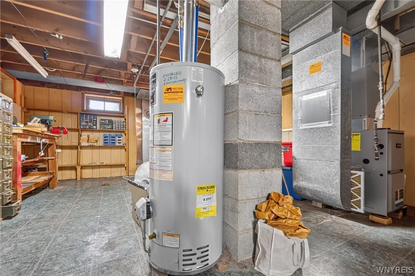
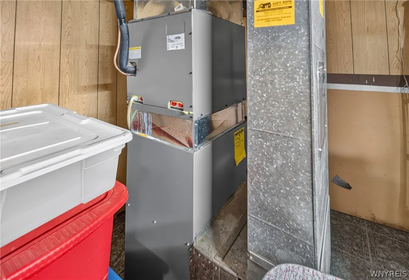
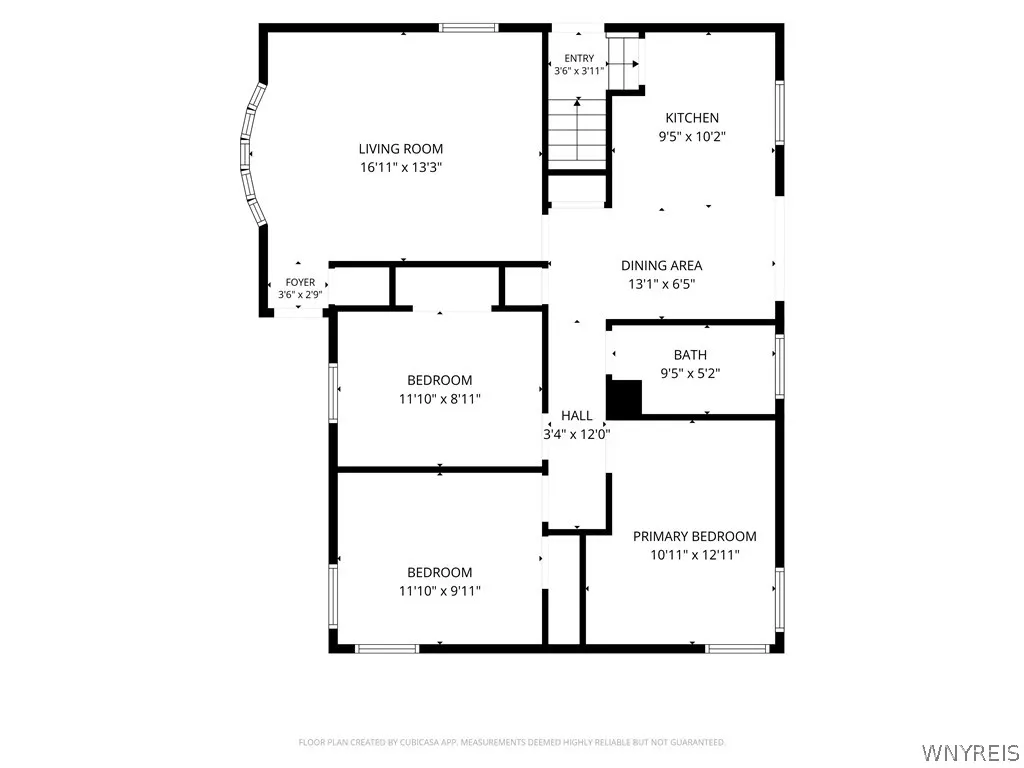
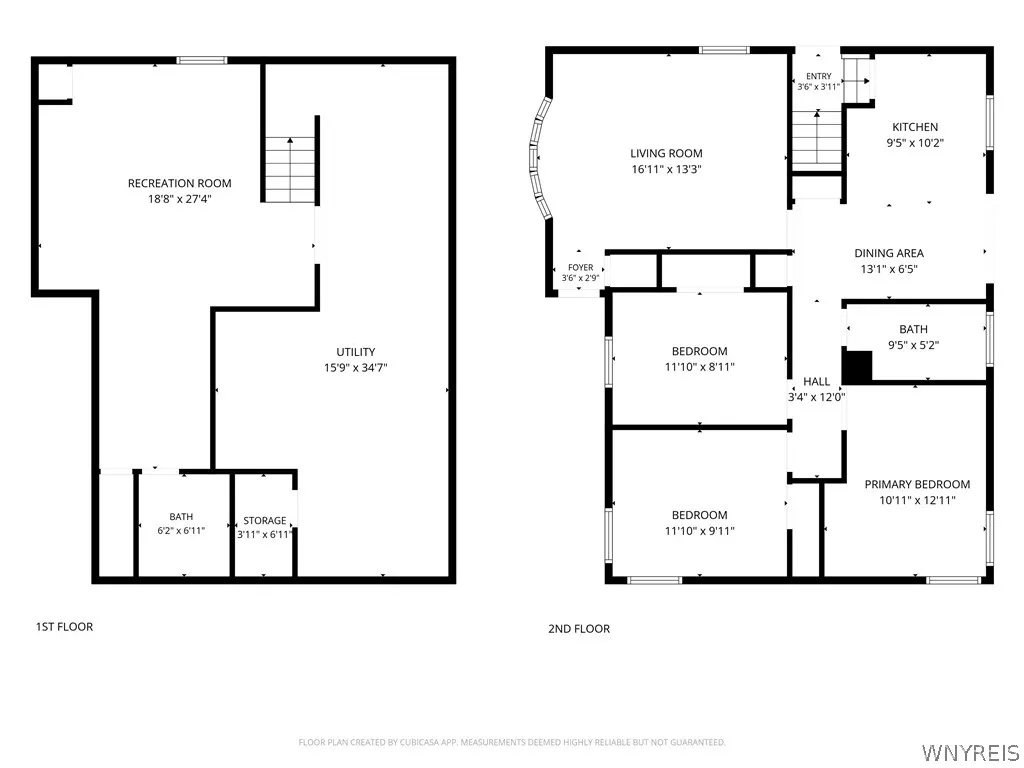
Let's Move You In... to this charming ranch at 22 Mitchell Dr, set on a quiet neighborhood street in Tonawanda. Step inside to a bright living room, where a charming bay window frames peaceful views of the front yard and fills the space with natural light. New, quality wall to wall carpet covers hardwood floors. From there, the eat-in kitchen offers warm oak cabinetry and plenty of counter space, flowing effortlessly into your dining area. Sliding glass doors open right out to the back deck, making indoor-outdoor entertaining a breeze. Down the hall, three generously sized bedrooms and a full bathroom complete the main level. Hardwoods are throughout the home and have been preserved with carpeting. Downstairs, the finished basement offers even more room to spread out, with a spacious rec room perfect for movie nights, game days, or hosting friends. A second full bathroom featuring a walk-in shower and a dedicated laundry and utility area add everyday convenience, while a separate workshop and storage space, complete with built-in shelving, rounds out the lower level, ideal for hobbies, projects, or extra storage. Out back, a large deck sets the stage for relaxing evenings or lively get-togethers, overlooking an expansive yard. Furnace is 3 years old. Kitchen is semi updated around 2016 Kitchen. Bath and Hallway painted 2016. 50 year roof 2016. Windows updated 2008-2010. Showings begin at the first open house on Wednesday 9/16 5-7PM. Negotiations begin Tuesday 9/22 at 3PM. Other open houses are Saturday 9/19 11-1 and Sunday 9/20 11-1.
| Price History | |
|---|---|
| 9/14/2026 | Listed $229,900 |
General Features
| Sewer | Connected |
|---|---|
| Heating | Gas,ForcedAir |
| Cooling | CentralAir |
| Utilities | ElectricityConnected,HighSpeedInternetAvailable,SewerConnected,WaterConnected |
| Possession | CloseOfEscrow |
| Roof | Asphalt,Architectural,Shingle |
| Appliances | Dryer,GasOven,GasRange,GasWaterHeater,Refrigerator,Washer |
| Garage Spaces | 2.5 |
| Patio/Porch Features | Covered,Deck,Porch |
| Architectural Style | Ranch |
| Construction Materials | AluminumSiding |
| School District | Tonawanda City |
| Year Built | 1956 |
| Stories Count | 1 |
| Township | Not Applicable |
| Levels | One |
| Property Subtype | SingleFamilyResidence |
| County | Erie |
| Property Type | Residential |
| Attached Garage | No |
| Subdivision Name | Niagara Shores Sub |
| Garage Y/N | Yes |
| Total Rooms | 6 |
| Full Baths | 2 |
| Status | Active |
| Directions | Use GPS. |
| City | Tonawanda |
| Senior Community Y/N | No |
| High School District | Tonawanda City |
| MLS Area | Tonawanda-City-141600 |
| Lot Size Units | Acres |
| Lot Size Square Feet | 7212.0 |
| Year Built Details | Existing |
| Tax Annual Amount | 5332.0 |
| Property Condition | Resale |
| Virtual Tour | https://mls.ricoh360.com/c9652d10-e5cc-4fad-8a44-d859560d7b31 |
| Standard Status | Active |
| Middle/Junior School District | Tonawanda City |
| Elementary School District | Tonawanda City |
| Tax Assessed Value | 181000 |
| TaxOtherAnnualAssessmentAmount | 0.0 |
| Tax Lot | 3 |
| Virtual Tour | https://view.ricoh360.com/c9652d10-e5cc-4fad-8a44-d859560d7b31 |
Interior Features
| Interior Amenities | CeilingFans,EatInKitchen,SeparateFormalLivingRoom,SlidingGlassDoors,Storage,BedroomOnMainLevel,Workshop |
|---|---|
| Basement | Full,Finished,SumpPump |
| Flooring | Carpet,Varies,Vinyl |
| Total Stories | 1 |
| Basement (Y/N) | Yes |
| Air Conditioning Y/N | Yes |
| Heating Y/N | Yes |
| Fireplace Y/N | No |
| Laundry Features | InBasement |
| Total Bedrooms | 3 |
| Main Level Bedrooms | 3 |
| Main Level Bathrooms | 1 |
| Total Baths | 2 |
Exterior Features
| Exterior Amenities | ConcreteDriveway,Deck,Fence |
|---|---|
| Fencing | Partial |
| Parking Features | Detached,Garage,Driveway |
| Lot Features | Rectangular,RectangularLot,ResidentialLot |
| Water Source | Connected,Public |
| Lot Size Area | 0.1656 |
| Foundation Details | Poured |
| Building Area Total | 1040.0 |
| Lot Dimensions | 56X126 |
| Lot Size Acres | 0.1656 |
| Waterfront Y/N | No |
| Door Features | SlidingDoors |
| Road Frontage Type | CityStreet |
Amenities
- Foreclosure
- Views
- Short Sale
- New Construction
- Adult 55+
- Lease To Own
- No HOA Fees
- Furnished
- Primary On Main
- Air Conditioning
- Seller Finance
- Green
- Fixer Upper
- Horse
- Golf
- Fireplace
- Deck
- Garage
- Basement
- Pool
Property vs Single Family Average in 14150
Price
Taxes
Year Built
Visits
 The Greater Syracuse Association of REALTORS ®: The data relating to real estate on this web site comes in part from the Internet Data Exchange (IDX) Program of the CNYIS, powered by CNYIS. Real estate listings held by firms other than WNY Metro Roberts Realty, are marked with the IDX logo and detailed information about them includes the Listing Broker's Firm Name. All information deemed reliable but not guaranteed and should be independently verified. All properties are subject to prior sale,
 The data relating to real estate on this web site comes in part from the Internet Data Exchange (IDX) Program of NYSAMLS. Real estate listings held by firms other than WNY Metro Roberts Realty, are marked with the IDX logo and detailed information about them includes the Listing Brokers Firm Name.
Disclaimer: All information deemed reliable but not guaranteed and should be independently verified. All properties are subject to prior sale, change or withdrawal. Neither the listing broker(s) nor
The data relating to real estate on this web site comes in part from the Internet Data Exchange (IDX) Program of NYSAMLS. Real estate listings held by firms other than WNY Metro Roberts Realty, are marked with the IDX logo and detailed information about them includes the Listing Brokers Firm Name.
Disclaimer: All information deemed reliable but not guaranteed and should be independently verified. All properties are subject to prior sale, change or withdrawal. Neither the listing broker(s) nor
