
Primary on Main






Address
249 Center Street, Aurora, NY
Price
$ 739,900
Property Attributes
- MLS#B1716531
- TypeSingle Family
- Listing Status Active
- CountyERIE
- CityAurora
- AreaEast Aurora-Village
- Zip14052
- StyleCapeCod,Traditional
- Year Built2001
- Taxes$ 11723
- Price$ 739,900
- Bedrooms4
- Full Bathrooms2
- Half Bathrooms1
- Sqr Footage1889
- Lot Size2.2 Acres
Data Source:
Central New York Information Services (CNYIS)
Property Description
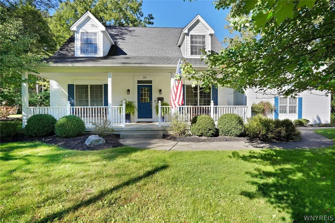
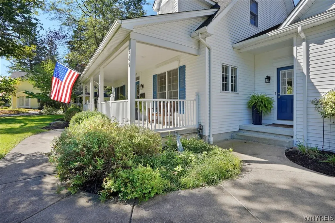
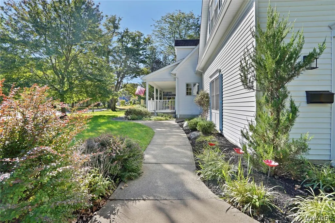
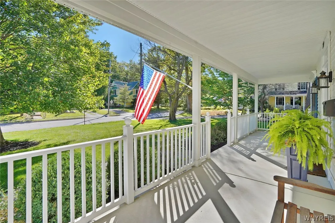
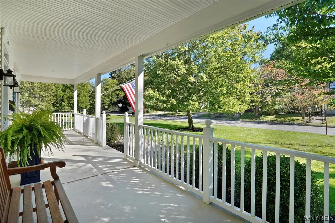
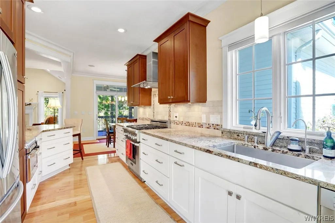
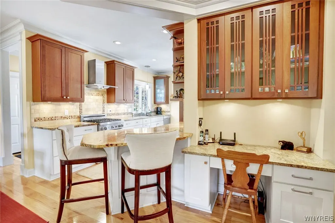
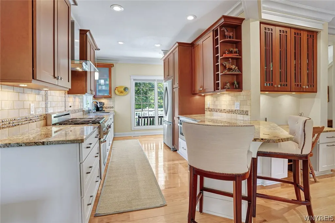
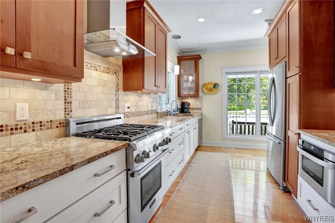
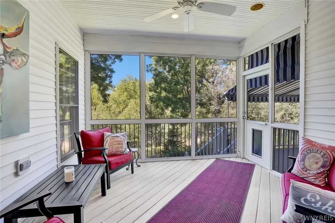
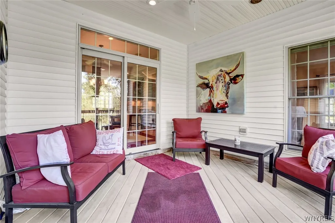
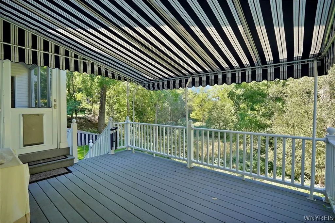
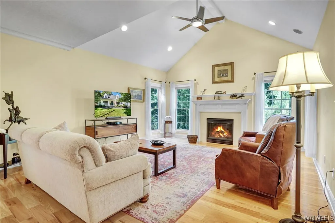
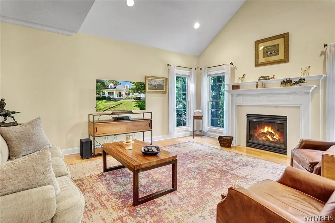
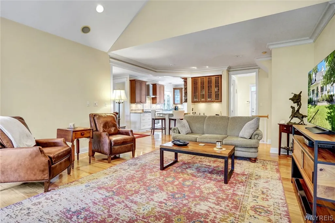
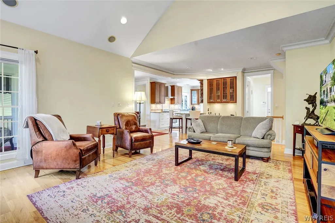
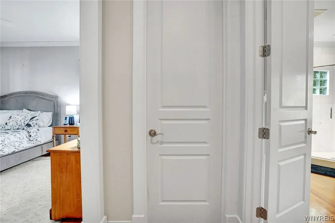
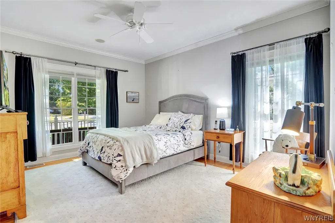
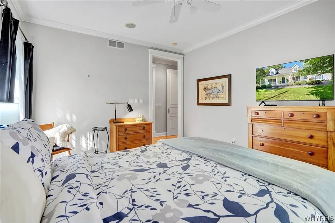
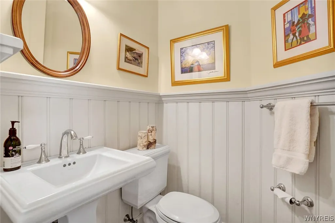
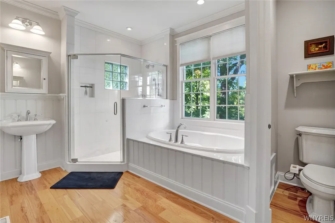
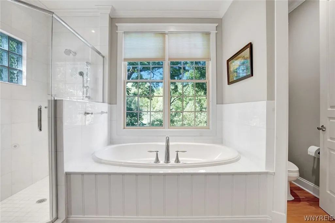
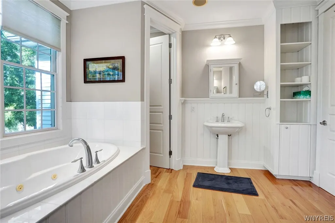
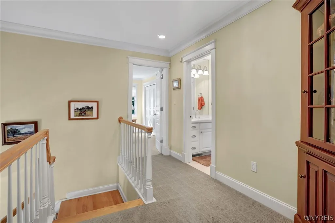
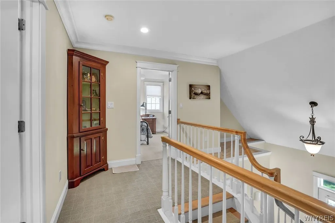
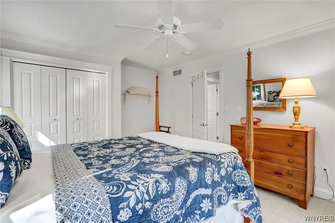
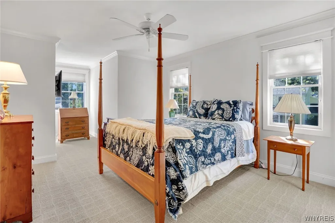
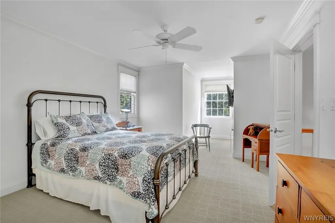
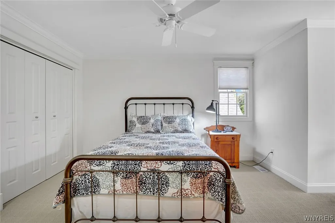
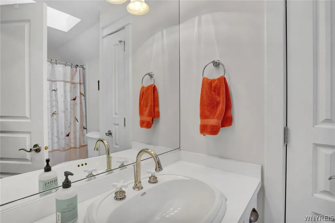
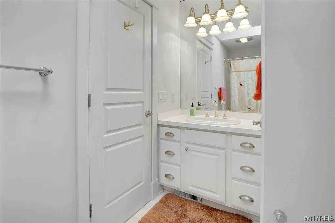
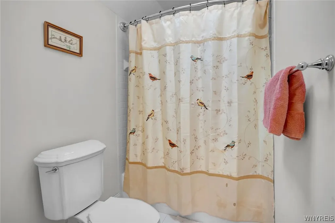
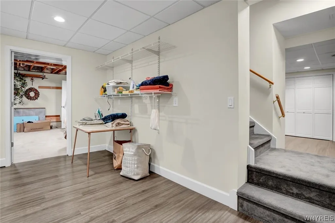
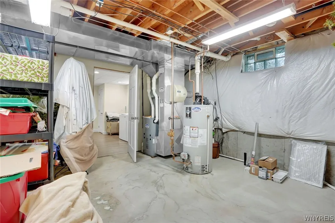
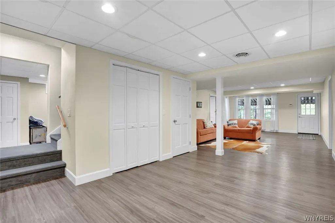
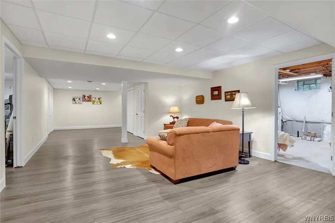
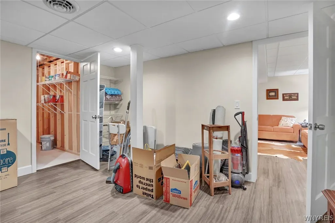
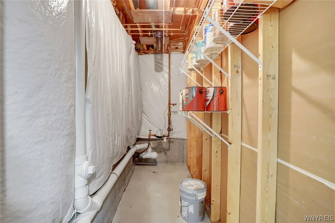
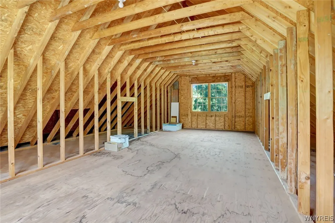
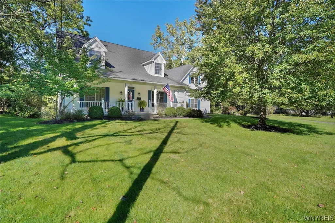
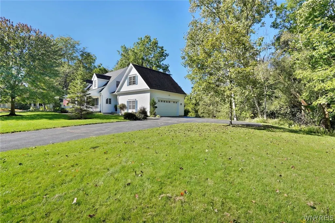
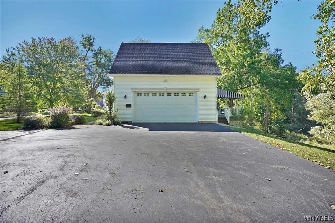
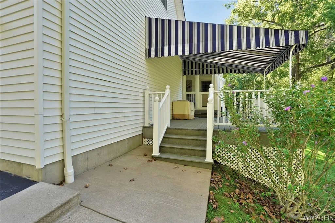
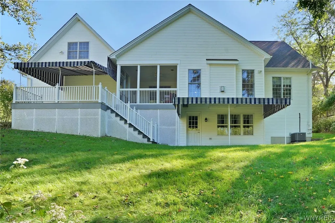
Extraordinary custom built, expanded cape on 2.2 acres in the heart of the village! This very special home is one of a kind and shows like a new build. Gleaming hardwood flooring throughout first floor. Open floor plan features spectacular living room with cathedral ceiling, gas fireplace and beautiful windows overlooking natural 2.2 acre setting. Granite, fully equipped kitchen with cherry cabinetry, ceramic backsplash, breakfast bar & desk area is open to formal dining room with built-in seating and more custom cabinetry. Slider from dining room to 12x11 screened porch and adjacent 16x12 awning covered deck overlooking rear yard. Wonderful first floor primary with high ceilings, crown moldings, and walk in closet. Fabulous primary bath with huge ceramic shower & jetted tub. Two spacious bedrooms and a full bath up. 25x24 bonus room over garage is ready for finishing. Oak floors, 8' solid panel doors, finished walk out basement to 17x10 awning covered patio, adds to the living space. Large rec room area, laundry room, exercise room, approximately 942 sq ft! All leading to three tiers of covered porches and decks to enjoy the setting. Lawn sprinkler system and alarm system as well. Maintenance free exterior. Before you build, check this one out! Offers due Friday, 10/2/26 at noon.
| Elementary School | Middle School | High School |
|---|---|---|
| Parkdale Elementary | East Aurora Middle | East Aurora High |
| Price History | |
|---|---|
| 9/24/2026 | Listed $739,900 |
General Features
| Sewer | Connected |
|---|---|
| Heating | Gas,ForcedAir |
| Cooling | CentralAir |
| Utilities | CableAvailable,ElectricityAvailable,HighSpeedInternetAvailable,SewerConnected,WaterConnected |
| Possession | CloseOfEscrow |
| Roof | Architectural,Shingle |
| Appliances | Dryer,Dishwasher,ExhaustFan,GasWaterHeater,Microwave,Refrigerator,RangeHood,Washer |
| Garage Spaces | 2.5 |
| Patio/Porch Features | Balcony,Covered,Deck,Patio,Porch |
| Architectural Style | CapeCod,Traditional |
| Security Features | SecuritySystemOwned,RadonMitigationSystem |
| Construction Materials | VinylSiding |
| School District | East Aurora |
| Year Built | 2001 |
| Electric | CircuitBreakers |
| Township | East Aurora-Village |
| Property Subtype | SingleFamilyResidence |
| County | Erie |
| Property Type | Residential |
| Attached Garage | Yes |
| Garage Y/N | Yes |
| Total Rooms | 8 |
| Full Baths | 2 |
| Status | Active |
| Directions | Main to Center - home is on right,past Cazenovia. |
| High School | East Aurora High |
| City | Aurora |
| Senior Community Y/N | No |
| High School District | East Aurora |
| MLS Area | East Aurora-Village-142401 |
| Lot Size Units | Acres |
| Lot Size Square Feet | 95832.0 |
| Elementary School | Parkdale Elementary |
| Year Built Details | Existing |
| Tax Annual Amount | 11723.0 |
| Middle/Junior High School | East Aurora Middle |
| Property Condition | Resale |
| Standard Status | Active |
| Middle/Junior School District | East Aurora |
| Elementary School District | East Aurora |
| Tax Assessed Value | 114200 |
| TaxOtherAnnualAssessmentAmount | 0.0 |
| Tax Lot | 8 |
Interior Features
| Interior Amenities | BreakfastBar,CathedralCeilings,SeparateFormalDiningRoom,EntranceFoyer,EatInKitchen,SeparateFormalLivingRoom,JettedTub,SeeRemarks,SlidingGlassDoors,SolidSurfaceCounters,InLawFloorplan,MainLevelPrimary |
|---|---|
| Basement | Full,PartiallyFinished,SumpPump |
| Flooring | Carpet,CeramicTile,Hardwood,Laminate,Varies |
| Total Fireplaces | 1 |
| Total Stories | 1 |
| Basement (Y/N) | Yes |
| Air Conditioning Y/N | Yes |
| Heating Y/N | Yes |
| Window Features | ThermalWindows |
| Fireplace Y/N | Yes |
| Half Baths | 1 |
| Laundry Features | InBasement |
| Total Bedrooms | 4 |
| Main Level Bedrooms | 1 |
| Main Level Bathrooms | 2 |
| Total Baths | 3 |
Exterior Features
| Exterior Amenities | Awnings,BlacktopDriveway,Balcony,Deck,EnclosedPorch,SprinklerIrrigation,Porch,Patio,PrivateYard,SeeRemarks |
|---|---|
| Fencing | PetFence |
| Parking Features | Attached,Garage,GarageDoorOpener |
| Lot Features | IrregularLot,NearPublicTransit,ResidentialLot,Wooded |
| Water Source | Connected,Public |
| Lot Size Area | 2.2 |
| Foundation Details | Poured |
| Building Area Total | 1889.0 |
| Lot Dimensions | 193X217 |
| Lot Size Acres | 2.2 |
| Waterfront Y/N | No |
| Door Features | SlidingDoors |
| Road Frontage Type | CityStreet |
Amenities
- Foreclosure
- Views
- Short Sale
- New Construction
- Adult 55+
- Lease To Own
- No HOA Fees
- Furnished
- Primary On Main
- Air Conditioning
- Seller Finance
- Green
- Fixer Upper
- Horse
- Golf
- Fireplace
- Deck
- Garage
- Basement
- Pool
Property vs Single Family Average in 14052
Price
Taxes
Year Built
 The Greater Syracuse Association of REALTORS ®: The data relating to real estate on this web site comes in part from the Internet Data Exchange (IDX) Program of the CNYIS, powered by CNYIS. Real estate listings held by firms other than WNY Metro Roberts Realty, are marked with the IDX logo and detailed information about them includes the Listing Broker's Firm Name. All information deemed reliable but not guaranteed and should be independently verified. All properties are subject to prior sale,
 The data relating to real estate on this web site comes in part from the Internet Data Exchange (IDX) Program of NYSAMLS. Real estate listings held by firms other than WNY Metro Roberts Realty, are marked with the IDX logo and detailed information about them includes the Listing Brokers Firm Name.
Disclaimer: All information deemed reliable but not guaranteed and should be independently verified. All properties are subject to prior sale, change or withdrawal. Neither the listing broker(s) nor
The data relating to real estate on this web site comes in part from the Internet Data Exchange (IDX) Program of NYSAMLS. Real estate listings held by firms other than WNY Metro Roberts Realty, are marked with the IDX logo and detailed information about them includes the Listing Brokers Firm Name.
Disclaimer: All information deemed reliable but not guaranteed and should be independently verified. All properties are subject to prior sale, change or withdrawal. Neither the listing broker(s) nor
