
Views - Primary on Main
















Address
5079 Forest Road, Lewiston, NY
Price
$ 875,000
Property Attributes
- MLS#B1717973
- TypeSingle Family
- Listing Status Active
- CountyNIAGARA
- CityLewiston
- AreaLewiston
- NeighborhoodLands-Lewiston Heights Co
- Zip14092
- StyleContemporary,HistoricAntique,TwoStory
- Year Built1925
- Taxes$ 15919
- Price$ 875,000
- Bedrooms5
- Full Bathrooms5
- Half Bathrooms2
- Sqr Footage5062
- Lot Size1.3 Acres
Data Source:
Central New York Information Services (CNYIS)
Property Description
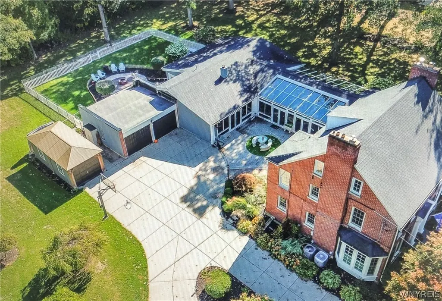
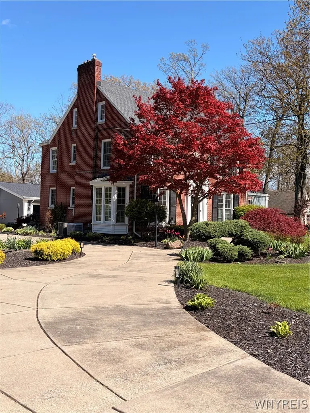
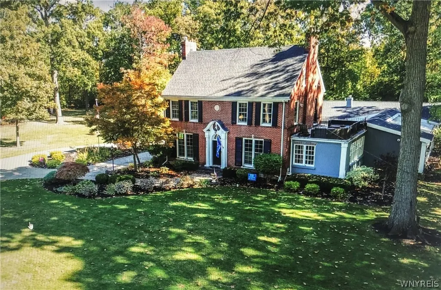
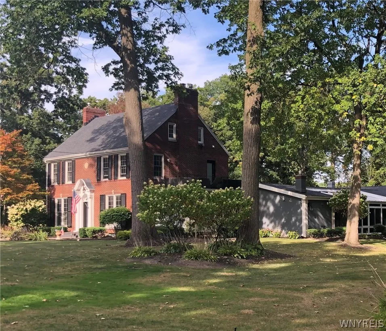
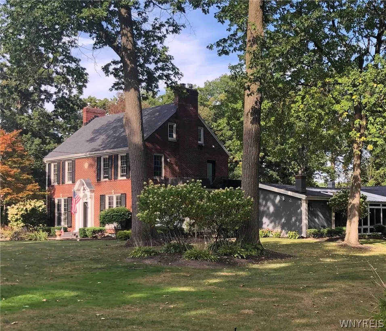
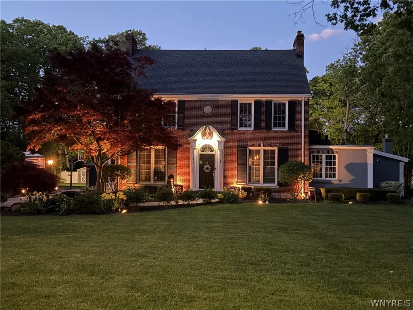
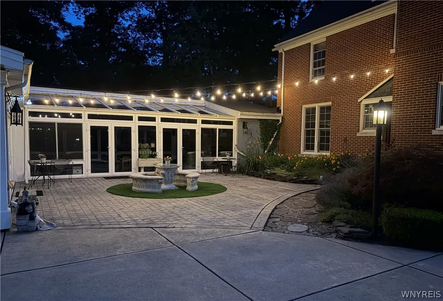
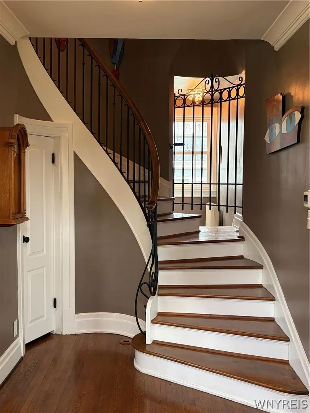
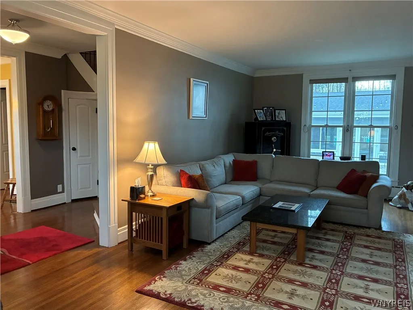
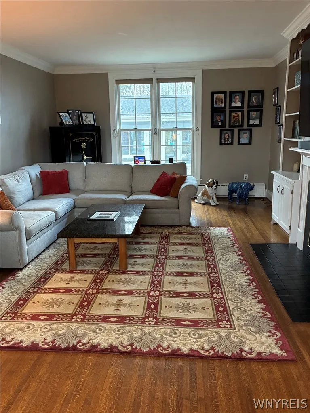
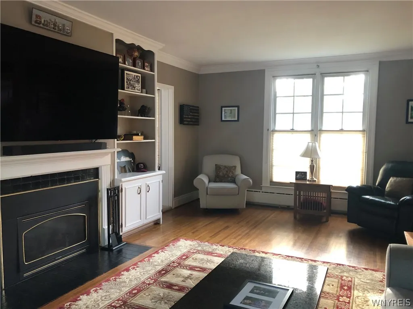
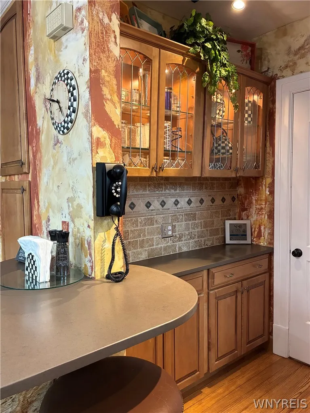
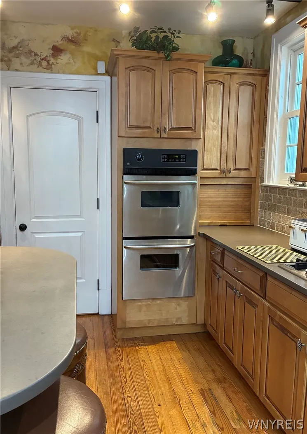
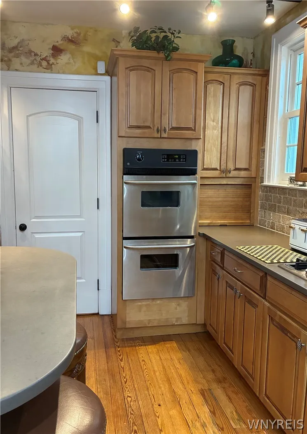
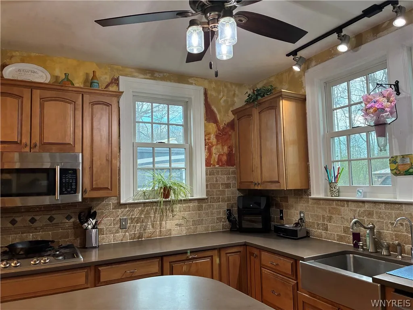
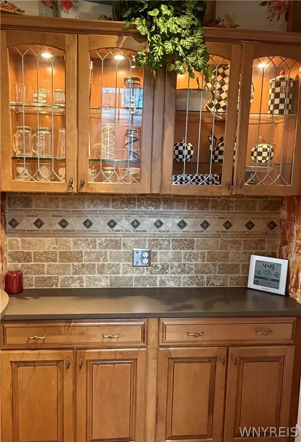
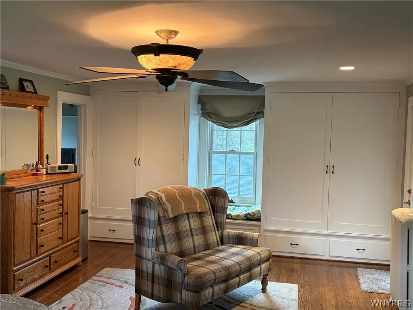
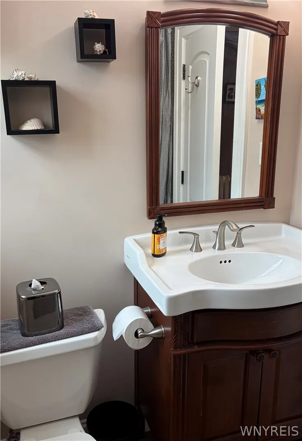
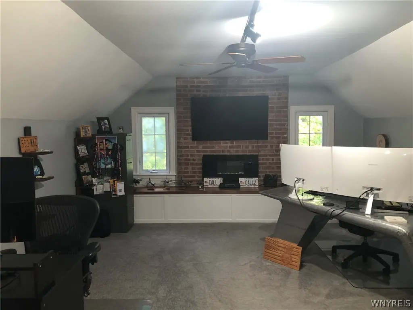
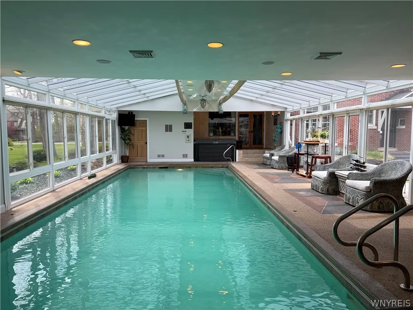
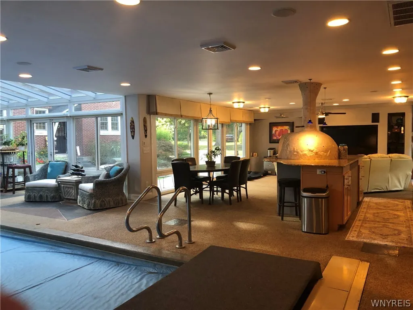
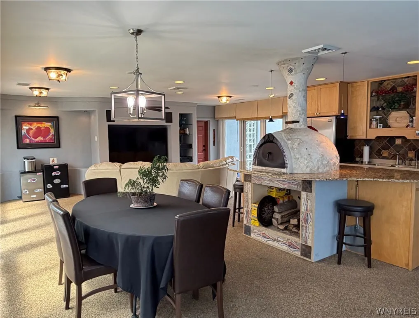
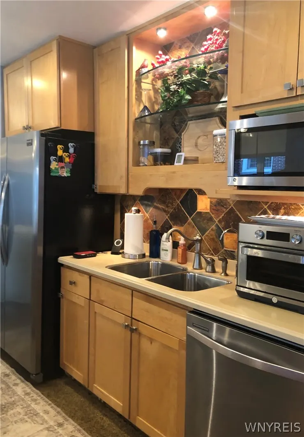
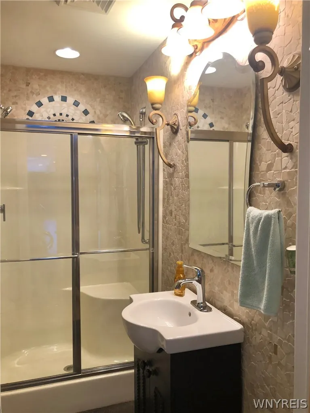
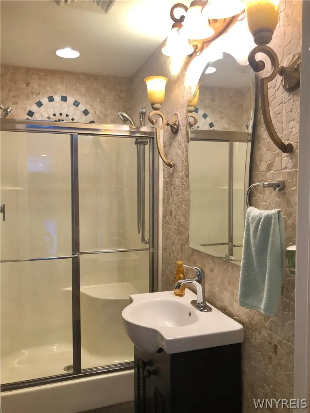
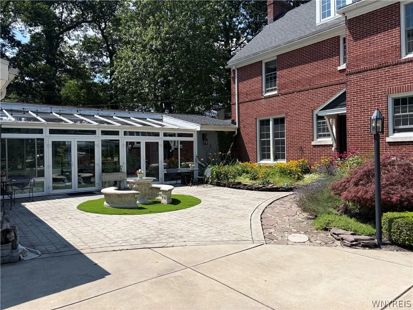
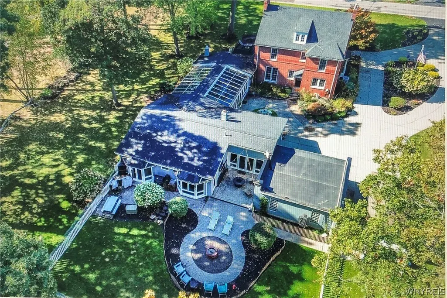
CHARACTER AND CHARM - MODERN MASSIVE ADDITION NOW AT 5,026.00 SQ FT - LUXURY LIFESTYLE. SECLUDED DOUBLE LOT. 1ST LEVEL, FOYER, FORMAL LIVING ROOM, GAS FIREPLACE, CHEERFUL FORMAL DINING ROOM, EAT-IN FULLY APPLIANCED KITCHEN. A GENTLEMAN'S POOL TABLE DRY BAR ROOM OR USE AS AN OFFICE. GENEROUS 2 BEDROOMS EACH WITH PRIVATE BATHROOMS, 1/2 BATH IN FOYER. (GUEST, IN-LAW OR PRIMARY SUITE) ENTERTAIN IN BRIGHT COURTYARD VIEW GREAT ROOM, DINING OPEN FLOOR PLAN ADDITION - ENJOY GLASS CATHEDRAL SUN ROOM FEATURING IN-GROUND, IN-HOUSE HEATED 75 DEGREE LAP POOL. HUMISTATICALLY CONTROL, SEPARATE HOT TUB, POOL EQUIPMENT ROOM. HEATED PEBBLE DESIGNED FLOOR, SAFETY ELECTRIC COVER, WATER FEATURES, PRIVACY BLINDS AND AREA FOR DRY BAR. 2ND LEVEL - 3 BEDROOMS CONSISTING OF PRIMARY SUITE, GAS FIREPLACE FOCAL POINT, LARGE BALCONY, CERAMIC TILED VANITY BATHROOM, AND ENJOY HEATED TILE FLOOR. THERE ARE 2 ADDITIONAL BEDROOM AND A FULL COMMON BATHROOM. 3RD LEVEL - CURRENTLY USED AS LARGE OFFICE - CAN SERVE AS GUEST ROOM, STUDENT STUDIO, OR MEDIA ROOM. BATHROOM, STEP-IN SHOWER, CLOSETS AND STORAGE AREAS. BASEMENT PARTIALLY FINISHED -WORK OUT AREA AND 1/2 BATH. AMENITIES - CENTRAL AIR CONDITIONING, ARCHITECTURAL ROOFS, ORIGINAL PRIME HARDWOOD FLOORS, CROWN MOLDINGS, BUILT-INS. EXTERIOR SPRINKLER SYSTEM AND LIGHTING, CIRCLE DRIVEWAY, MOTOR HOME PARKING, 3 GARAGES - LIGHTED COURTYARD - PRIVATE REAR FENCED YARD - FIREPIT, DOG RUN , SHED AND TREE SWING. PRISTINE PROPERTY WITH IMPRESSIVE PERENNIAL GARDENS. MUST TOUR TO APPRECIATE AN AWAITING "FOREVER HOME."
| Middle School | High School |
|---|---|
| Lewiston-Porter Middle | Lewiston-Porter Senior High |
| Price History | |
|---|---|
| 9/28/2026 | Listed $875,000 |
General Features
| Sewer | Connected |
|---|---|
| Heating | Gas,Other,SeeRemarks,Zoned,Baseboard,Radiant,Wood |
| Cooling | CentralAir,Zoned |
| Utilities | CableAvailable,ElectricityConnected,HighSpeedInternetAvailable,SewerConnected,WaterConnected |
| Possession | BeforeClosing,Negotiable |
| Roof | Architectural,Shingle |
| Appliances | BuiltInRange,BuiltInOven,DoubleOven,Dryer,Dishwasher,GasCooktop,Disposal,GasOven,GasRange,GasWaterHeater,Microwave,Refrigerator,Washer,Humidifier |
| Garage Spaces | 3.0 |
| Patio/Porch Features | Balcony,Open,Patio,Porch |
| Architectural Style | Contemporary,HistoricAntique,TwoStory |
| Pool Features | Indoor,InGround |
| Security Features | SecuritySystemOwned |
| Construction Materials | Brick,Other,SeeRemarks,CopperPlumbing |
| School District | Lewiston-Porter |
| Year Built | 1925 |
| Electric | CircuitBreakers |
| Stories Count | 3 |
| Township | Not Applicable |
| Property Subtype | SingleFamilyResidence |
| Accessibility | AccessibleBedroom,LowThresholdShower,Other,AccessibleEntrance |
| County | Niagara |
| Property Type | Residential |
| Attached Garage | No |
| Energy Efficient | Appliances,Hvac |
| Subdivision Name | Lands/Lewiston Heights Co |
| Garage Y/N | Yes |
| Green Indoor Air Quality | MoistureControl |
| Other Structures | Other,Sheds,Storage,SecondGarage |
| Total Rooms | 14 |
| Full Baths | 5 |
| Status | Active |
| Directions | RT 104 PAST ST MARY'S HOSPITAL - RIGHT TURN ONTO 505 MOUNTAIN VIEW RD - ALSO SAME ENTRANCE AS COUNTRY CLUB - NIAGARA FALLS GOLF COURSE - PROCEED UP ESCARTMENT AREA PAST WOODLAND - RIGHT ONTO FOREST |
| High School | Lewiston-Porter Senior High |
| City | Lewiston |
| Senior Community Y/N | No |
| High School District | Lewiston-Porter |
| MLS Area | Lewiston-292489 |
| Lot Size Units | Acres |
| Lot Size Square Feet | 56628.0 |
| Spa Features | HotTub |
| Year Built Details | Existing |
| Tax Annual Amount | 15919.0 |
| Middle/Junior High School | Lewiston-Porter Middle |
| Property Condition | Resale |
| Standard Status | Active |
| Middle/Junior School District | Lewiston-Porter |
| Elementary School District | Lewiston-Porter |
| Tax Assessed Value | 350000 |
| TaxOtherAnnualAssessmentAmount | 0.0 |
| Tax Lot | 16 |
Interior Features
| Interior Amenities | CeilingFans,CathedralCeilings,Den,SeparateFormalDiningRoom,EntranceFoyer,EatInKitchen,SeparateFormalLivingRoom,GalleyKitchen,GuestAccommodations,GraniteCounters,GreatRoom,HomeOffice,HotTubSpa,Kitchen |
|---|---|
| Basement | PartiallyFinished,SumpPump |
| Flooring | CeramicTile,Hardwood,Tile,Varies |
| Total Fireplaces | 3 |
| Total Stories | 3 |
| Basement (Y/N) | Yes |
| Air Conditioning Y/N | Yes |
| Heating Y/N | Yes |
| Window Features | LeadedGlass,Skylights,ThermalWindows |
| Fireplace Y/N | Yes |
| Half Baths | 2 |
| Laundry Features | InBasement |
| Total Bedrooms | 5 |
| Main Level Bedrooms | 2 |
| Main Level Bathrooms | 3 |
| Total Baths | 7 |
Exterior Features
| Exterior Amenities | Balcony,ConcreteDriveway,FullyFenced,HotTubSpa,SprinklerIrrigation,Pool,Patio,PrivateYard,SeeRemarks |
|---|---|
| Fencing | Full |
| Parking Features | Detached,Electricity,Garage,Storage,CircularDriveway,Driveway,GarageDoorOpener |
| Lot Features | Rectangular,RectangularLot,ResidentialLot,Secluded |
| Water Source | Connected,Public |
| Lot Size Area | 1.3 |
| Foundation Details | Other,Poured,SeeRemarks |
| Spa | Yes |
| Building Area Total | 5062.0 |
| Lot Dimensions | 200X258 |
| Lot Size Acres | 1.3 |
| Waterfront Y/N | No |
| Door Features | SlidingDoors |
| Road Frontage Type | CityStreet |
Amenities
- Foreclosure
- Views
- Short Sale
- New Construction
- Adult 55+
- Lease To Own
- No HOA Fees
- Furnished
- Primary On Main
- Air Conditioning
- Seller Finance
- Green
- Fixer Upper
- Horse
- Golf
- Fireplace
- Deck
- Garage
- Basement
- Pool
Property vs Single Family Average in 14092
Price
Taxes
Year Built
 The Greater Syracuse Association of REALTORS ®: The data relating to real estate on this web site comes in part from the Internet Data Exchange (IDX) Program of the CNYIS, powered by CNYIS. Real estate listings held by firms other than WNY Metro Roberts Realty, are marked with the IDX logo and detailed information about them includes the Listing Broker's Firm Name. All information deemed reliable but not guaranteed and should be independently verified. All properties are subject to prior sale,
 The data relating to real estate on this web site comes in part from the Internet Data Exchange (IDX) Program of NYSAMLS. Real estate listings held by firms other than WNY Metro Roberts Realty, are marked with the IDX logo and detailed information about them includes the Listing Brokers Firm Name.
Disclaimer: All information deemed reliable but not guaranteed and should be independently verified. All properties are subject to prior sale, change or withdrawal. Neither the listing broker(s) nor
The data relating to real estate on this web site comes in part from the Internet Data Exchange (IDX) Program of NYSAMLS. Real estate listings held by firms other than WNY Metro Roberts Realty, are marked with the IDX logo and detailed information about them includes the Listing Brokers Firm Name.
Disclaimer: All information deemed reliable but not guaranteed and should be independently verified. All properties are subject to prior sale, change or withdrawal. Neither the listing broker(s) nor
