









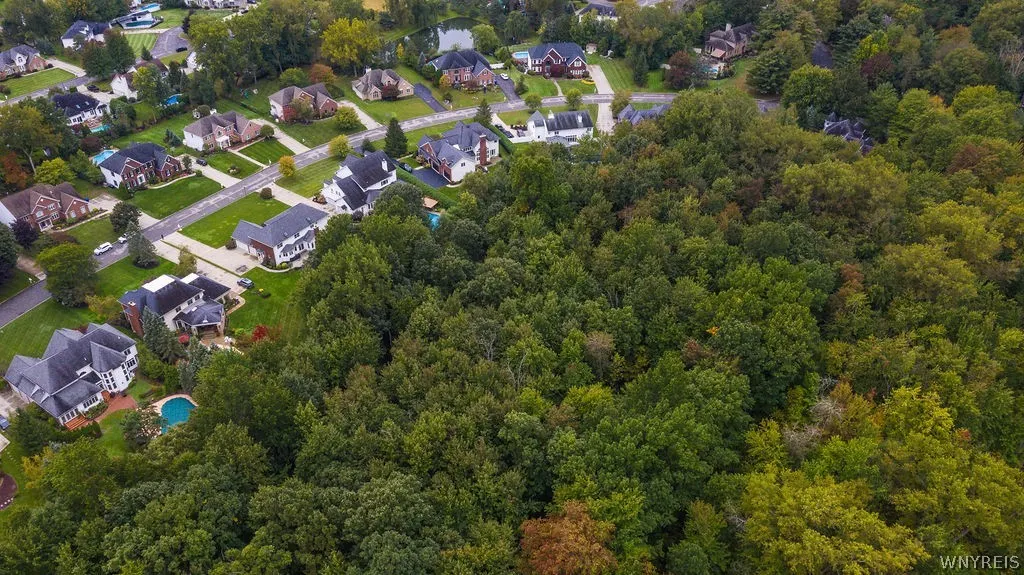
Address
6687 Westminster Drive, Clarence, NY
Price
$ 980,000
Property Attributes
- MLS#B1718228
- TypeSingle Family
- Listing Status Active
- CountyERIE
- CityClarence
- AreaClarence
- NeighborhoodHolland Land Companys Su
- Zip14051
- StyleTwoStory,Traditional,Transitional
- Year Built1998
- Taxes$ 14735
- Price$ 980,000
- Bedrooms4
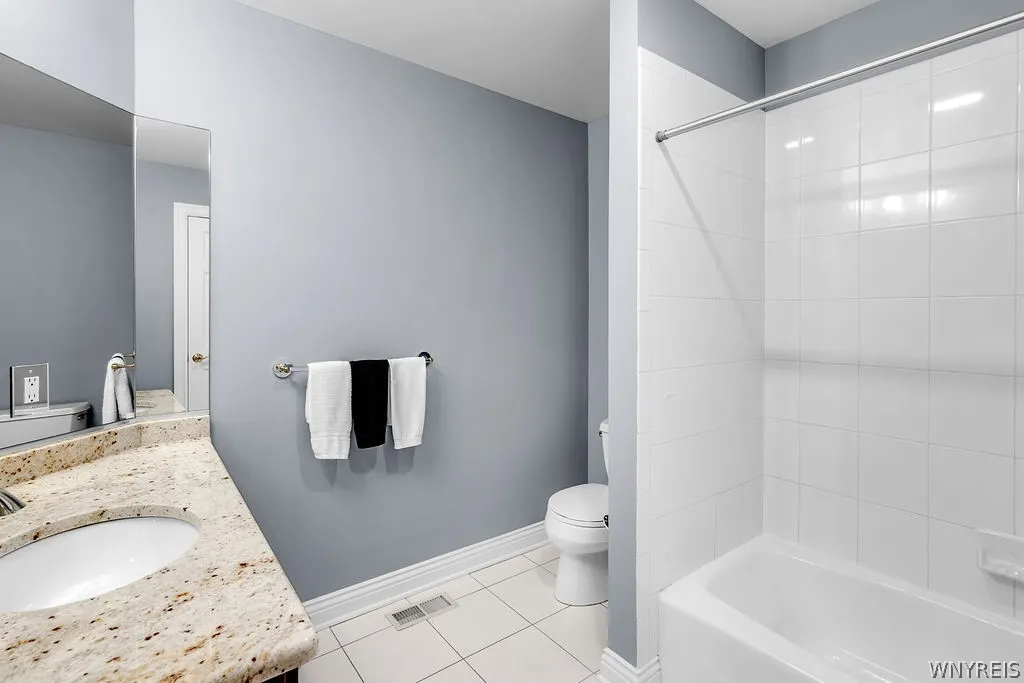
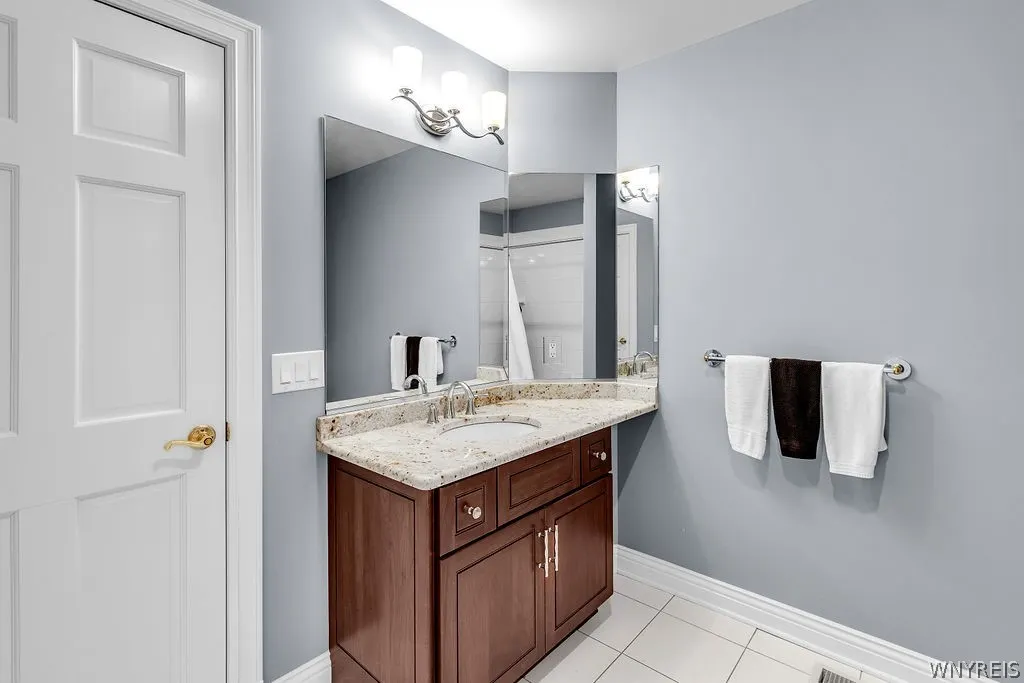
- Full Bathrooms3
- Half Bathrooms2
- Sqr Footage4001
- Lot Size1.21 Acres
Data Source:
Central New York Information Services (CNYIS)
Property Description
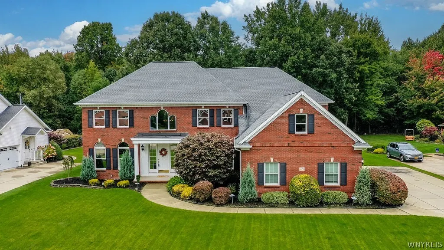
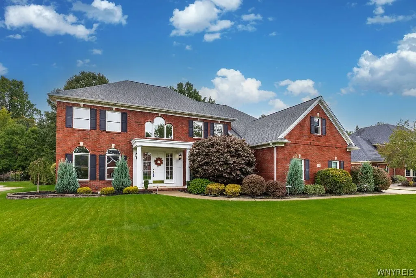
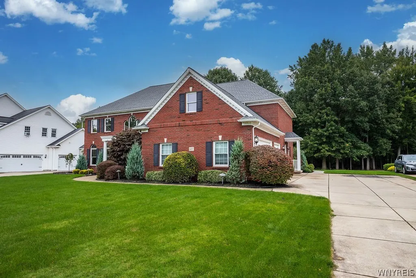
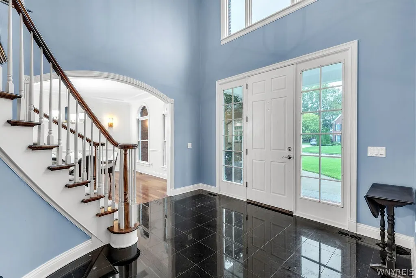
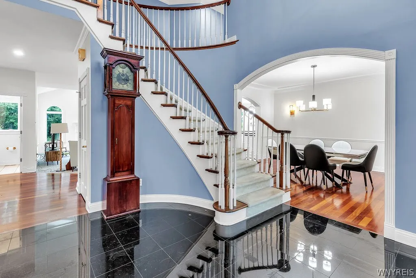
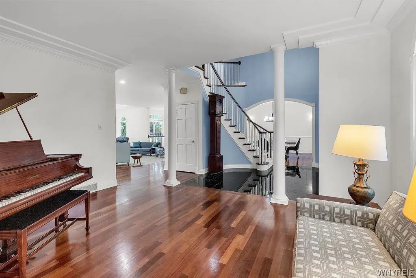
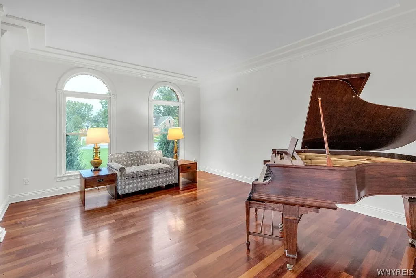
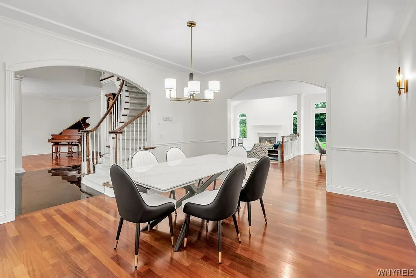
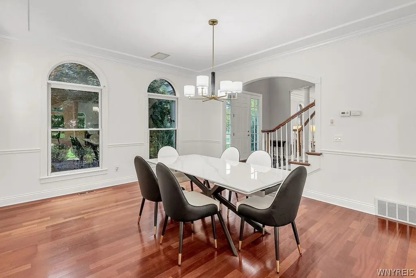
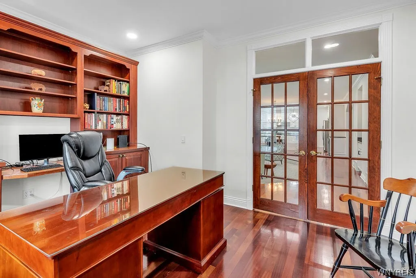
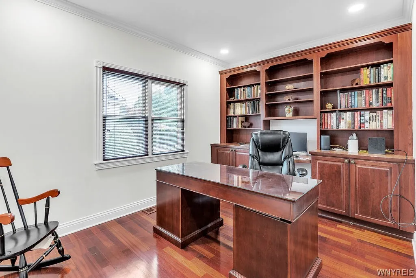
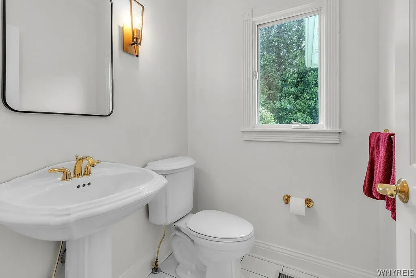
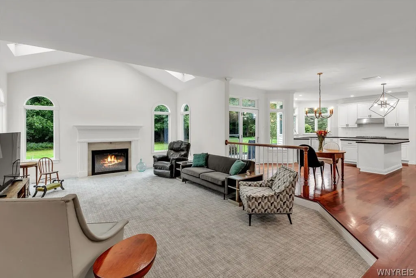
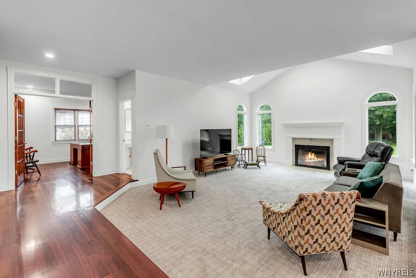
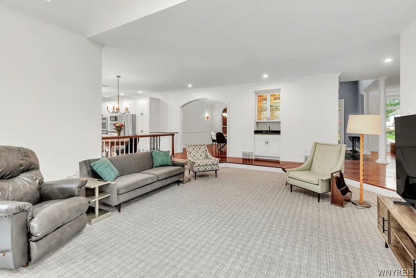
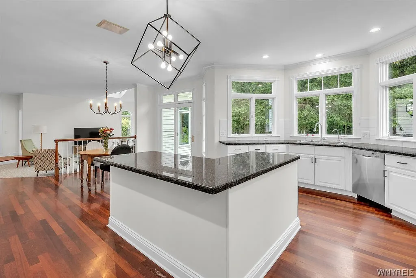
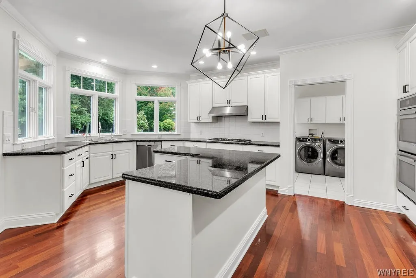
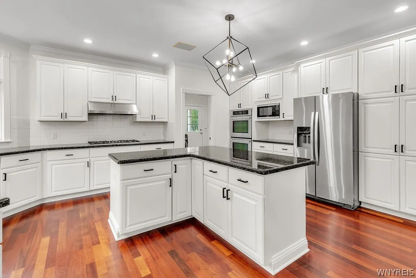
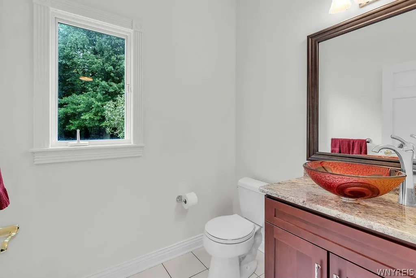
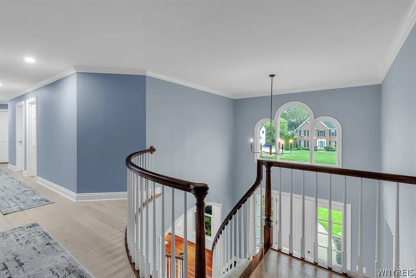
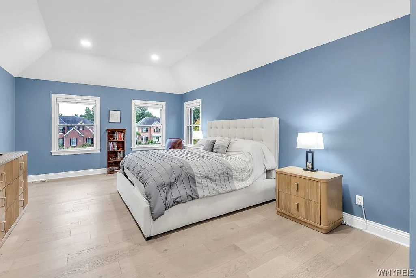
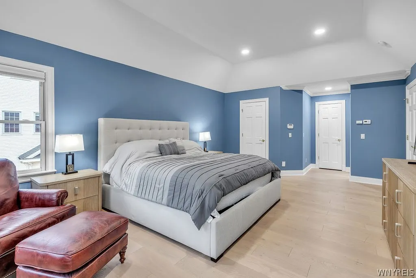
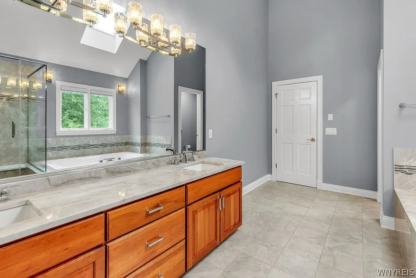
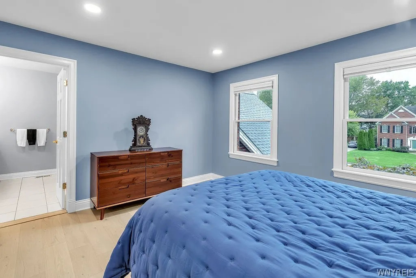
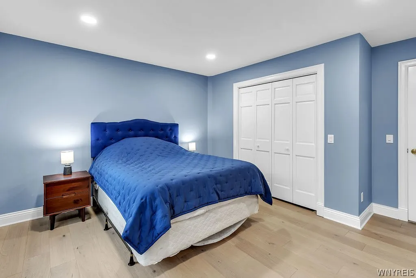
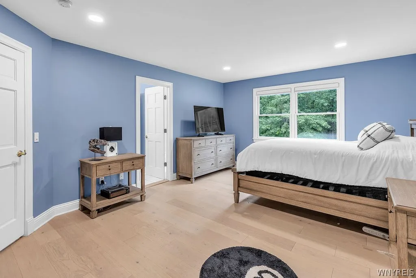
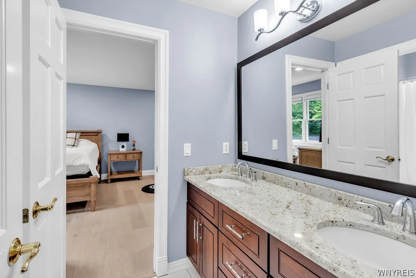
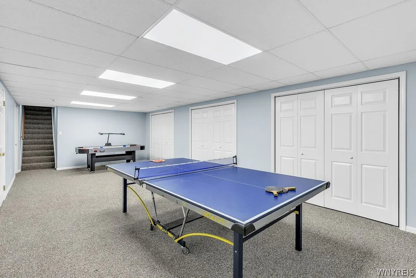
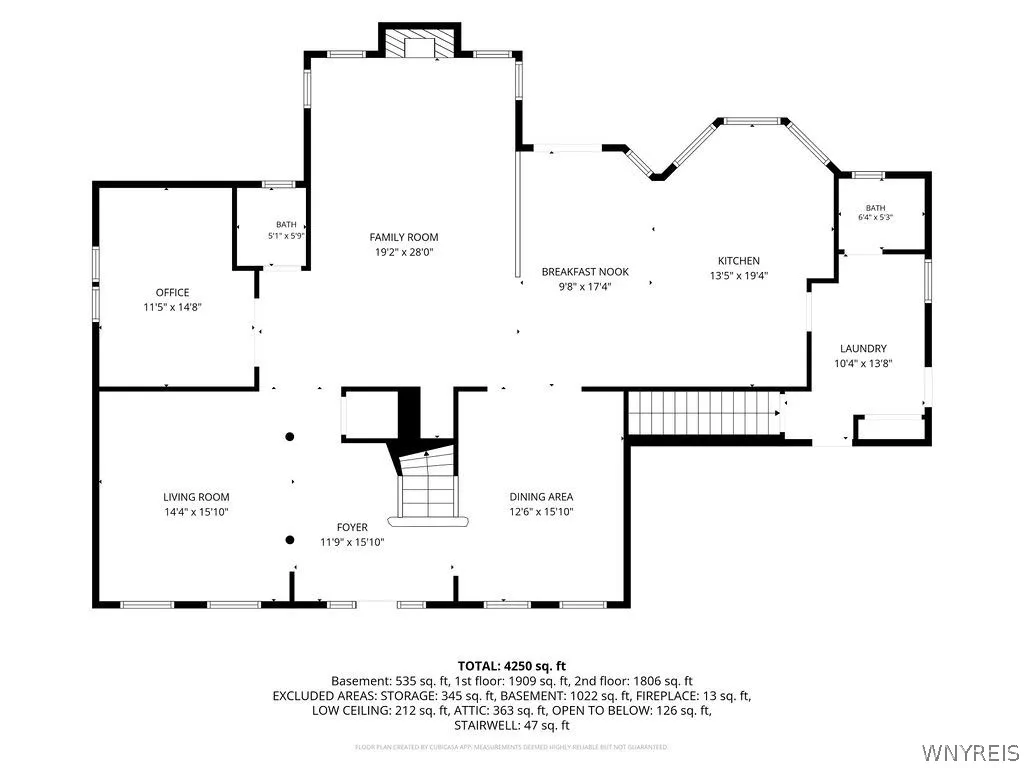
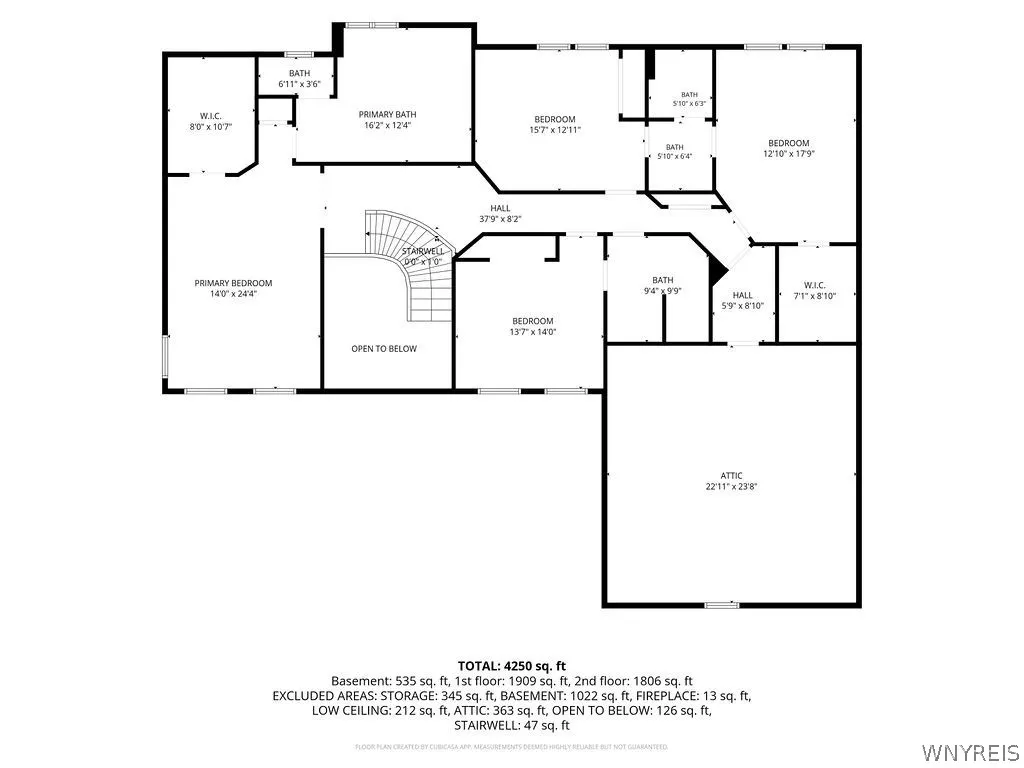
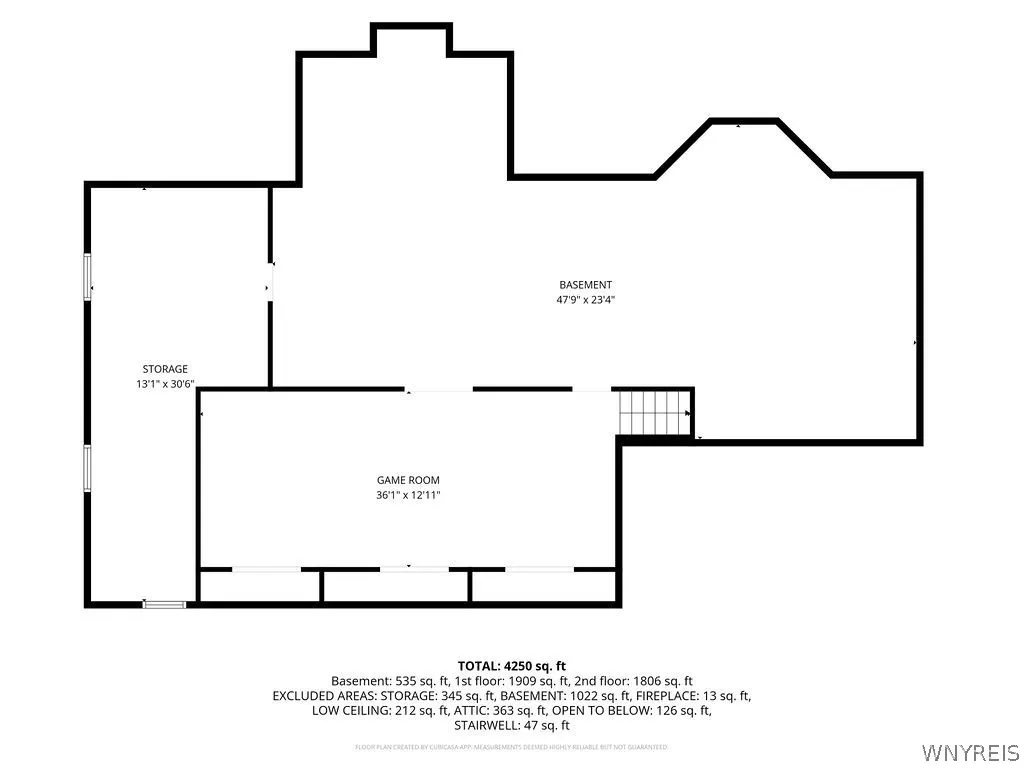
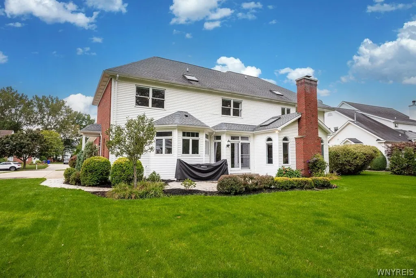
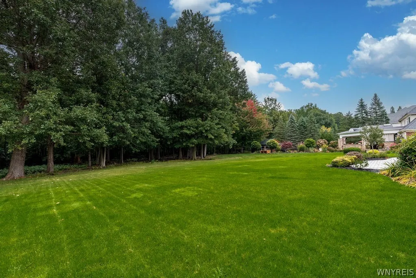
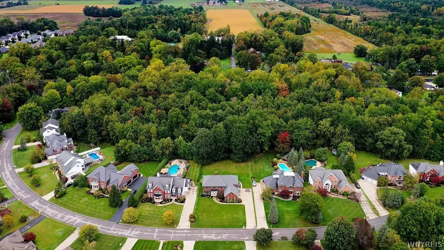
Welcome to this exceptional custom-built residence set on 1.2 beautifully landscaped acres in desirable East Amherst. Offering approximately 4,001 square feet, 4 bedrooms, 3 full and 2 half baths, this thoughtfully designed home combines impressive entertaining spaces with comfortable everyday living. Professionally redesigned with an interior designer, this home has undergone an extensive and cohesive transformation since 2025, with careful attention to both aesthetics and function. The second-floor features newly installed hardwood flooring, new recessed lighting throughout, updated electrical and outlets, fresh paint on walls, ceilings and doors, new trim and molding, custom window blinds, and brand-new California Closet systems in every second-floor closet. The first floor has also been freshly painted throughout, including walls, ceilings, doors and trim. New updated lighting has been installed throughout 1st floor. The sunken living room and basement game room feature new carpeting, while the dedicated home gym features new rubber flooring. 3M window film on the front windows, chimney inspected and new cap replacement complete the extensive improvements. The spacious interior features a gourmet kitchen with granite countertops and stainless appliances, formal dining room, living room with fireplace, den, library/home office, wet bar and finished lower level with game room and dedicated home gym. Unfinished attic space above the garage offers exciting potential for future expansion, subject to the buyer's plans and applicable approvals, with possibilities including additional living space, a private home office, studio, guest space, hobby area or recreation room. The private 1.2-acre setting offers beautifully landscaped grounds, patio, irrigation system, concrete drive and an attached three-car garage and an electric pet fence! This exceptional residence offers space, privacy and a remarkably comprehensive professional transformation—a home where the major work has already been thoughtfully done for you, while still offering room to make the property uniquely your own.
| Price History | |
|---|---|
| 9/29/2026 | Listed $980,000 |
General Features
| Sewer | Connected |
|---|---|
| Heating | Gas,ForcedAir,MultipleHeatingUnits |
| Utilities | HighSpeedInternetAvailable,SewerConnected,WaterConnected |
| Possession | Closing |
| Roof | Architectural,Shingle |
| Appliances | DoubleOven,Dryer,Dishwasher,ExhaustFan,GasCooktop,GasWaterHeater,Microwave,Refrigerator,RangeHood,WineCooler,Washer,WaterPurifierOwned |
| Garage Spaces | 3.0 |
| Patio/Porch Features | Open,Patio,Porch |
| Architectural Style | TwoStory,Traditional,Transitional |
| Security Features | SecuritySystemOwned |
| Construction Materials | Brick,VinylSiding |
| School District | Williamsville |
| Year Built | 1998 |
| Electric | CircuitBreakers |
| Stories Count | 2 |
| Township | Not Applicable |
| Levels | Two |
| Property Subtype | SingleFamilyResidence |
| County | Erie |
| Property Type | Residential |
| Attached Garage | Yes |
| Subdivision Name | Holland Land Company's Su |
| Garage Y/N | Yes |
| Total Rooms | 10 |
| Full Baths | 3 |
| Status | Active |
| Directions | County to Westminster |
| City | Clarence |
| Senior Community Y/N | No |
| High School District | Williamsville |
| MLS Area | Clarence-143200 |
| Lot Size Units | Acres |
| Lot Size Square Feet | 52708.0 |
| Year Built Details | Existing |
| Tax Annual Amount | 14735.0 |
| Property Condition | Resale |
| Standard Status | Active |
| Middle/Junior School District | Williamsville |
| Elementary School District | Williamsville |
| Tax Assessed Value | 775000 |
| TaxOtherAnnualAssessmentAmount | 0.0 |
| Tax Lot | 7 |
Interior Features
| Interior Amenities | WetBar,BreakfastBar,CathedralCeilings,CentralVacuum,SeparateFormalDiningRoom,EntranceFoyer,EatInKitchen,GraniteCounters,JettedTub,KitchenIsland,SlidingGlassDoors,SolidSurfaceCounters,Skylights,Natura |
|---|---|
| Basement | Full,PartiallyFinished,SumpPump |
| Flooring | Hardwood,Marble,Tile,Varies |
| Total Fireplaces | 1 |
| Total Stories | 2 |
| Basement (Y/N) | Yes |
| Heating Y/N | Yes |
| Window Features | Skylights |
| Fireplace Y/N | Yes |
| Half Baths | 2 |
| Laundry Features | MainLevel |
| Total Bedrooms | 4 |
| Main Level Bathrooms | 2 |
| Total Baths | 5 |
Exterior Features
| Exterior Amenities | ConcreteDriveway,SprinklerIrrigation,Patio |
|---|---|
| Fencing | PetFence |
| Parking Features | Attached,Garage,GarageDoorOpener |
| Lot Features | Rectangular,RectangularLot,ResidentialLot,Wooded |
| Water Source | Connected,Public |
| Lot Size Area | 1.21 |
| Foundation Details | Poured |
| Building Area Total | 4001.0 |
| Lot Dimensions | 105X503 |
| Lot Size Acres | 1.21 |
| Waterfront Y/N | No |
| Door Features | SlidingDoors |
| Road Frontage Type | CityStreet,MainThoroughfare |
| Other Equipment | Generator |
Amenities
- Foreclosure
- Views
- Short Sale
- New Construction
- Adult 55+
- Lease To Own
- No HOA Fees
- Furnished
- Primary On Main
- Air Conditioning
- Seller Finance
- Green
- Fixer Upper
- Horse
- Golf
- Fireplace
- Deck
- Garage
- Basement
- Pool
Property vs Single Family Average in 14051
Price
Taxes
Year Built
In The Neighborhood
Just Listed
Warsaw
$ 65,000
- Type
- Single Family
- Size
- 1,752 SqFt
- Rooms
- 3 Beds + 1 Baths
Listed by: Hunt Real Estate ERA/Columbus
Just Listed
Stockton
$ 249,900
- Type
- Single Family
- Size
- 1,152 SqFt
- Rooms
- 2 Beds + 1 Baths
Listed by: RE/MAX Precision
Just Listed
Cheektowaga
$ 250,000
- Type
- Single Family
- Size
- 1,400 SqFt
- Rooms
- 4 Beds + 1.5 Baths
Listed by: Howard Hanna WNY Inc.
Open House
Amherst
$ 495,000
- Type
- Single Family
- Size
- 3,073 SqFt
- Rooms
- 5 Beds + 3 Baths
Listed by: Keller Williams Realty
Just Listed
Busti
$ 399,900
- Type
- Single Family
- Size
- 2,268 SqFt
- Rooms
- 3 Beds + 2.5 Baths
Listed by: Real Estate Advantage
Just Listed
Cheektowaga
$ 225,000
- Type
- Single Family
- Size
- 1,456 SqFt
- Rooms
- 3 Beds + 1.5 Baths
Listed by: Howard Hanna WNY Inc.
Just Listed
North Collins
$ 250,000
- Type
- Single Family
- Size
- 1,959 SqFt
- Rooms
- 4 Beds + 2 Baths
Listed by: WNY Metro Roberts Realty
Just Listed
Buffalo
$ 229,900
- Type
- Single Family
- Size
- 1,279 SqFt
- Rooms
- 2 Beds + 1.5 Baths
Listed by: Berkshire Hathaway Homeservices Zambito Realtors
Just Listed
Clarence
$ 752,000
- Type
- Single Family
- Size
- 2,786 SqFt
- Rooms
- 3 Beds + 2.5 Baths
Listed by: Symphony Real Estate LLC
Just Listed
Evans
$ 199,900
- Type
- Single Family
- Size
- 2,168 SqFt
- Rooms
- 5 Beds + 2 Baths
Listed by: Danahy Real Estate
Primary On Main
Amherst
$ 649,900
- Type
- Single Family
- Size
- 3,162 SqFt
- Rooms
- 3 Beds + 2.5 Baths
Listed by: Howard Hanna WNY Inc.
Primary On Main
Hamburg
$ 245,000
- Type
- Single Family
- Size
- 1,133 SqFt
- Rooms
- 3 Beds + 2 Baths
Listed by: Howard Hanna WNY Inc.
 The Greater Syracuse Association of REALTORS ®: The data relating to real estate on this web site comes in part from the Internet Data Exchange (IDX) Program of the CNYIS, powered by CNYIS. Real estate listings held by firms other than WNY Metro Roberts Realty, are marked with the IDX logo and detailed information about them includes the Listing Broker's Firm Name. All information deemed reliable but not guaranteed and should be independently verified. All properties are subject to prior sale,
 The data relating to real estate on this web site comes in part from the Internet Data Exchange (IDX) Program of NYSAMLS. Real estate listings held by firms other than WNY Metro Roberts Realty, are marked with the IDX logo and detailed information about them includes the Listing Brokers Firm Name.
Disclaimer: All information deemed reliable but not guaranteed and should be independently verified. All properties are subject to prior sale, change or withdrawal. Neither the listing broker(s) nor
The data relating to real estate on this web site comes in part from the Internet Data Exchange (IDX) Program of NYSAMLS. Real estate listings held by firms other than WNY Metro Roberts Realty, are marked with the IDX logo and detailed information about them includes the Listing Brokers Firm Name.
Disclaimer: All information deemed reliable but not guaranteed and should be independently verified. All properties are subject to prior sale, change or withdrawal. Neither the listing broker(s) nor
