
Waterfront - Primary on Main
Address
83 N Main Street, Fairfield, NY
Price
$ 299,900
Property Attributes
- MLS#S1692453
- TypeSingle Family
- Listing Status Active
- CountyHERKIMER
- CityFairfield
- AreaMiddleville-Village
- Zip13416
- StyleCraftsman
- Year Built1929
- Taxes$ 3480
- Price$ 299,900
- Bedrooms4
- Full Bathrooms2
- Half Bathrooms0
- Sqr Footage1781
- Lot Size11.56 Acres
Data Source:
Central New York Information Services (CNYIS)
Property Description
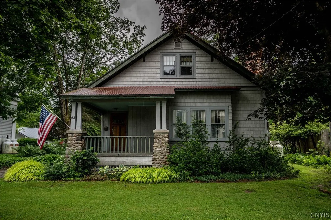
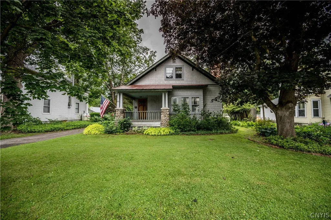
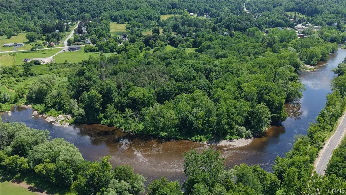
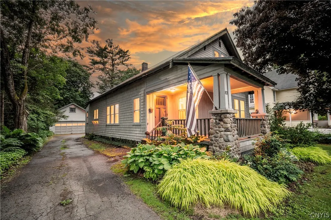
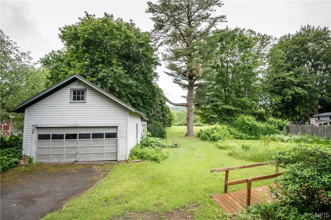
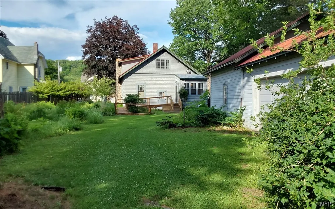
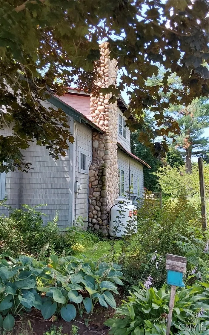
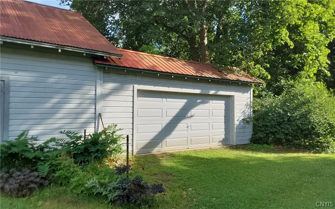
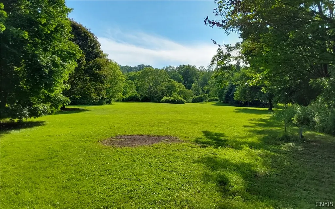
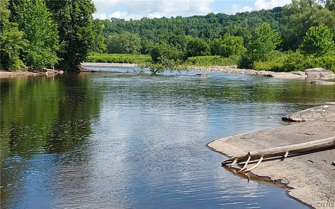
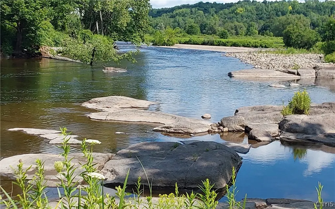
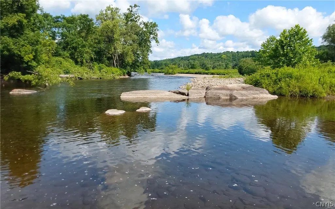
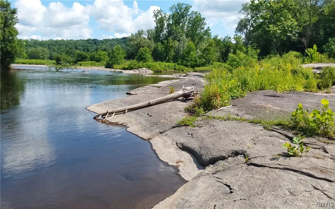
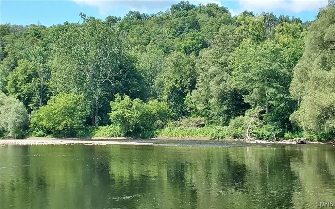
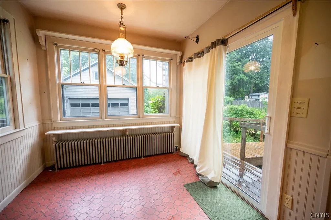
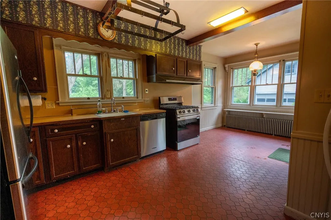
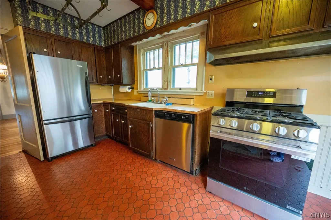
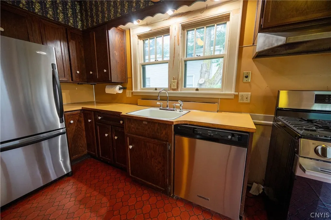
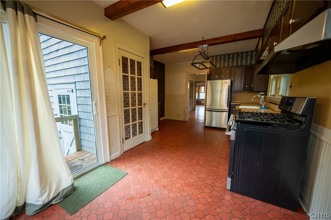
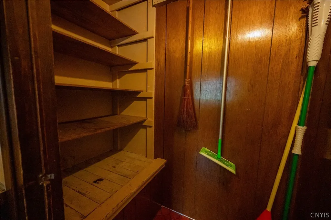
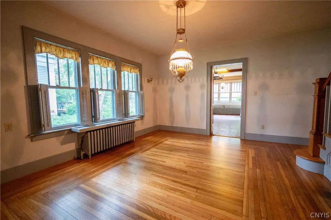
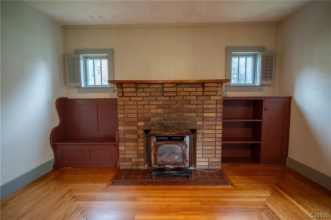
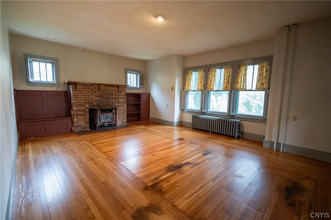
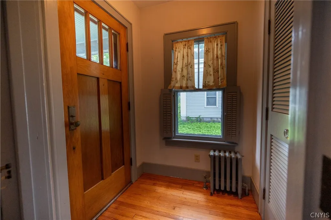
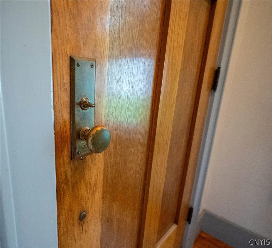
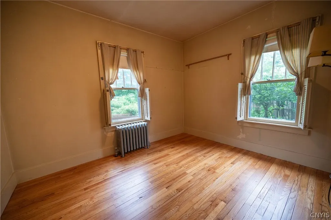
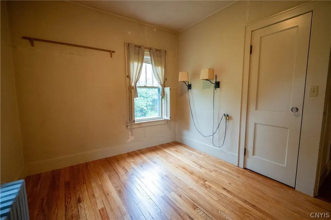
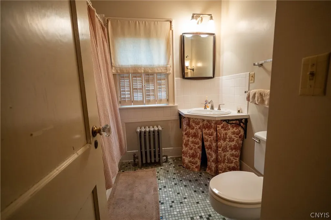
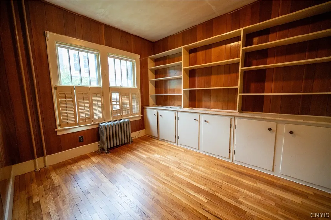
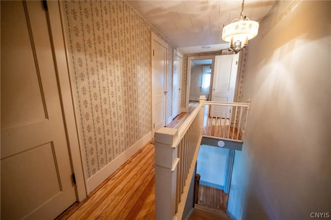
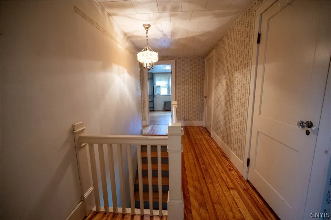
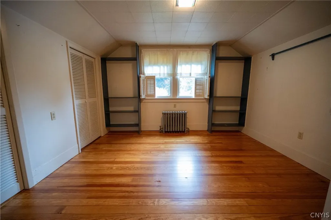
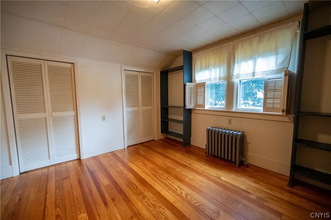
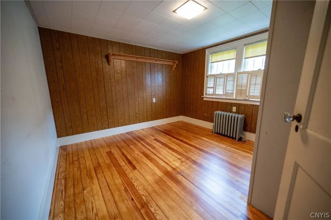
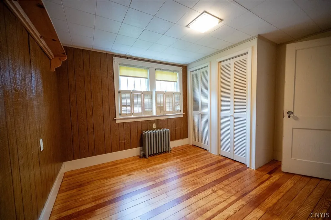
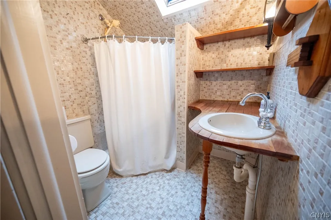
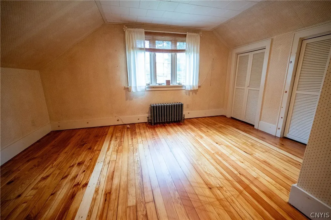
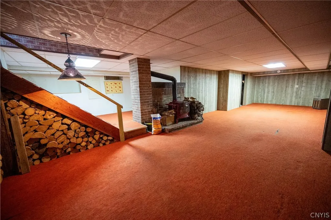
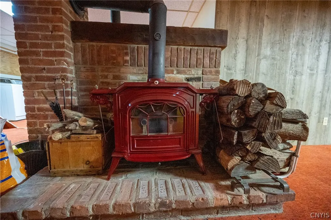
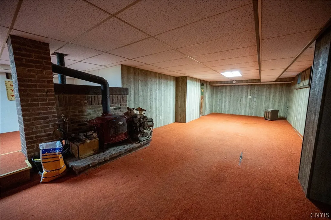
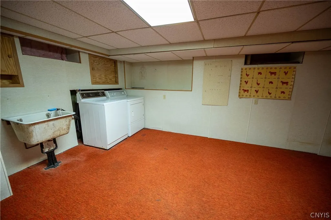
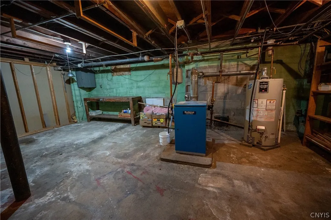
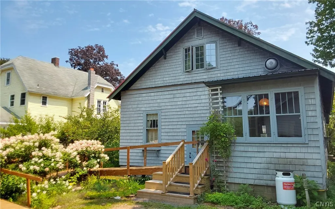
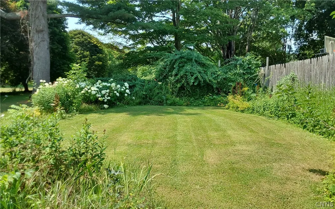
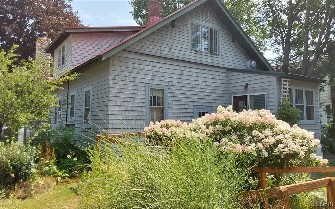
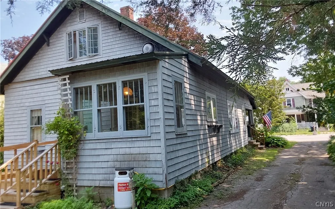
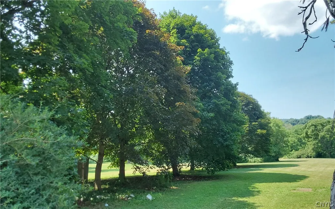
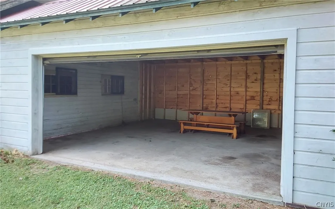
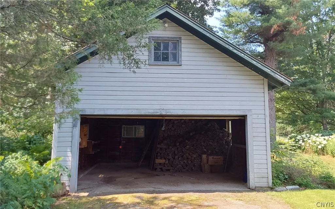
Nestled on 11.56 acres along the pristine West Canada Creek, Middleville’s flagship property at 83 North Main Street offers a rare blend of historic charm, natural beauty, and true serenity. This vintage 1929 Sears & Roebuck home, is rich in character and timeless craftsmanship while offering the comfort and warmth of a truly cherished home. Surrounded by mature trees, perennial gardens and acres of preserved nature, this extraordinary property boasts arguably the finest private swimming and fishing access on the creek, featuring the iconic flat rocks, a treasured natural retreat perfect for summer days, quiet mornings, and unforgettable gatherings by the water and surely something to savor. Inside, the spacious two-story home welcomes you with gleaming hardwood floors, and beautiful original details throughout. A cozy country kitchen with hardwood kitchen cabinets, refrigerator, new propane range, dishwasher, and upright freezer is equipped and functional. This space offers abundant charm, complete with a generous pantry and easy flow into the formal dining room. The living room centers around a beautiful fireplace with propane insert, creating the perfect setting for relaxing evenings, while the den or office provides a quiet spot. With 4 spacious bedrooms and 2 full baths, including a convenient first-floor bedroom and bath, the home offers flexibility for guests, multi-generational living, or easy first-floor convenience. A fully finished basement expands the living space with rustic barnboard walls, a cozy wood stove, separate laundry area, and utility room with 2013 Boiler. Outside, relax and unwind on the charming front porch, overlooking Main Street and a collection of quaint neighboring homes. Whether you are watching the village come to life each day or simply soaking in the time spent there, this porch offers a warm and welcoming extension to the home. Rear entrance ramp, garage with electrical service accommodates one or two vehicles depending on size, with newer addition for two additional vehicles, workshop space, or studio area. 83 North Main Street is more than a home, it is peaceful, a true sanctuary, a beautiful turn key home!
| Price History | |
|---|---|
| 6/23/2026 | Listed $349,000 |
| 7/22/2026 | 15$299,900 |
General Features
| Sewer | SepticTank |
|---|---|
| Heating | Propane,Radiators |
| Utilities | CableAvailable,HighSpeedInternetAvailable,WaterConnected |
| Possession | CloseOfEscrow |
| Roof | Metal |
| Appliances | Dryer,Dishwasher,Freezer,GasOven,GasRange,PropaneWaterHeater,Refrigerator,Washer |
| Garage Spaces | 3.0 |
| Patio/Porch Features | Covered,Porch |
| Architectural Style | Craftsman |
| Construction Materials | WoodSiding |
| School District | West Canada Valley |
| Year Built | 1929 |
| Township | Middleville-Village |
| Property Subtype | SingleFamilyResidence |
| Waterfront Features | RiverAccess,Stream |
| County | Herkimer |
| Property Type | Residential |
| Attached Garage | No |
| Garage Y/N | Yes |
| Other Structures | SecondGarage |
| Total Rooms | 9 |
| Full Baths | 2 |
| Status | Active |
| Directions | Route 28 North Main Street in the village of Middleville |
| City | Fairfield |
| Body of Water | West Canada Creek |
| Senior Community Y/N | No |
| High School District | West Canada Valley |
| MLS Area | Middleville-Village-212401 |
| Lot Size Units | Acres |
| Lot Size Square Feet | 503554.0 |
| Year Built Details | Existing |
| Tax Annual Amount | 3480.0 |
| Property Condition | Resale |
| Virtual Tour | https://www.propertypanorama.com/instaview/syr/S1692453 |
| Standard Status | Active |
| Middle/Junior School District | West Canada Valley |
| Elementary School District | West Canada Valley |
| Tax Assessed Value | 90000 |
| TaxOtherAnnualAssessmentAmount | 0.0 |
| Tax Lot | 7 |
Interior Features
| Interior Amenities | EntranceFoyer,EatInKitchen,SeparateFormalLivingRoom,HomeOffice,CountryKitchen,SlidingGlassDoors,Storage,BedroomOnMainLevel |
|---|---|
| Basement | Finished |
| Flooring | Carpet,Hardwood,Tile,Varies,Vinyl |
| Total Fireplaces | 2 |
| Total Stories | 1 |
| Basement (Y/N) | Yes |
| Heating Y/N | Yes |
| Fireplace Y/N | Yes |
| Laundry Features | InBasement |
| Total Bedrooms | 4 |
| Main Level Bedrooms | 1 |
| Main Level Bathrooms | 1 |
| Total Baths | 2 |
Exterior Features
| Exterior Amenities | BlacktopDriveway,PropaneTankLeased |
|---|---|
| Parking Features | Detached,Electricity,Garage,Storage |
| Lot Features | IrregularLot |
| Water Source | Connected,Public |
| Lot Size Area | 11.56 |
| Foundation Details | Stone |
| Building Area Total | 1781.0 |
| Lot Dimensions | 56X0 |
| Lot Size Acres | 11.56 |
| Frontage Length | 750 |
| Waterfront Y/N | Yes |
| Door Features | SlidingDoors |
| Road Frontage Type | MainThoroughfare |
Amenities
- Foreclosure
- Views
- Short Sale
- New Construction
- Adult 55+
- Lease To Own
- No HOA Fees
- Furnished
- Primary On Main
- Air Conditioning
- Seller Finance
- Green
- Fixer Upper
- Horse
- Golf
- Fireplace
- Deck
- Garage
- Basement
- Pool
Property vs Single Family Average in 13416
Price
Taxes
Year Built
Visits
 The Greater Syracuse Association of REALTORS ®: The data relating to real estate on this web site comes in part from the Internet Data Exchange (IDX) Program of the CNYIS, powered by CNYIS. Real estate listings held by firms other than WNY Metro Roberts Realty, are marked with the IDX logo and detailed information about them includes the Listing Broker's Firm Name. All information deemed reliable but not guaranteed and should be independently verified. All properties are subject to prior sale,
 The data relating to real estate on this web site comes in part from the Internet Data Exchange (IDX) Program of NYSAMLS. Real estate listings held by firms other than WNY Metro Roberts Realty, are marked with the IDX logo and detailed information about them includes the Listing Brokers Firm Name.
Disclaimer: All information deemed reliable but not guaranteed and should be independently verified. All properties are subject to prior sale, change or withdrawal. Neither the listing broker(s) nor
The data relating to real estate on this web site comes in part from the Internet Data Exchange (IDX) Program of NYSAMLS. Real estate listings held by firms other than WNY Metro Roberts Realty, are marked with the IDX logo and detailed information about them includes the Listing Brokers Firm Name.
Disclaimer: All information deemed reliable but not guaranteed and should be independently verified. All properties are subject to prior sale, change or withdrawal. Neither the listing broker(s) nor
