

Address
64 Ironwood Road, New Hartford, NY
Price
$ 645,000
Property Attributes
- MLS#S1704313
- TypeSingle Family
- Listing Status Active
- CountyONEIDA
- CityNew Hartford
- AreaNew Hartford
- NeighborhoodSouth Woods
- Zip13413
- StyleColonial
- Year Built1994
- Taxes$ 13588
- Price$ 645,000
- Bedrooms4
- Full Bathrooms2
- Half Bathrooms1
- Sqr Footage2478
- Lot Size0.38 Acres
Data Source:
Central New York Information Services (CNYIS)
Property Description
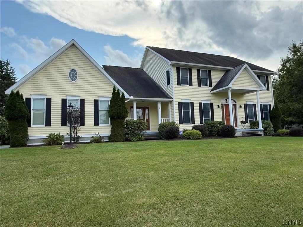
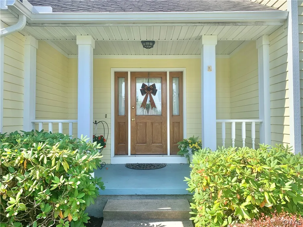
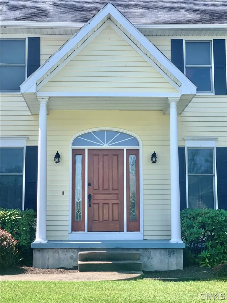
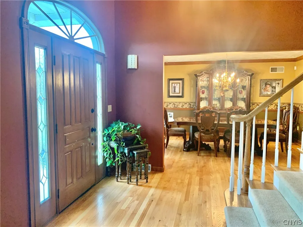
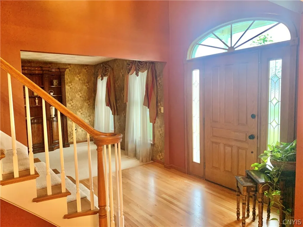
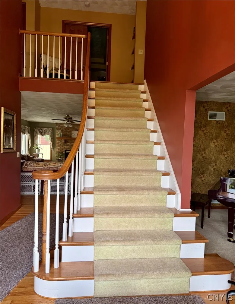
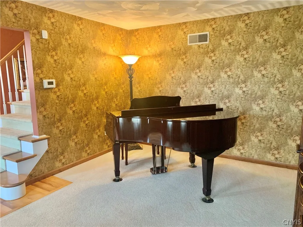
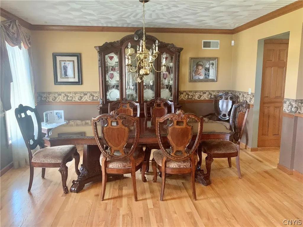
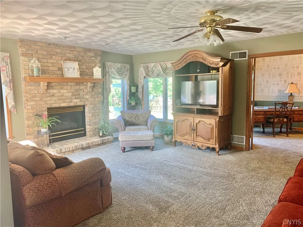
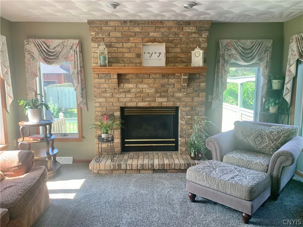
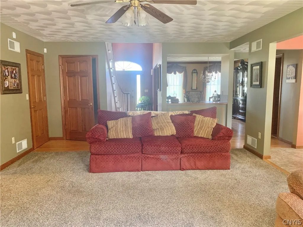
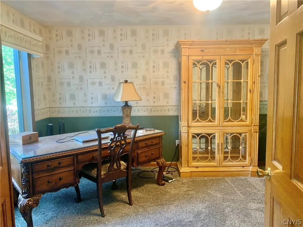
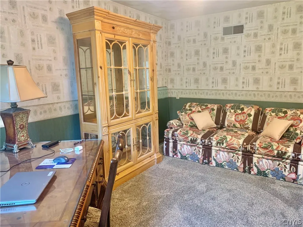
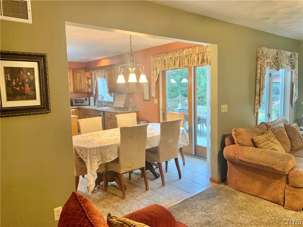
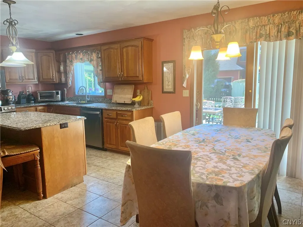
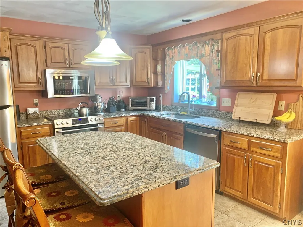
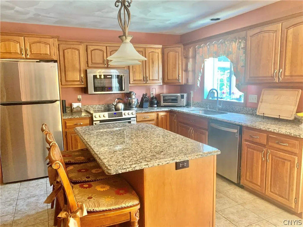
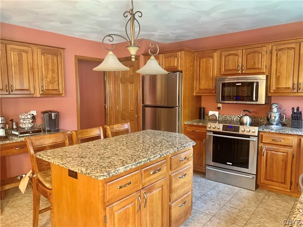
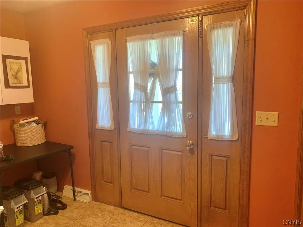
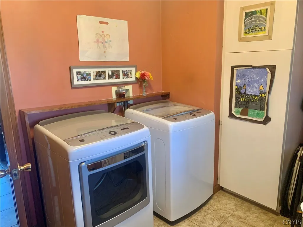
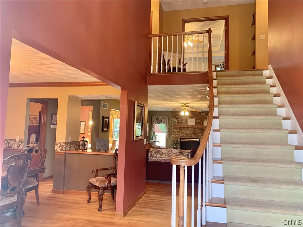
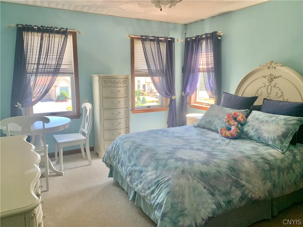
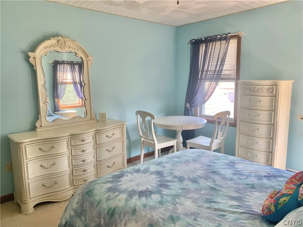
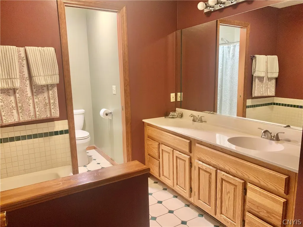
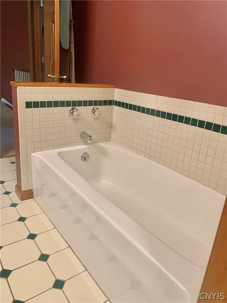
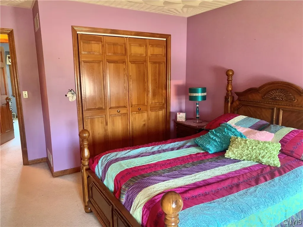
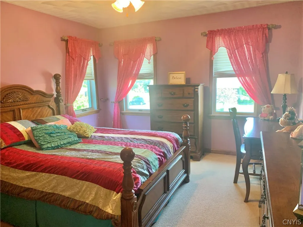
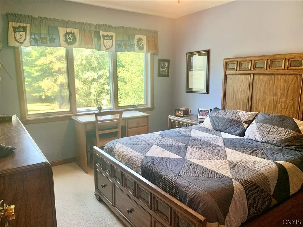
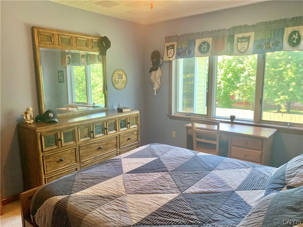
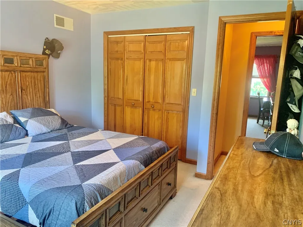
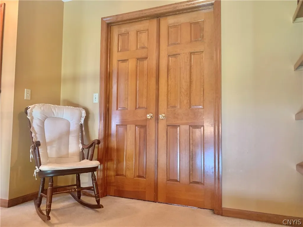
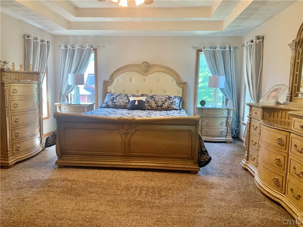
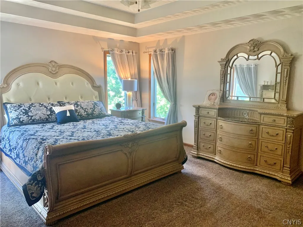
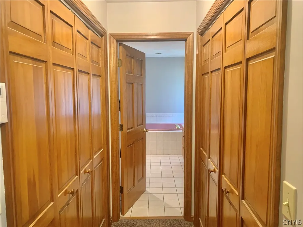
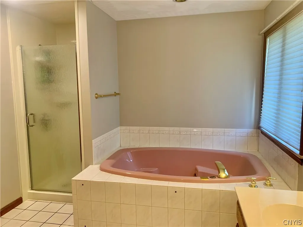
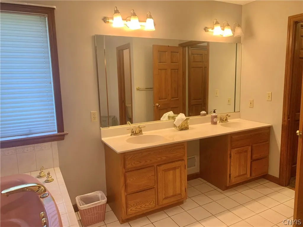
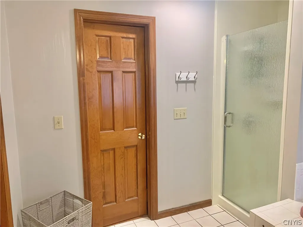
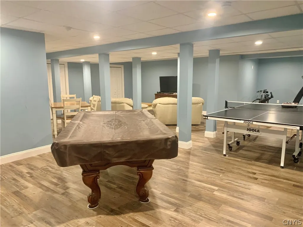
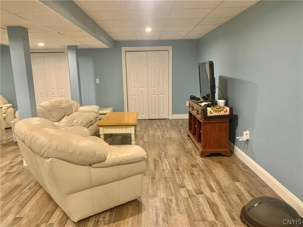
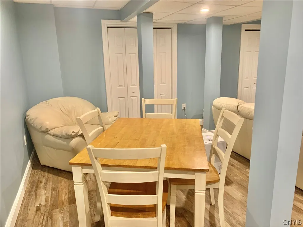
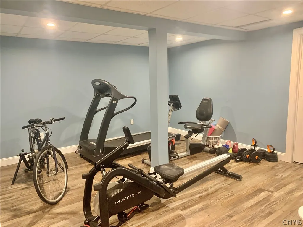
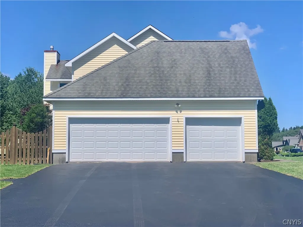
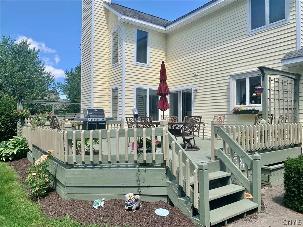
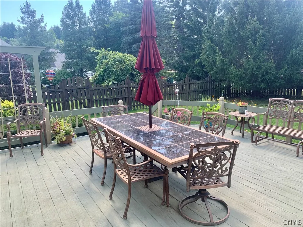
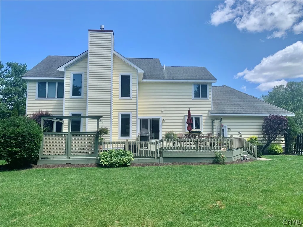
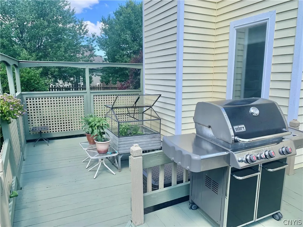
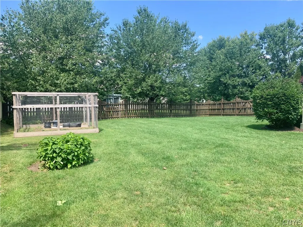
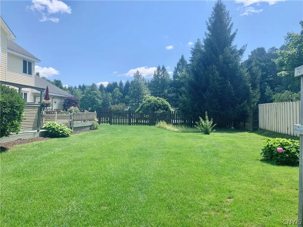
We are excited to bring this South Woods colonial to the market. Driving up to 64 Ironwood Road, you will be immediately drawn to its front curb appeal. The home has a stately appearance, with its expansive, manicured lawn leading your eyes directly to the formal front entrance and the convenient secondary family entrance. The side-entry garage is tucked away from the front of the home, allowing its classic architecture and curb appeal to take center stage. As you enter the home, a gracious two-story foyer on beautiful hardwood floors greets you and gives way to both the formal living room & dining room. The open front staircase to the second floor adds to the dramatic front entry. As you step away from the front entrance, you will find comfort and convenience with the open layout of the kitchen and family room. The kitchen offers beautiful granite countertops, cherry cabinets, a center island w/seating, and a casual dining area for family meals. Access to the rear deck from the kitchen makes outdoor dining & entertaining a breeze. The spacious family room is centered around a gas fireplace, framed by matching corner windows on each side, with plenty of room for gathering with family and friends. Just off the family room is a private office/den, offering a quiet and comfortable space for working from home or simply unwinding. The main floor is complete with a convenient half bath, laundry mudroom just off the kitchen, & access to the three-car garage. The second floor features four spacious bedrooms, highlighted by a generous primary suite with an elegant double tray ceiling & a private bath complete with a separate shower & whirlpool tub. The three secondary bedrooms are all nice-sized rooms and share a full bath. The basement of this home comes to life with a finished area set on new flooring that provides plenty of space for multiple activities. It is currently being used as a game room with pool table, ping pong table & more. The rear yard has plenty of space and is completely fenced-in for added comfort for the kids and pets. This great home package in one of New Hartford's most popular neighborhoods is ready for a new family to enjoy.
| High School |
|---|
| New Hartford Senior High |
| Price History | |
|---|---|
| 8/21/2026 | Listed $645,000 |
General Features
| Sewer | Connected |
|---|---|
| Heating | Gas |
| Cooling | CentralAir |
| Utilities | CableAvailable,HighSpeedInternetAvailable,SewerConnected,WaterConnected |
| Possession | CloseOfEscrow |
| Roof | Asphalt,Architectural,Shingle |
| Appliances | Dishwasher,ElectricOven,ElectricRange,GasWaterHeater,Microwave,Refrigerator |
| Garage Spaces | 3.0 |
| Patio/Porch Features | Deck,Open,Porch |
| Architectural Style | Colonial |
| Construction Materials | AtticCrawlHatchwaysInsulated,Cedar,CopperPlumbing |
| School District | New Hartford |
| Year Built | 1994 |
| Electric | CircuitBreakers |
| Stories Count | 2 |
| Township | Not Applicable |
| Levels | Two |
| Property Subtype | SingleFamilyResidence |
| County | Oneida |
| Property Type | Residential |
| Attached Garage | Yes |
| Subdivision Name | South Woods |
| Garage Y/N | Yes |
| Total Rooms | 11 |
| Full Baths | 2 |
| Status | Active |
| High School | New Hartford Senior High |
| City | New Hartford |
| Senior Community Y/N | No |
| High School District | New Hartford |
| MLS Area | New Hartford-304889 |
| Lot Size Units | Acres |
| Lot Size Square Feet | 16875.0 |
| Year Built Details | Existing |
| Tax Annual Amount | 13588.0 |
| Property Condition | Resale |
| Virtual Tour | https://my.matterport.com/models/DKczhjLtq9q?cta_origin=model_listing_results |
| Standard Status | Active |
| Middle/Junior School District | New Hartford |
| Elementary School District | New Hartford |
| Tax Assessed Value | 281800 |
| TaxOtherAnnualAssessmentAmount | 0.0 |
Interior Features
| Interior Amenities | CeilingFans,Den,SeparateFormalDiningRoom,EntranceFoyer,EatInKitchen,SeparateFormalLivingRoom,GraniteCounters,WindowTreatments,BathInPrimaryBedroom |
|---|---|
| Basement | Finished |
| Flooring | Carpet,Hardwood,Tile,Varies |
| Total Fireplaces | 1 |
| Total Stories | 2 |
| Basement (Y/N) | Yes |
| Air Conditioning Y/N | Yes |
| Heating Y/N | Yes |
| Window Features | Drapes,ThermalWindows |
| Fireplace Y/N | Yes |
| Half Baths | 1 |
| Laundry Features | MainLevel |
| Total Bedrooms | 4 |
| Main Level Bathrooms | 1 |
| Total Baths | 3 |
Exterior Features
| Exterior Amenities | BlacktopDriveway,Deck,FullyFenced |
|---|---|
| Fencing | Full |
| Parking Features | Attached,Garage,Driveway,GarageDoorOpener |
| Lot Features | CornerLot,Rectangular,RectangularLot,ResidentialLot |
| Water Source | Connected,Public |
| Lot Size Area | 0.38 |
| Foundation Details | Poured |
| Building Area Total | 2478.0 |
| Lot Dimensions | 112X150 |
| Lot Size Acres | 0.38 |
| Waterfront Y/N | No |
| Road Frontage Type | CityStreet |
Amenities
- Foreclosure
- Views
- Short Sale
- New Construction
- Adult 55+
- Lease To Own
- No HOA Fees
- Furnished
- Primary On Main
- Air Conditioning
- Seller Finance
- Green
- Fixer Upper
- Horse
- Golf
- Fireplace
- Deck
- Garage
- Basement
- Pool
Property vs Single Family Average in 13413
Price
Taxes
Year Built
Visits
 The Greater Syracuse Association of REALTORS ®: The data relating to real estate on this web site comes in part from the Internet Data Exchange (IDX) Program of the CNYIS, powered by CNYIS. Real estate listings held by firms other than WNY Metro Roberts Realty, are marked with the IDX logo and detailed information about them includes the Listing Broker's Firm Name. All information deemed reliable but not guaranteed and should be independently verified. All properties are subject to prior sale,
 The data relating to real estate on this web site comes in part from the Internet Data Exchange (IDX) Program of NYSAMLS. Real estate listings held by firms other than WNY Metro Roberts Realty, are marked with the IDX logo and detailed information about them includes the Listing Brokers Firm Name.
Disclaimer: All information deemed reliable but not guaranteed and should be independently verified. All properties are subject to prior sale, change or withdrawal. Neither the listing broker(s) nor
The data relating to real estate on this web site comes in part from the Internet Data Exchange (IDX) Program of NYSAMLS. Real estate listings held by firms other than WNY Metro Roberts Realty, are marked with the IDX logo and detailed information about them includes the Listing Brokers Firm Name.
Disclaimer: All information deemed reliable but not guaranteed and should be independently verified. All properties are subject to prior sale, change or withdrawal. Neither the listing broker(s) nor
