
Address
49 Cricket Lane, Volney, NY
Price
$ 345,900
Property Attributes
- MLS#S1709192
- TypeSingle Family
- Listing Status Active
- CountyOSWEGO
- CityVolney
- AreaVolney
- NeighborhoodGlen Sub
- Zip13069
- StyleColonial,TwoStory
- Year Built1982
- Taxes$ 7684
- Price$ 345,900
- Bedrooms4
- Full Bathrooms2
- Half Bathrooms1
- Sqr Footage2426
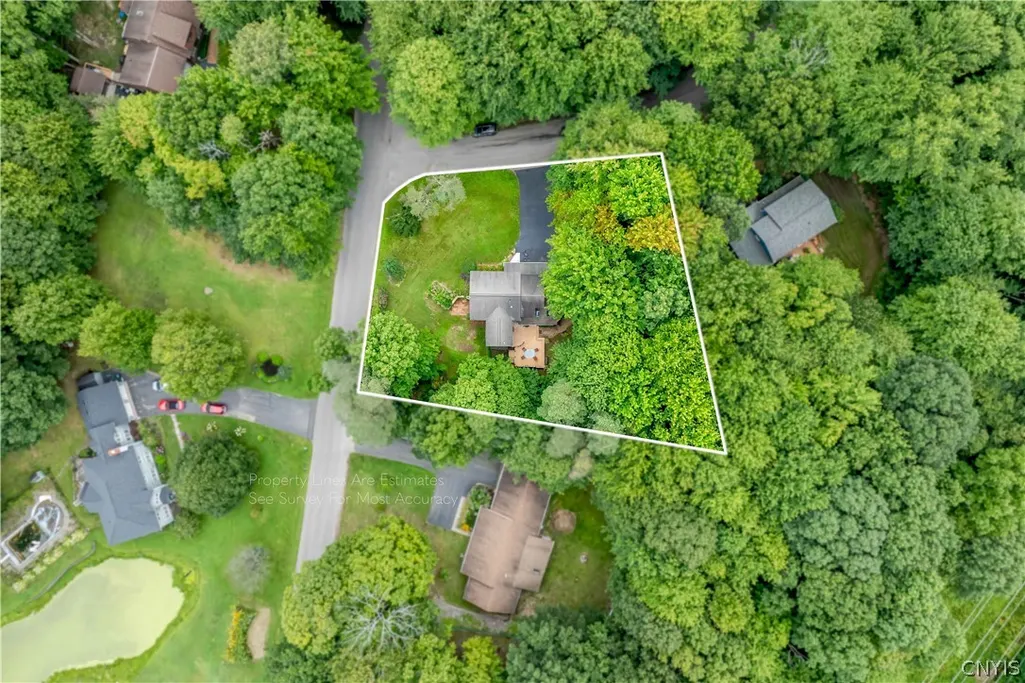
- Lot Size0.4209 Acres
Data Source:
Central New York Information Services (CNYIS)
Property Description
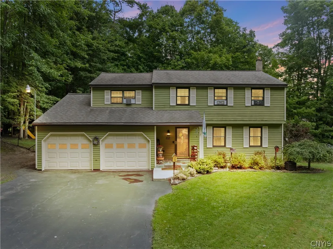
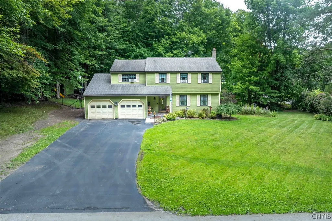
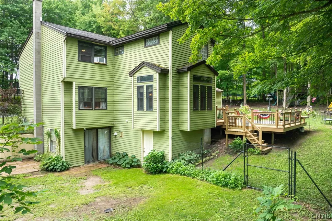
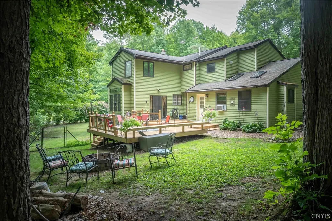
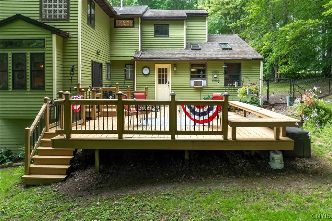
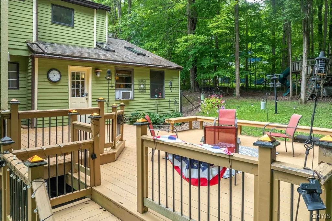
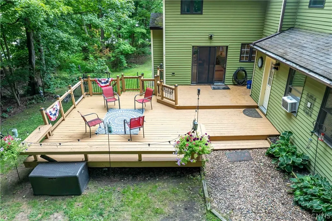
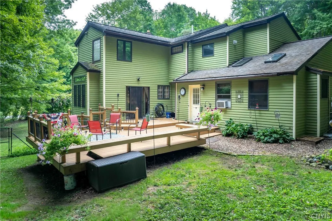
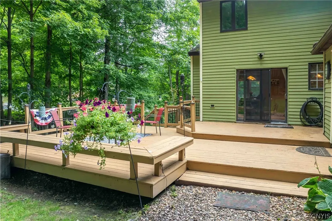
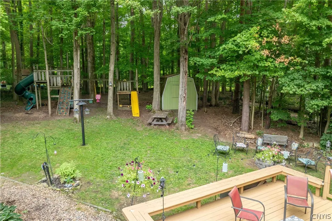
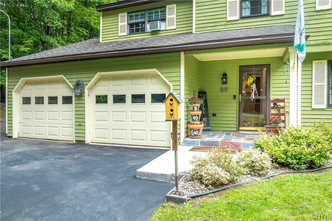
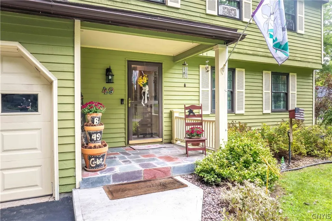
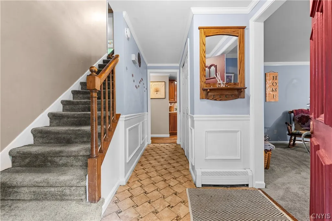
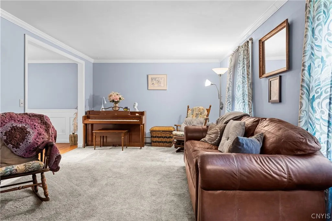
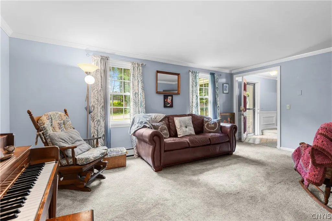
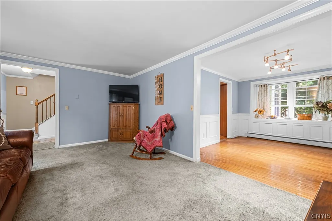
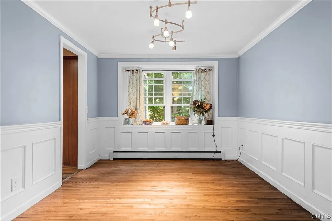
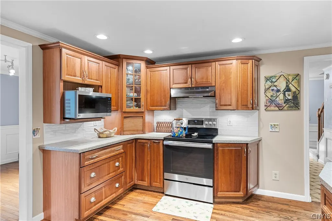
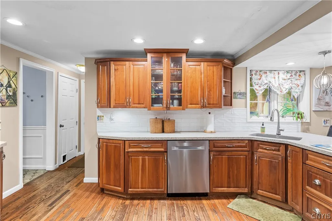
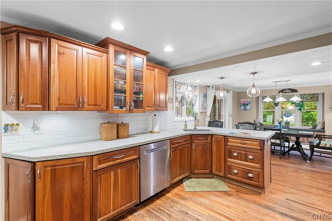
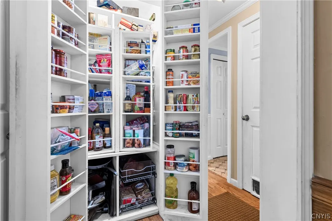
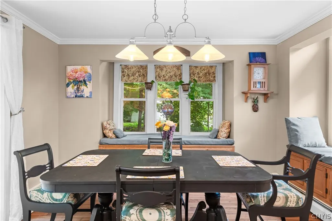
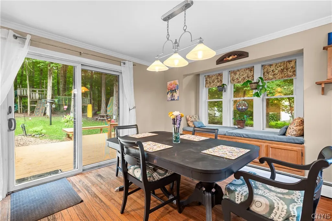
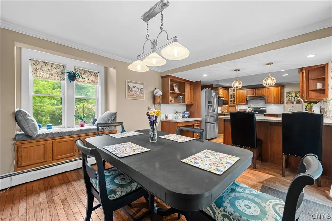
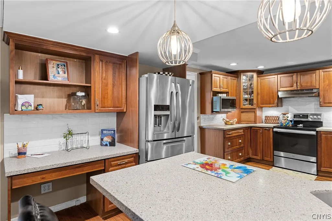
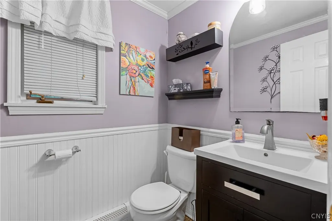
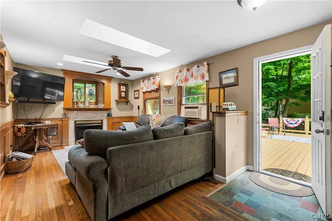
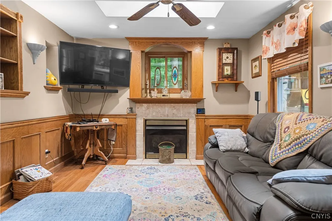
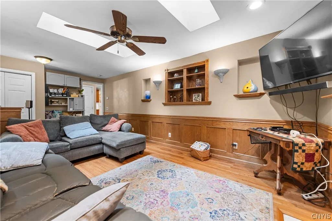
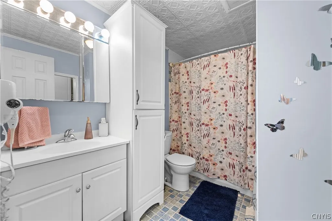
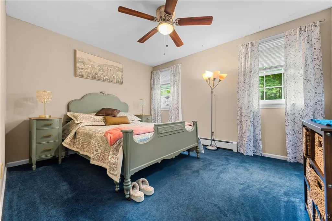
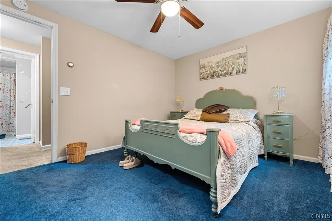
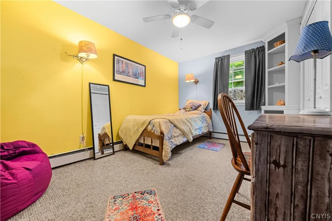
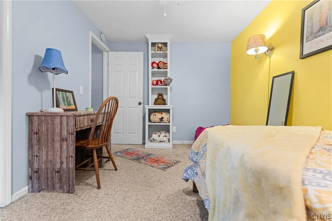
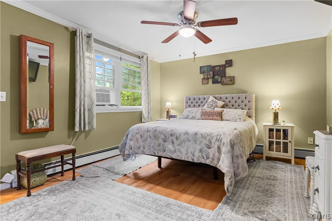
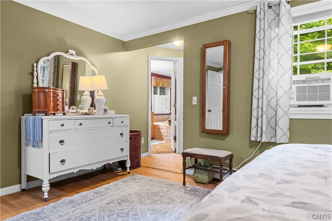
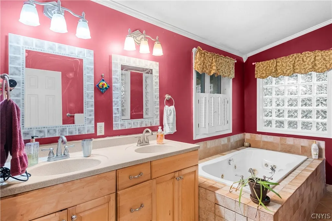
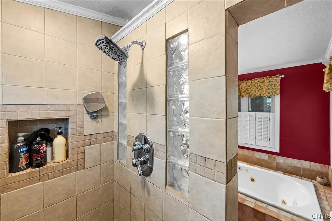
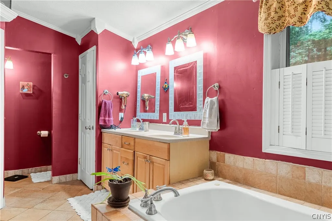
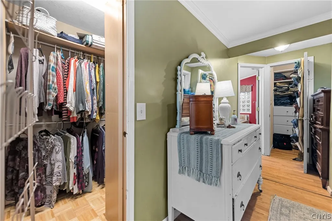
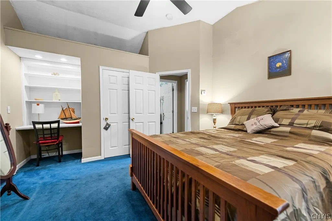
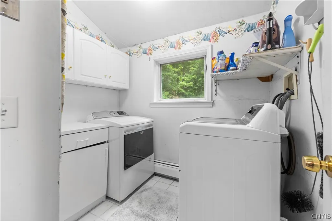
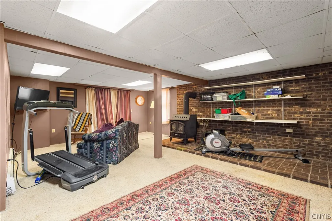
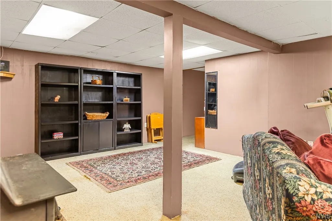
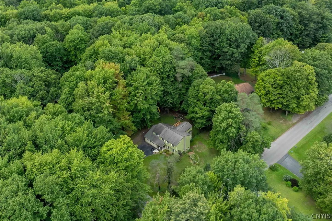
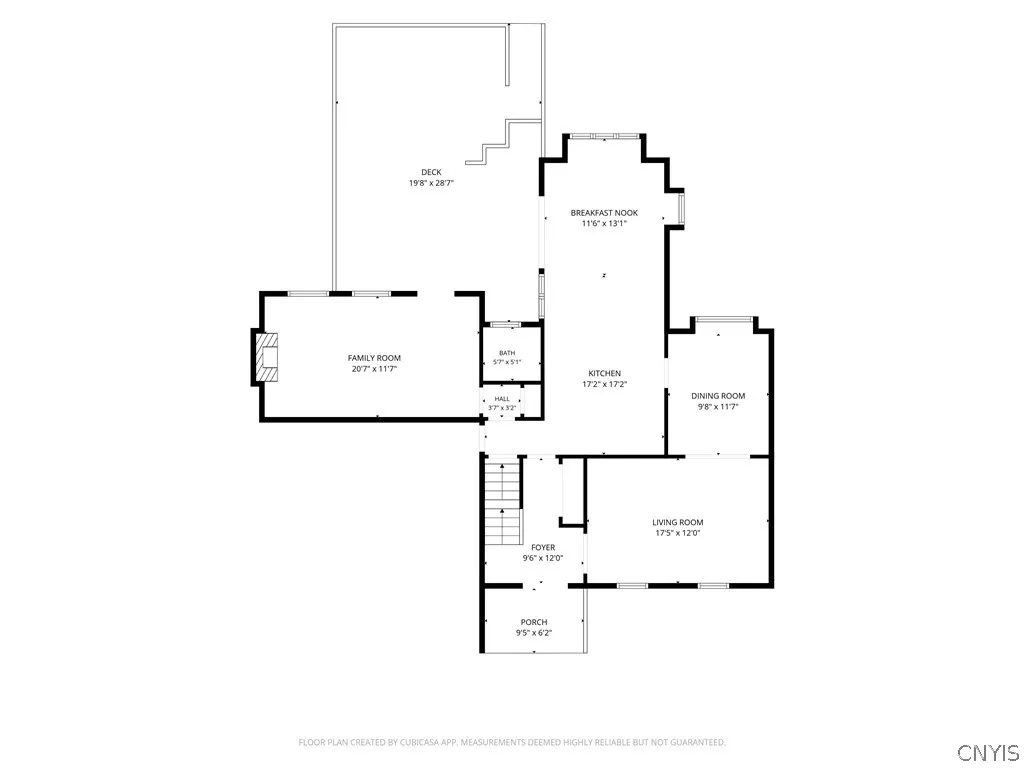
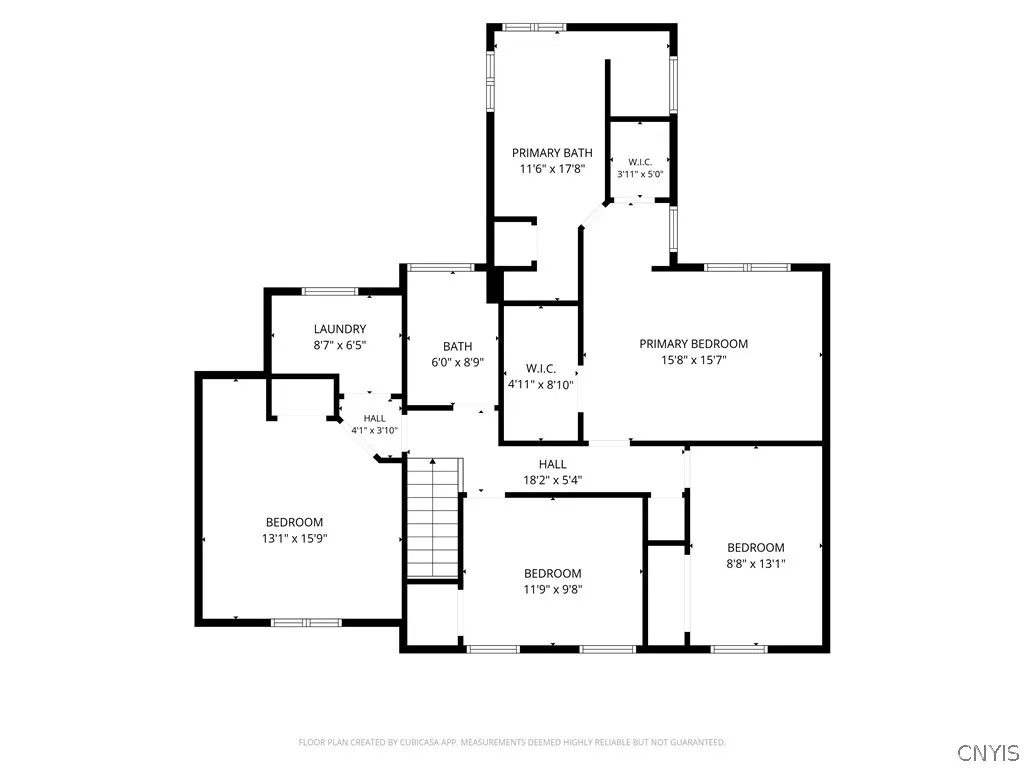
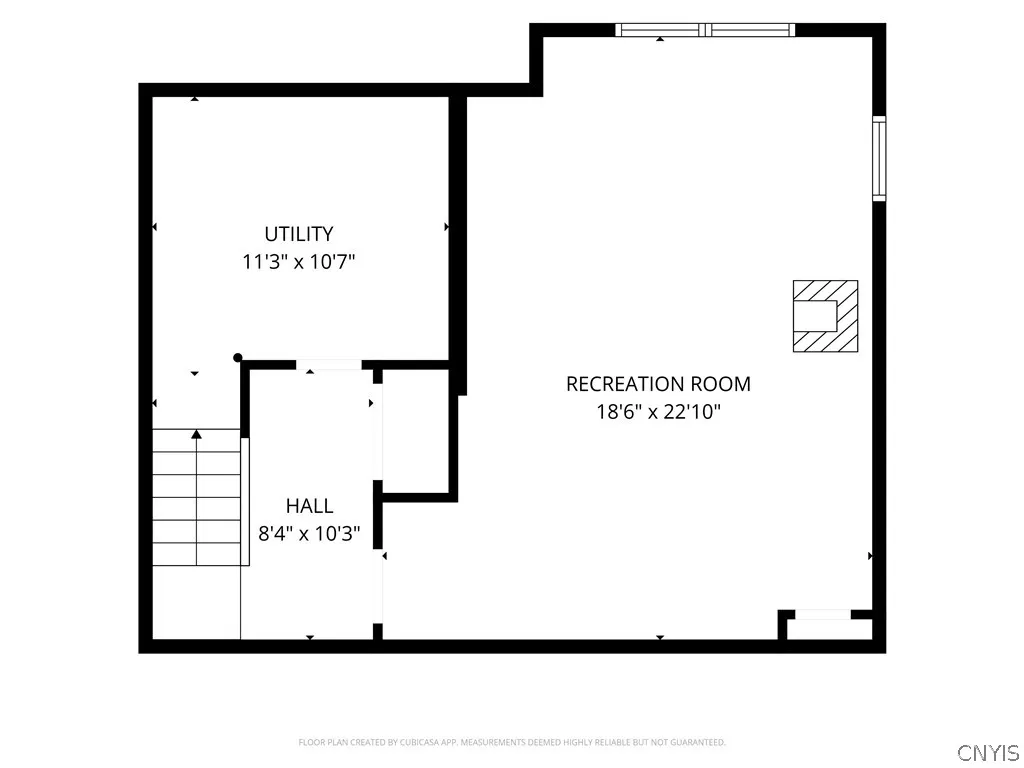
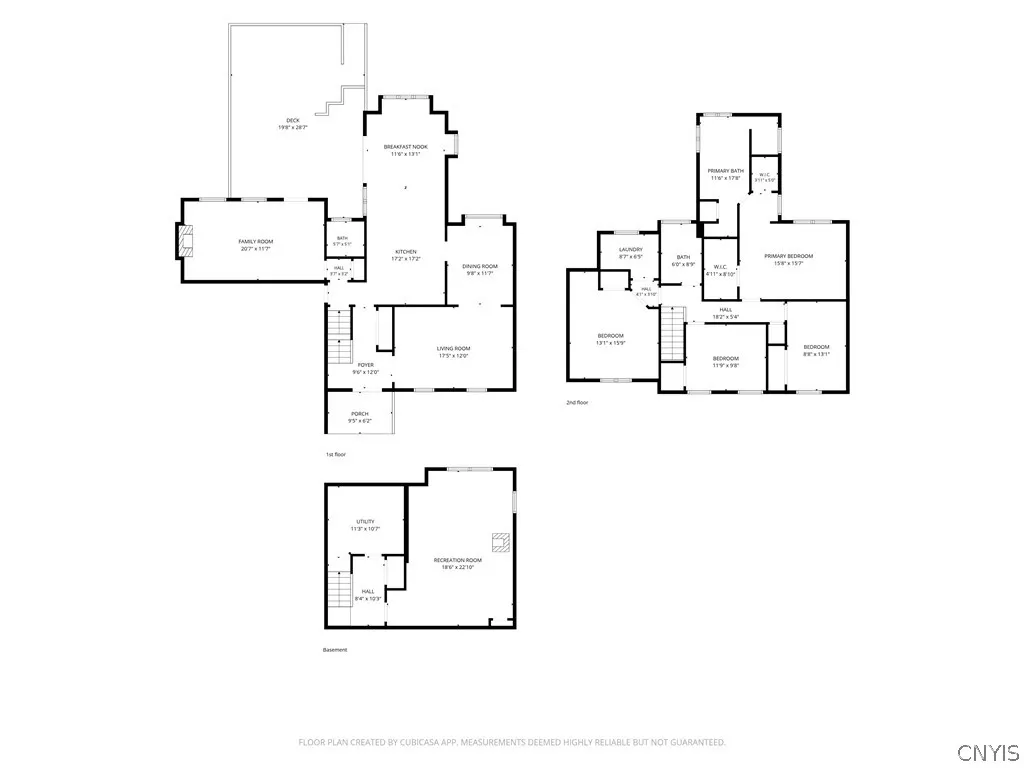
Welcome to 49 Cricket Ln Volney, located in the subdivision of "The Glen! This spacious Colonial Style home has beautiful curb appeal and an abundance of space to offer inside and out. Beginning with the double-wide paved driveway, freshly sealed, as well as the attached 2 car garage, allowing ample parking space. As you enter the foyer of the home you will be drawn into the spacious living room leading you to the formal dining room and expansive kitchen, the heart of the home! This kitchen offers the perfect space to mingle with family on daily life while cooking, helping with homework, entertaining friends, or just enjoying meals together. Complete with breakfast bar, breakfast nook, and 2 bonus comfy window benches (with storage) the family is sure to take advantage of. Cozy family room equipped with gas fireplace to use on those cooler days. Convenient first floor half bath. Upstairs, 4 generously sized bedrooms and 2 full baths, including the primary suite with walk-in closets, built-in whirlpool bathtub, walk-in tiled shower and dual vanities. Second floor laundry room making laundry deliveries to bedrooms easier. Another bonus, the partially finished basement with walkout to the back yard leading you to the oversized back deck also leading you back into kitchen to extend your gatherings outside or just enjoy the quiet peaceful backyard any time of the day! Plenty of storage for outdoor equipment and toys with the separate cold storage room with its own exterior entrance and the large shed in the back yard. This home is not lacking in space to enjoy or storage to keep things kept tidy making it the perfect home!
| Price History | |
|---|---|
| 9/1/2026 | Listed $345,900 |
General Features
| Sewer | SepticTank |
|---|---|
| Heating | Gas,Baseboard |
| Cooling | WindowUnits |
| Utilities | CableAvailable,HighSpeedInternetAvailable,WaterConnected |
| Possession | CloseOfEscrow |
| Appliances | Dryer,Dishwasher,ElectricOven,ElectricRange,GasWaterHeater,Microwave,Refrigerator,Washer |
| Garage Spaces | 2.0 |
| Patio/Porch Features | Deck |
| Architectural Style | Colonial,TwoStory |
| Construction Materials | Cedar |
| School District | Fulton |
| Year Built | 1982 |
| Electric | CircuitBreakers |
| Stories Count | 2 |
| Township | Not Applicable |
| Levels | Two |
| Property Subtype | SingleFamilyResidence |
| County | Oswego |
| Property Type | Residential |
| Attached Garage | Yes |
| Subdivision Name | Glen Sub |
| Garage Y/N | Yes |
| Other Structures | Sheds,Storage |
| Total Rooms | 13 |
| Full Baths | 2 |
| Status | Active |
| Directions | From S First St Fulton,turn Left onto Maple Ave,sharp Right onto Olde Maple Ave,Left onto Cricket Ln. Property is on your Left. |
| City | Volney |
| Senior Community Y/N | No |
| High School District | Fulton |
| MLS Area | Volney-355800 |
| Lot Size Units | Acres |
| Lot Size Square Feet | 18336.0 |
| Year Built Details | Existing |
| Tax Annual Amount | 7684.0 |
| Property Condition | Resale |
| Virtual Tour | https://www.propertypanorama.com/instaview/syr/S1709192 |
| Standard Status | Active |
| Middle/Junior School District | Fulton |
| Elementary School District | Fulton |
| Tax Assessed Value | 175000 |
| TaxOtherAnnualAssessmentAmount | 0.0 |
| Tax Lot | 2 |
| Virtual Tour | https://www.propertypanorama.com/instaview-tour/syr/S1709192 |
Interior Features
| Interior Amenities | BreakfastBar,BreakfastArea,CeilingFans,SeparateFormalDiningRoom,EntranceFoyer,EatInKitchen,SeparateFormalLivingRoom,Other,Pantry,PullDownAtticStairs,SeeRemarks,SlidingGlassDoors,Storage,Skylights,Win |
|---|---|
| Basement | Full,PartiallyFinished |
| Flooring | Carpet,CeramicTile,Hardwood,Laminate,Varies |
| Total Fireplaces | 2 |
| Total Stories | 2 |
| Basement (Y/N) | Yes |
| Air Conditioning Y/N | Yes |
| Heating Y/N | Yes |
| Window Features | Drapes,Skylights |
| Fireplace Y/N | Yes |
| Half Baths | 1 |
| Laundry Features | UpperLevel |
| Total Bedrooms | 4 |
| Main Level Bathrooms | 1 |
| Total Baths | 3 |
Exterior Features
| Exterior Amenities | BlacktopDriveway,Deck,FullyFenced,PlayStructure |
|---|---|
| Fencing | Full |
| Parking Features | Attached,Garage,Driveway,GarageDoorOpener |
| Lot Features | Rectangular,RectangularLot,ResidentialLot |
| Water Source | Connected,Public |
| Lot Size Area | 0.4209 |
| Foundation Details | Block |
| Building Area Total | 2426.0 |
| Lot Dimensions | 120X152 |
| Lot Size Acres | 0.4209 |
| Waterfront Y/N | No |
| Door Features | SlidingDoors |
| Road Frontage Type | CityStreet |
Amenities
- Foreclosure
- Views
- Short Sale
- New Construction
- Adult 55+
- Lease To Own
- No HOA Fees
- Furnished
- Primary On Main
- Air Conditioning
- Seller Finance
- Green
- Fixer Upper
- Horse
- Golf
- Fireplace
- Deck
- Garage
- Basement
- Pool
Property vs Single Family Average in 13069
Price
Taxes
Year Built
Visits
 The Greater Syracuse Association of REALTORS ®: The data relating to real estate on this web site comes in part from the Internet Data Exchange (IDX) Program of the CNYIS, powered by CNYIS. Real estate listings held by firms other than WNY Metro Roberts Realty, are marked with the IDX logo and detailed information about them includes the Listing Broker's Firm Name. All information deemed reliable but not guaranteed and should be independently verified. All properties are subject to prior sale,
 The data relating to real estate on this web site comes in part from the Internet Data Exchange (IDX) Program of NYSAMLS. Real estate listings held by firms other than WNY Metro Roberts Realty, are marked with the IDX logo and detailed information about them includes the Listing Brokers Firm Name.
Disclaimer: All information deemed reliable but not guaranteed and should be independently verified. All properties are subject to prior sale, change or withdrawal. Neither the listing broker(s) nor
The data relating to real estate on this web site comes in part from the Internet Data Exchange (IDX) Program of NYSAMLS. Real estate listings held by firms other than WNY Metro Roberts Realty, are marked with the IDX logo and detailed information about them includes the Listing Brokers Firm Name.
Disclaimer: All information deemed reliable but not guaranteed and should be independently verified. All properties are subject to prior sale, change or withdrawal. Neither the listing broker(s) nor
