
Views - Primary on Main
Address
4810 Appaloosa Trl, Clay, NY
Price
$ 714,900
Property Attributes
- MLS#S1712810
- TypeSingle Family
- Listing Status Active
- CountyONONDAGA
- CityClay
- AreaClay
- NeighborhoodNorthfork Sec 3
- Zip13041
- StyleRanch
- Year Built2013
- Taxes$ 15179
- Price$ 714,900
- Bedrooms3
- Full Bathrooms3
- Half Bathrooms1
- Sqr Footage2670
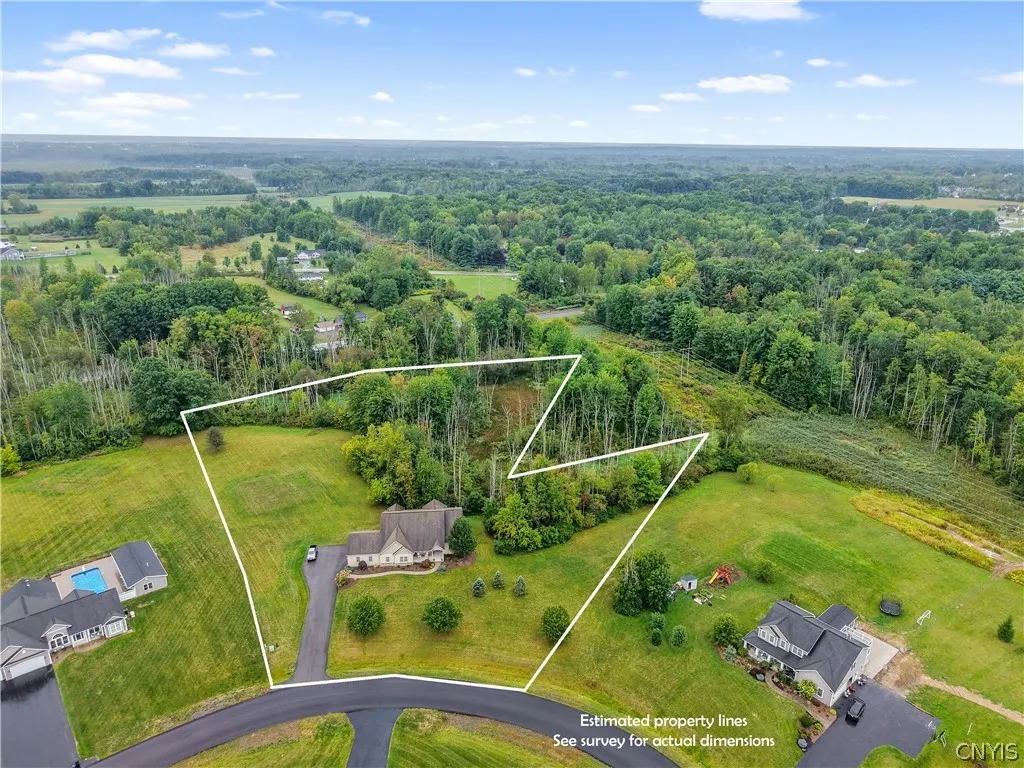
- Lot Size4.38 Acres
Data Source:
Central New York Information Services (CNYIS)
Property Description
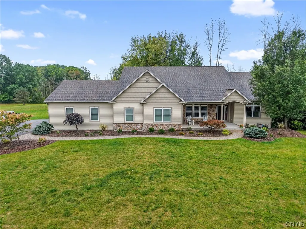
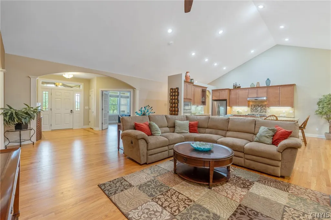
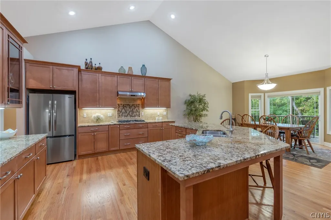
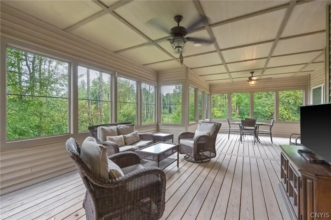
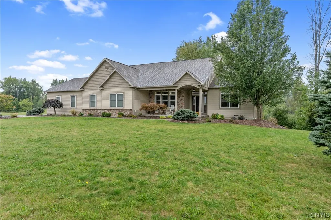
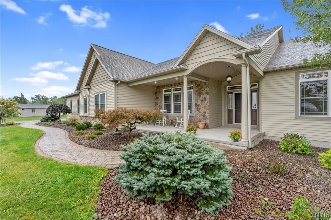
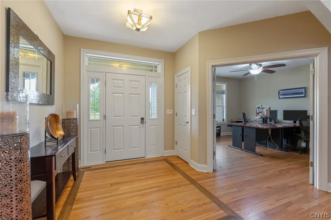
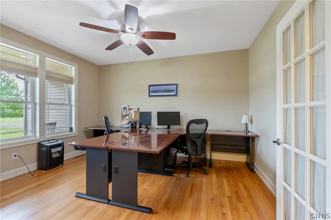
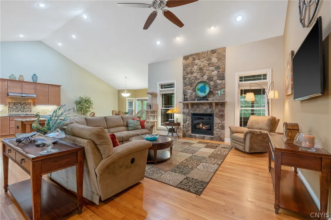
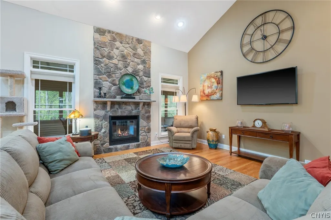
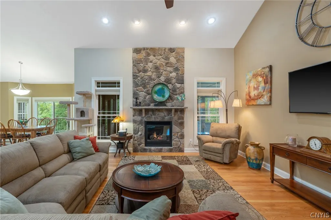
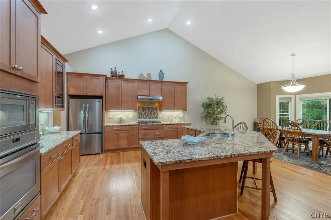
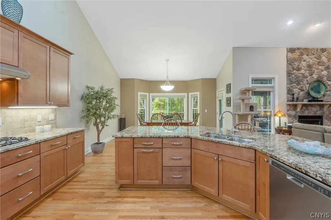
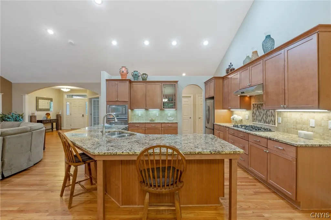
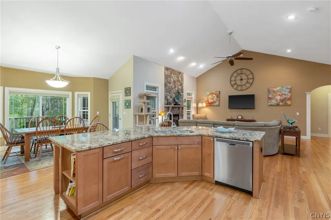
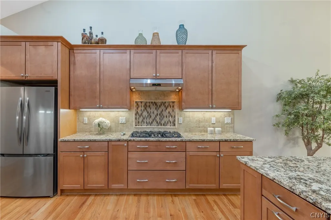
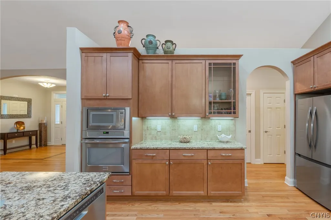
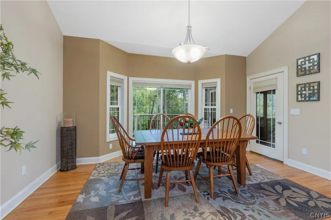
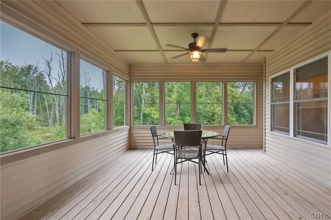
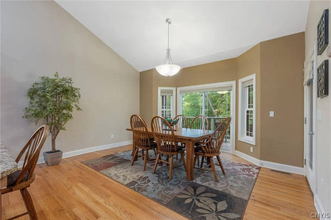
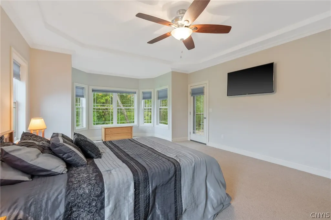
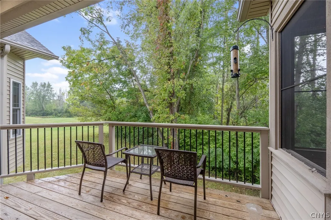
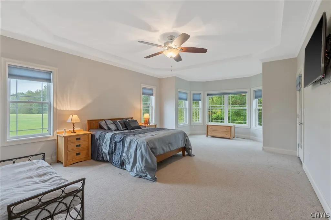
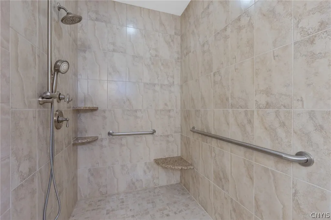
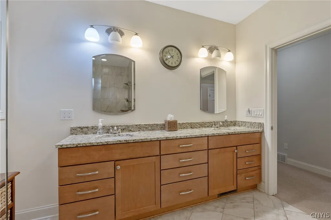
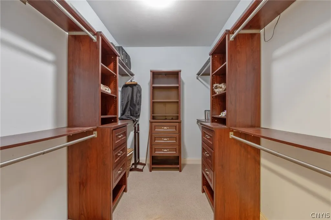
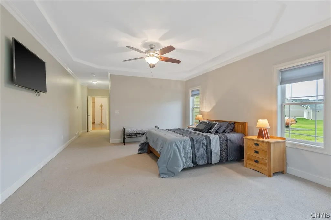
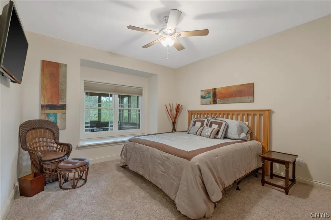
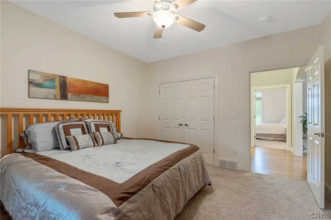
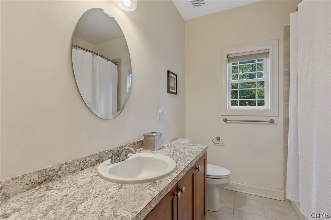
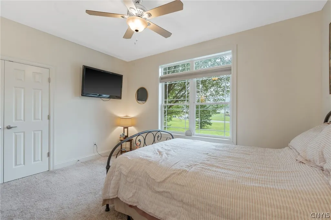
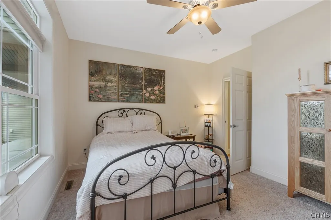
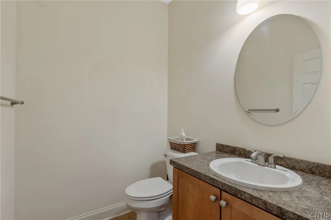
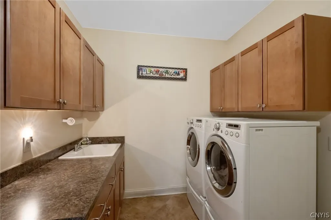
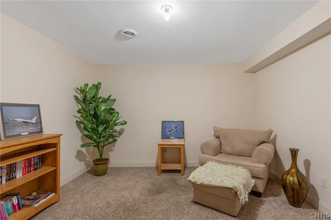
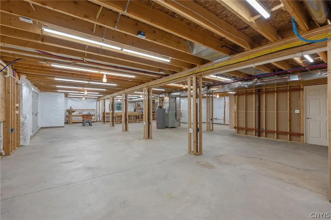
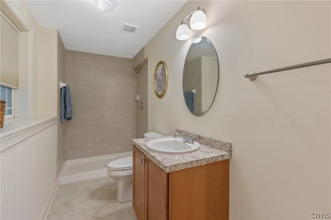
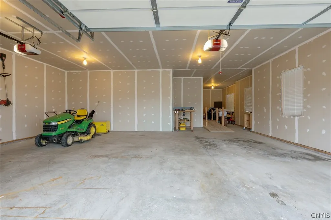
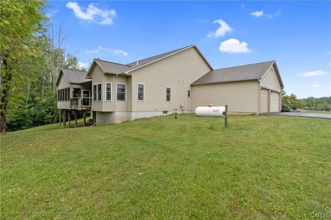
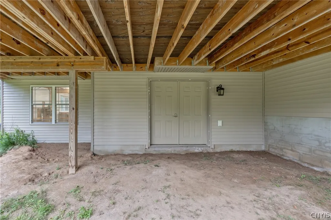
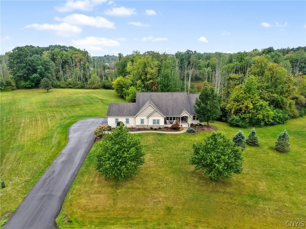
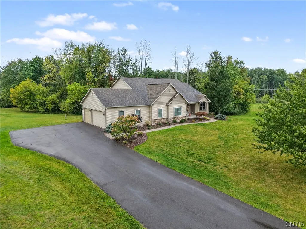
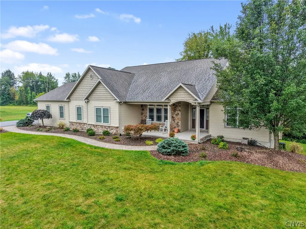
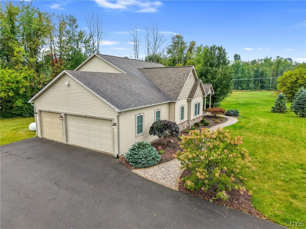
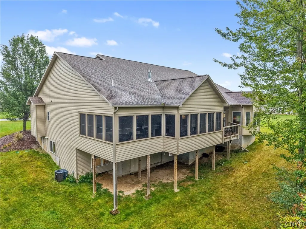
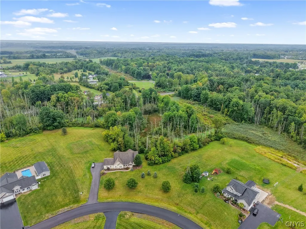
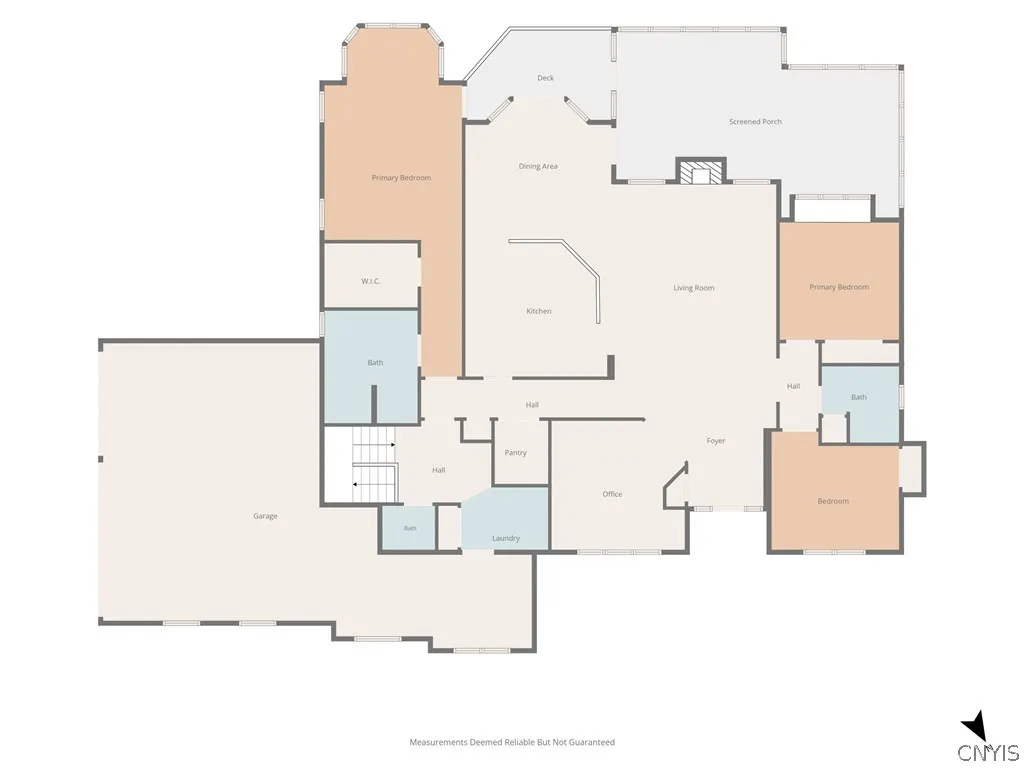
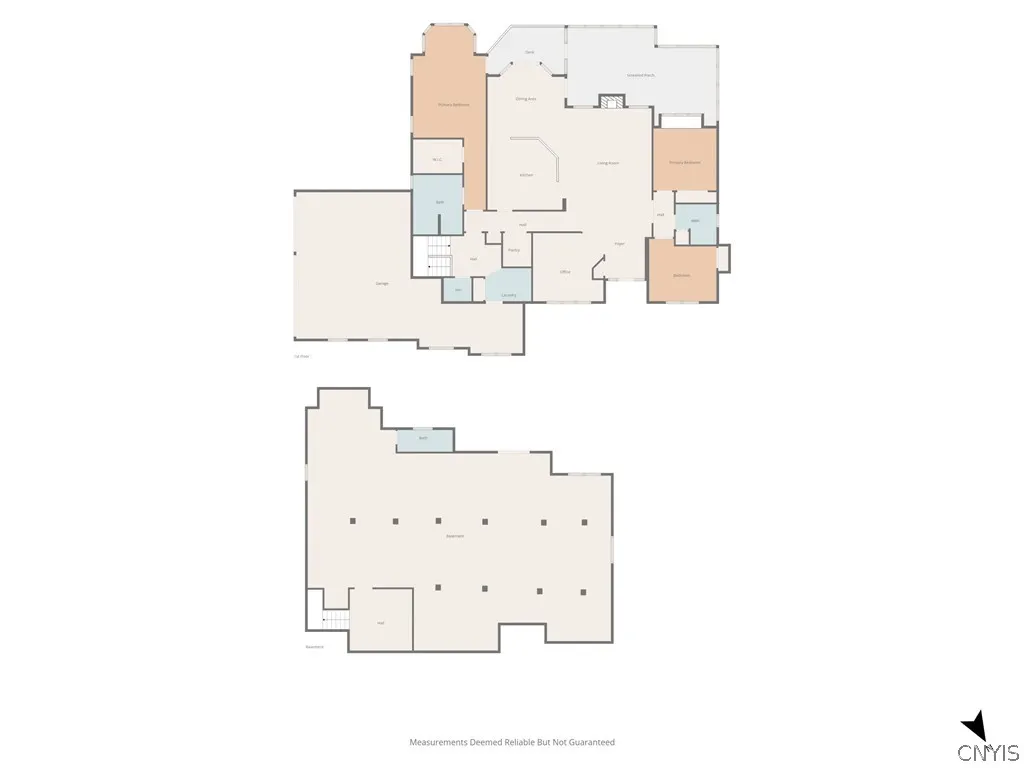
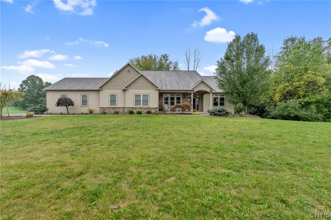
Welcome to 4810 Appaloosa Trail, an impressive ranch offering more than 2,600 sf of living space on 4.38 acres. Designed with comfortable one level living in mind, the main floor features 3 bedrooms, 2 full baths, 1 half bath, first-floor laundry, and an oversized primary suite. A third full bath is located in the lower level. Appreciate the soaring cathedral ceilings, hardwood floors, and a spacious great room centered around a stone gas fireplace. The kitchen is truly made for gathering, featuring abundant cabinetry, granite countertops, a large center island with seating, gas cooktop, built-in convection oven & plenty of workspace. The adjoining dining area is filled with natural light & enjoys views of the wooded backyard. A dedicated first-floor den or office with French doors provides additional flexibility for working from home, hobbies, or quiet retreat. The oversized primary suite offers a retreat of its own with access to the deck, a spacious walk-in closet & a private bath featuring a double vanity and large tiled no-step shower. Two additional bedrooms & another full bath. One of the true highlights of this home is the expansive enclosed sunroom. Surrounded by windows & overlooking the wooded setting, this remarkable space feels like an extension of the outdoors. Step outside to the deck and enjoy the peaceful setting, mature trees, & more than four acres of property. The full basement offers tremendous potential with a partially finished area, full bathroom, workshop space, exterior walkout, & an expansive unfinished section with electric already in place & some framing started. Whether you envision recreation space, a workshop, additional living space, or simply plenty of storage, there is room to make it your own.Additional features include AC, an attached three car garage, double-wide driveway, covered front porch, & several thoughtful accessibility features including a no-step shower, & wider doorways & a removable ramp to access the home. With an open layout, remarkable sunroom, generous primary suite, flexible lower level on a 4.38-acre setting, this home offers the space and versatility that can be hard to find in a ranch-style home.
| Price History | |
|---|---|
| 9/16/2026 | Listed $714,900 |
General Features
| Sewer | SepticTank |
|---|---|
| Heating | Gas,ForcedAir |
| Cooling | CentralAir |
| Utilities | CableAvailable,HighSpeedInternetAvailable,WaterConnected |
| Possession | CloseOfEscrow |
| Roof | Asphalt |
| Appliances | BuiltInRange,BuiltInOven,Dishwasher,ExhaustFan,GasCooktop,Disposal,GasWaterHeater,Microwave,Refrigerator,RangeHood |
| Garage Spaces | 3.0 |
| Patio/Porch Features | Covered,Deck,Porch |
| Architectural Style | Ranch |
| Construction Materials | Other,VinylSiding,PexPlumbing |
| School District | North Syracuse |
| Year Built | 2013 |
| Electric | CircuitBreakers |
| Stories Count | 1 |
| Township | Not Applicable |
| Levels | One |
| Property Subtype | SingleFamilyResidence |
| Accessibility | AccessibleBedroom,LowThresholdShower,AccessibleApproachWithRamp,AccessibleDoors,AccessibleEntrance |
| County | Onondaga |
| Property Type | Residential |
| Attached Garage | Yes |
| Subdivision Name | Northfork Sec 3 |
| Garage Y/N | Yes |
| Total Rooms | 8 |
| Full Baths | 3 |
| Status | Active |
| City | Clay |
| High School District | North Syracuse |
| MLS Area | Clay-312489 |
| Lot Size Units | Acres |
| Year Built Details | Existing |
| Tax Annual Amount | 15179.0 |
| Property Condition | Resale |
| Virtual Tour | https://youtu.be/nBTZZ_mMXQs |
| Standard Status | Active |
| Middle/Junior School District | North Syracuse |
| Elementary School District | North Syracuse |
| Tax Assessed Value | 16000 |
| TaxOtherAnnualAssessmentAmount | 0.0 |
| Tax Lot | 51 |
| Virtual Tour | https://www.propertypanorama.com/instaview-tour/syr/S1712810 |
Interior Features
| Interior Amenities | BreakfastBar,CeilingFans,CathedralCeilings,Den,EntranceFoyer,GreatRoom,KitchenIsland,Pantry,SlidingGlassDoors,SolidSurfaceCounters,BedroomOnMainLevel,MainLevelPrimary,PrimarySuite,Workshop |
|---|---|
| Basement | Full,PartiallyFinished,WalkOutAccess |
| Flooring | Carpet,CeramicTile,Hardwood,Varies |
| Total Fireplaces | 1 |
| Total Stories | 1 |
| Basement (Y/N) | Yes |
| Air Conditioning Y/N | Yes |
| Heating Y/N | Yes |
| Fireplace Y/N | Yes |
| Half Baths | 1 |
| Laundry Features | AccessibleUtilitiesOrLaundry,MainLevel |
| Total Bedrooms | 3 |
| Main Level Bedrooms | 3 |
| Main Level Bathrooms | 3 |
| Total Baths | 4 |
Exterior Features
| Exterior Amenities | BlacktopDriveway,Deck |
|---|---|
| Parking Features | Attached,Garage,Driveway,GarageDoorOpener |
| Lot Features | IrregularLot,ResidentialLot |
| Water Source | Connected,Public |
| Lot Size Area | 4.38 |
| Foundation Details | Block |
| Building Area Total | 2670.0 |
| Lot Dimensions | 188X461 |
| Lot Size Acres | 4.38 |
| Waterfront Y/N | No |
| Door Features | SlidingDoors |
| Road Frontage Type | CityStreet |
Amenities
- Foreclosure
- Views
- Short Sale
- New Construction
- Adult 55+
- Lease To Own
- No HOA Fees
- Furnished
- Primary On Main
- Air Conditioning
- Seller Finance
- Green
- Fixer Upper
- Horse
- Golf
- Fireplace
- Deck
- Garage
- Basement
- Pool
Property vs Single Family Average in 13041
Price
Taxes
Year Built
 The Greater Syracuse Association of REALTORS ®: The data relating to real estate on this web site comes in part from the Internet Data Exchange (IDX) Program of the CNYIS, powered by CNYIS. Real estate listings held by firms other than WNY Metro Roberts Realty, are marked with the IDX logo and detailed information about them includes the Listing Broker's Firm Name. All information deemed reliable but not guaranteed and should be independently verified. All properties are subject to prior sale,
 The data relating to real estate on this web site comes in part from the Internet Data Exchange (IDX) Program of NYSAMLS. Real estate listings held by firms other than WNY Metro Roberts Realty, are marked with the IDX logo and detailed information about them includes the Listing Brokers Firm Name.
Disclaimer: All information deemed reliable but not guaranteed and should be independently verified. All properties are subject to prior sale, change or withdrawal. Neither the listing broker(s) nor
The data relating to real estate on this web site comes in part from the Internet Data Exchange (IDX) Program of NYSAMLS. Real estate listings held by firms other than WNY Metro Roberts Realty, are marked with the IDX logo and detailed information about them includes the Listing Brokers Firm Name.
Disclaimer: All information deemed reliable but not guaranteed and should be independently verified. All properties are subject to prior sale, change or withdrawal. Neither the listing broker(s) nor
