
Price Reduction - Views - Primary on Main
Address
8 Oakcrest Road, Lansing, NY
Price
$ 380,000
Property Attributes
- MLS#R1686287
- TypeSingle Family
- Listing Status Active
- CountyTOMPKINS
- CityLansing
- AreaLansing-Village
- NeighborhoodSection 431
- Zip14850
- StyleRanch
- Year Built1953
- Taxes$ 7982
- Price$ 380,000
- Bedrooms3
- Full Bathrooms2
- Half Bathrooms0
- Sqr Footage1495
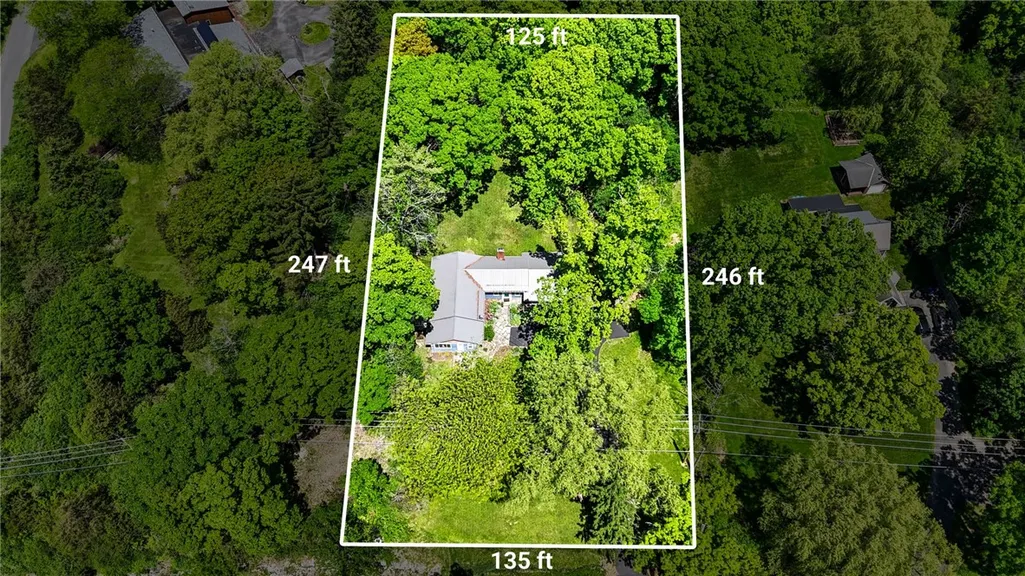
- Lot Size0.75 Acres
Data Source:
Greater Rochester AOR (GRAR)
Property Description
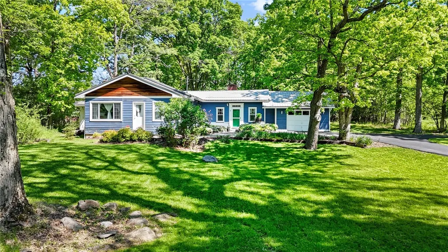
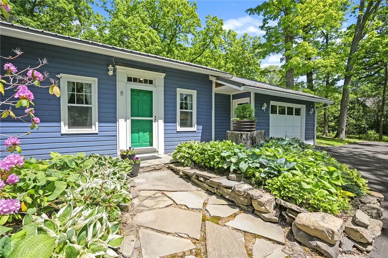
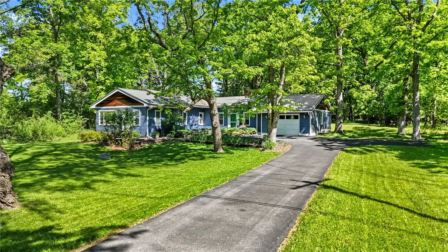
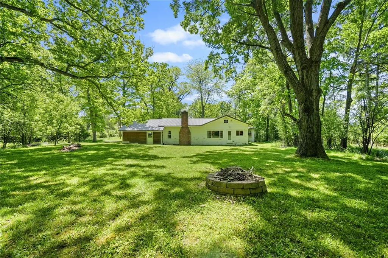
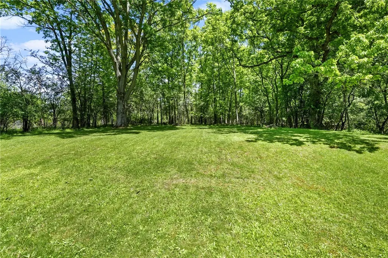
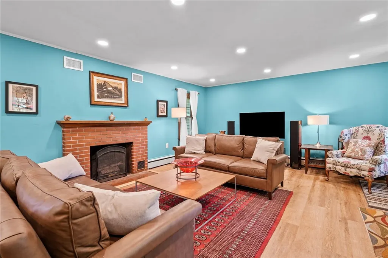
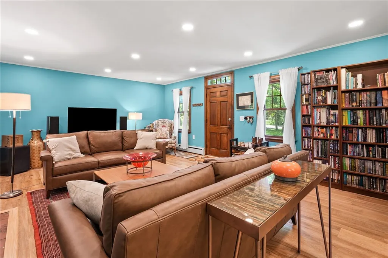
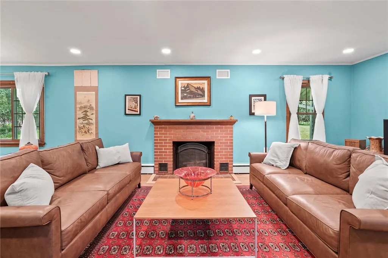
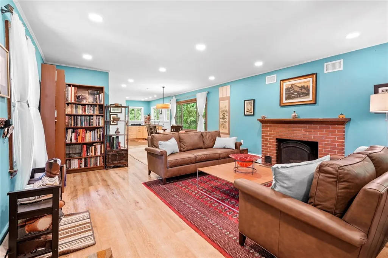
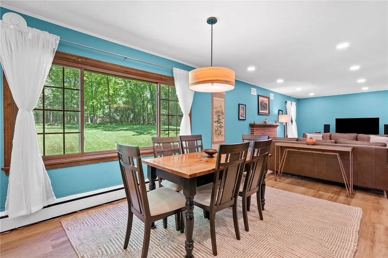
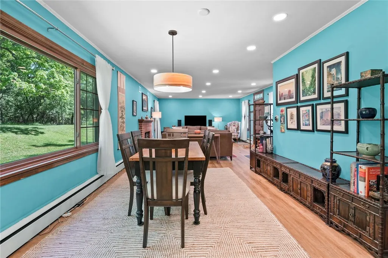
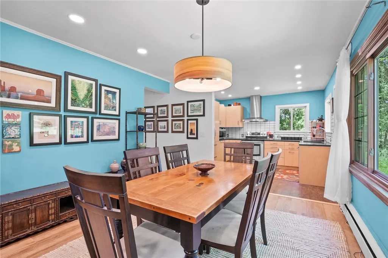
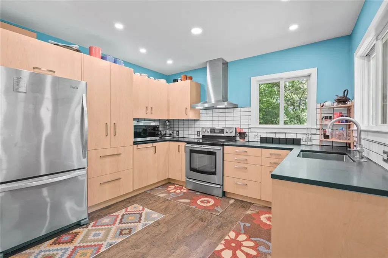
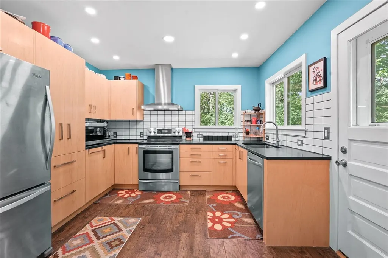
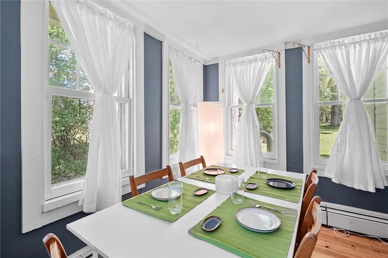
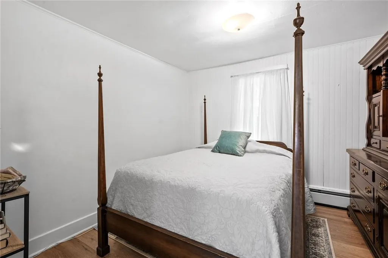
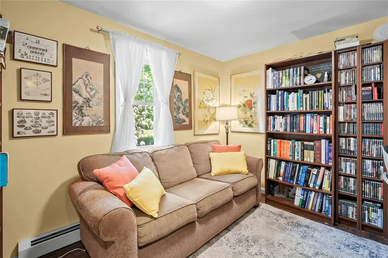
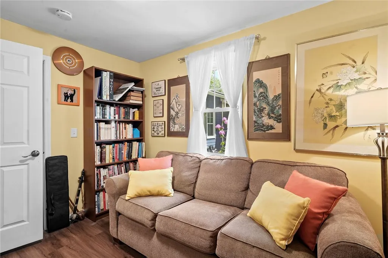
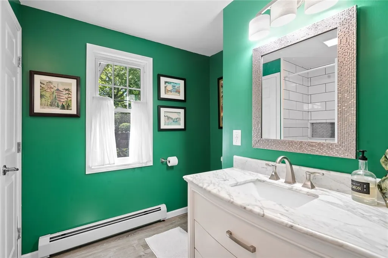
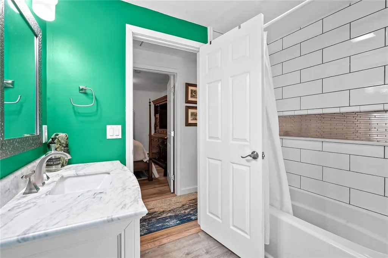
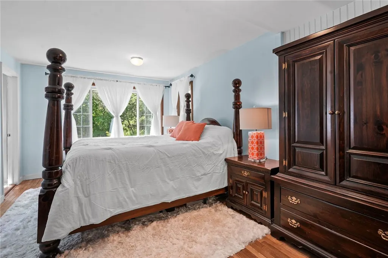
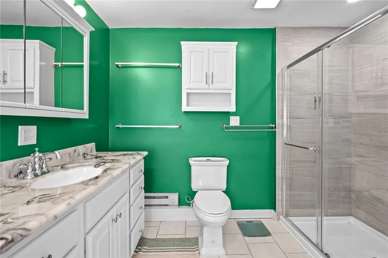
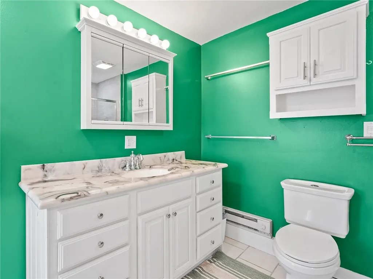
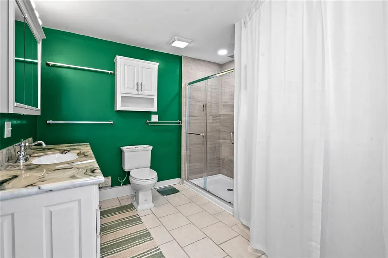
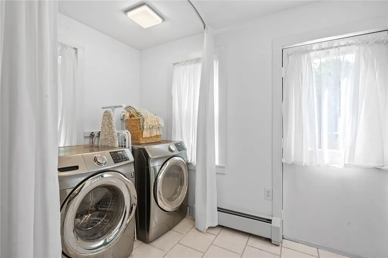
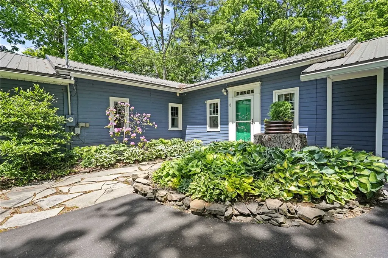
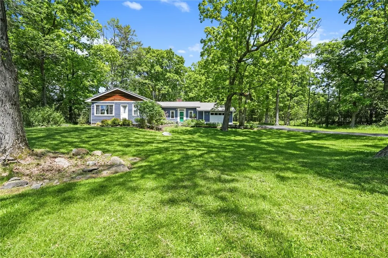
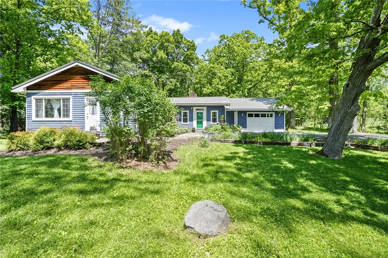
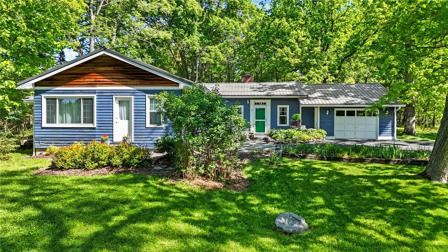
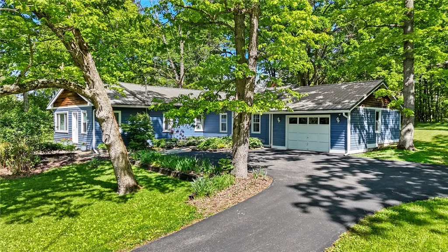
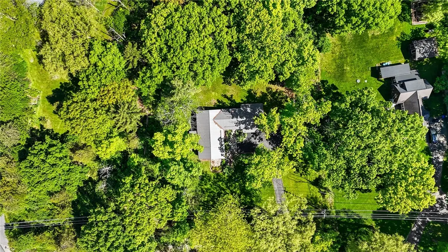
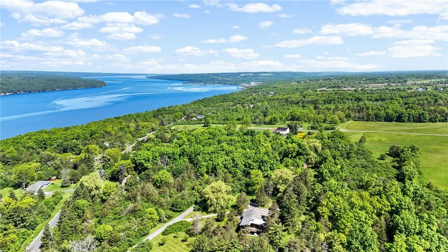
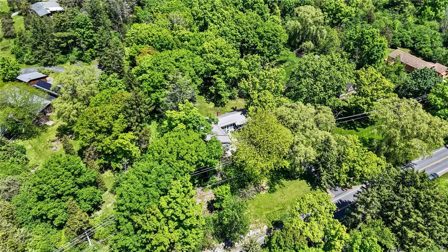
Tucked away on a beautifully landscaped 0.75-acre lot, this charming 1953 ranch offers the perfect balance of privacy, character, and convenience. Set back from the road among mature trees and established gardens, the property enjoys a peaceful setting while remaining close to shopping, dining, parks, and everyday amenities. Inside, 1,495 square feet of thoughtfully maintained living space unfolds across a desirable single-level layout. Hardwood floors, large windows, and a classic brick fireplace create a warm and inviting atmosphere throughout the main living area. The spacious living room flows seamlessly into the formal dining area, creating an ideal setting for both everyday living and entertaining. The updated kitchen combines style and functionality with abundant cabinetry, generous counter space, stainless steel appliances, and views overlooking the backyard. Natural light pours through the surrounding windows, making the space feel bright and connected with nature. The home features three bedrooms, including a spacious primary suite with an en-suite bath, large walk-in shower, and conveniently located laundry area. The updated shared bath showcases a subway-tiled tub and shower surround with a recessed niche, along with an attractive vanity, stone countertop, and updated fixtures. Both bathrooms have been tastefully refreshed while maintaining the home's welcoming character. A bright sunroom provides additional living space and serves as the perfect spot for morning coffee, casual dining, or relaxing with views of the backyard. Outside, the property truly shines. Mature landscaping, expansive lawn areas, established shade trees, and thoughtfully designed garden beds create a park-like setting with plenty of room to enjoy the outdoors. Whether entertaining, gardening, or simply relaxing, the backyard offers a wonderful sense of space and privacy. Complete with a one-car attached garage, this well-maintained ranch is move-in ready and offers timeless appeal in a serene and highly desirable setting.
| Elementary School |
|---|
| Cayuga Heights Elementary |
| Price History | |
|---|---|
| 6/4/2026 | Listed $425,000 |
| 7/6/2026 | 7$399,000 |
| 9/4/2026 | 5$380,000 |
General Features
| Sewer | SepticTank |
|---|---|
| Heating | Propane,Zoned,Baseboard,Radiant |
| Cooling | Zoned,WindowUnits |
| Utilities | ElectricityConnected,HighSpeedInternetAvailable,WaterConnected |
| Possession | CloseOfEscrow |
| Roof | Metal |
| Appliances | Dryer,Dishwasher,ExhaustFan,ElectricOven,ElectricRange,Disposal,PropaneWaterHeater,Refrigerator,RangeHood,TanklessWaterHeater,Washer |
| Garage Spaces | 1.0 |
| Architectural Style | Ranch |
| Construction Materials | FoamInsulation,WoodSiding,CopperPlumbing,PexPlumbing |
| School District | Ithaca |
| Year Built | 1953 |
| Stories Count | 1 |
| Township | Lansing-Village |
| Levels | One |
| Property Subtype | SingleFamilyResidence |
| Accessibility | AccessibleBedroom,NoStairs |
| County | Tompkins |
| Property Type | Residential |
| Attached Garage | Yes |
| Energy Efficient | Appliances |
| Subdivision Name | Section 431 |
| Garage Y/N | Yes |
| Green Water Conservation | DualFlushToilet |
| Total Rooms | 7 |
| Full Baths | 2 |
| Status | Active |
| City | Lansing |
| Senior Community Y/N | No |
| High School District | Ithaca |
| MLS Area | Lansing-Village-503201 |
| Lot Size Units | Acres |
| Lot Size Square Feet | 32670.0 |
| Elementary School | Cayuga Heights Elementary |
| Year Built Details | Existing |
| Tax Annual Amount | 7982.0 |
| Property Condition | Resale |
| Standard Status | Active |
| Middle/Junior School District | Ithaca |
| Elementary School District | Ithaca |
| Tax Assessed Value | 295000 |
| TaxOtherAnnualAssessmentAmount | 0.0 |
| Tax Lot | 34 |
Interior Features
| Interior Amenities | GraniteCounters,KitchenFamilyRoomCombo,LivingDiningRoom,Pantry,WindowTreatments,BedroomOnMainLevel |
|---|---|
| Basement | CrawlSpace,ExteriorEntry,Partial,WalkUpAccess,SumpPump |
| Flooring | Hardwood,LuxuryVinyl,Tile,Varies |
| Total Fireplaces | 1 |
| Total Stories | 1 |
| Basement (Y/N) | Yes |
| Air Conditioning Y/N | Yes |
| Heating Y/N | Yes |
| Window Features | Drapes,StormWindows,ThermalWindows |
| Fireplace Y/N | Yes |
| Laundry Features | AccessibleUtilitiesOrLaundry |
| Total Bedrooms | 3 |
| Main Level Bedrooms | 3 |
| Main Level Bathrooms | 2 |
| Total Baths | 2 |
Exterior Features
| Exterior Amenities | BlacktopDriveway,PrivateYard,SeeRemarks,PropaneTankLeased |
|---|---|
| Fencing | PetFence |
| Parking Features | Attached,Electricity,Garage,WorkshopInGarage,Driveway,GarageDoorOpener |
| Lot Features | Rectangular,RectangularLot,ResidentialLot,Wooded |
| Water Source | Connected,Public |
| Lot Size Area | 0.75 |
| Foundation Details | Block |
| Building Area Total | 1495.0 |
| Lot Dimensions | 139X273 |
| Lot Size Acres | 0.75 |
| Waterfront Y/N | No |
| Road Frontage Type | CityStreet |
Amenities
- Foreclosure
- Views
- Short Sale
- New Construction
- Adult 55+
- Lease To Own
- No HOA Fees
- Furnished
- Primary On Main
- Air Conditioning
- Seller Finance
- Green
- Fixer Upper
- Horse
- Golf
- Fireplace
- Deck
- Garage
- Basement
- Pool
Property vs Single Family Average in 14850
Price
Taxes
Year Built
Visits
 The Greater Syracuse Association of REALTORS ®: The data relating to real estate on this web site comes in part from the Internet Data Exchange (IDX) Program of the CNYIS, powered by CNYIS. Real estate listings held by firms other than WNY Metro Roberts Realty, are marked with the IDX logo and detailed information about them includes the Listing Broker's Firm Name. All information deemed reliable but not guaranteed and should be independently verified. All properties are subject to prior sale,
 The data relating to real estate on this web site comes in part from the Internet Data Exchange (IDX) Program of NYSAMLS. Real estate listings held by firms other than WNY Metro Roberts Realty, are marked with the IDX logo and detailed information about them includes the Listing Brokers Firm Name.
Disclaimer: All information deemed reliable but not guaranteed and should be independently verified. All properties are subject to prior sale, change or withdrawal. Neither the listing broker(s) nor
The data relating to real estate on this web site comes in part from the Internet Data Exchange (IDX) Program of NYSAMLS. Real estate listings held by firms other than WNY Metro Roberts Realty, are marked with the IDX logo and detailed information about them includes the Listing Brokers Firm Name.
Disclaimer: All information deemed reliable but not guaranteed and should be independently verified. All properties are subject to prior sale, change or withdrawal. Neither the listing broker(s) nor
