
Waterfront - New Construction - Primary on Main - Eco Friendly
Address
7043 Lake Bluff Road, Huron, NY
Price
$ 1,199,999
Property Attributes
- MLS#R1688221
- TypeSingle Family
- Listing Status Active
- CountyWAYNE
- CityHuron
- AreaHuron
- Zip14590
- StyleContemporary
- Year Built2026
- Taxes$ 5447
- Price$ 1,199,999
- Bedrooms4
- Full Bathrooms3
- Half Bathrooms2
- Sqr Footage2891
- Lot Size0.1715 Acres
Data Source:
Greater Rochester AOR (GRAR)
Property Description
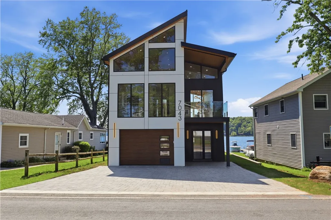
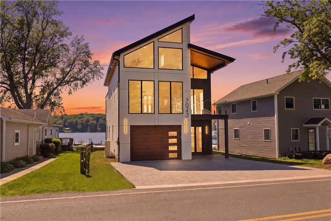
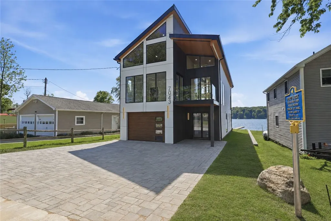
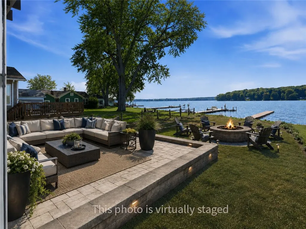
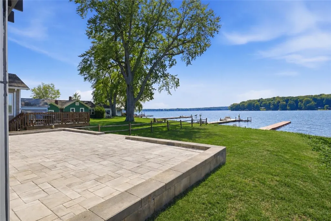
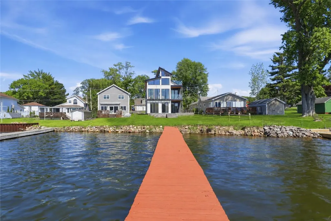
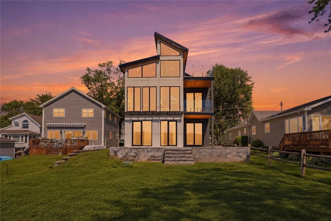
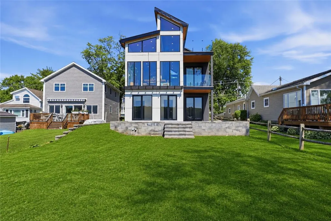
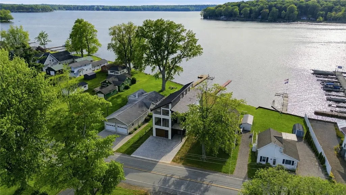
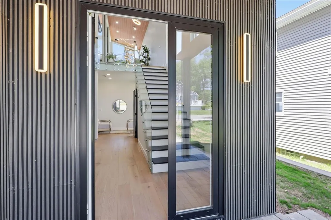
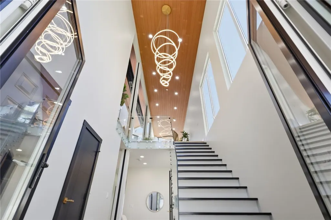
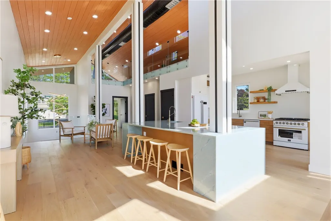
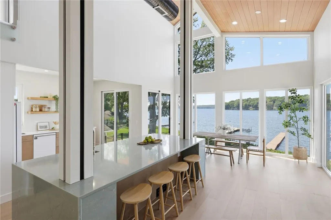
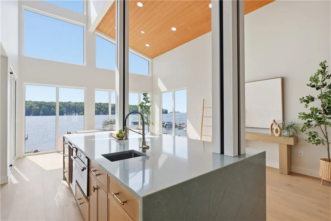
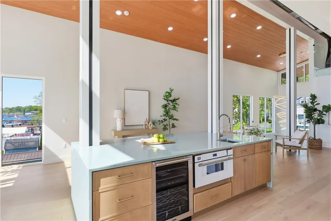
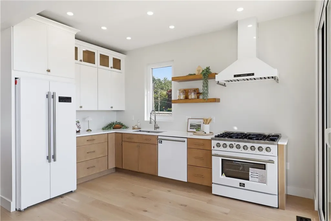
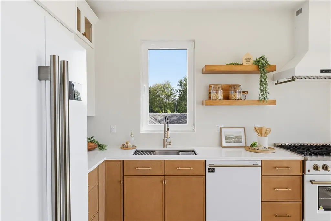
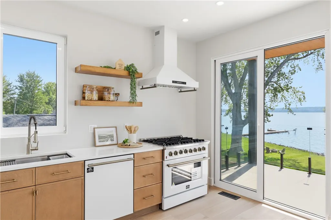
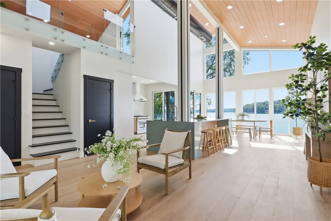
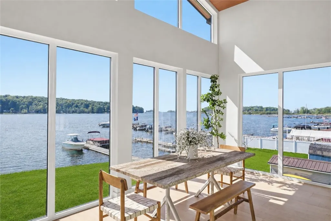
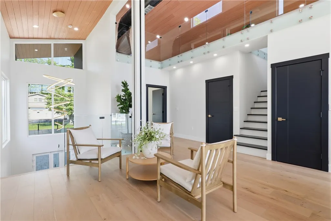
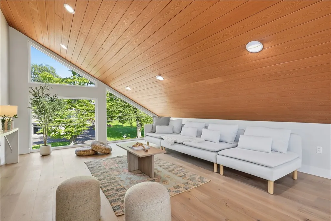
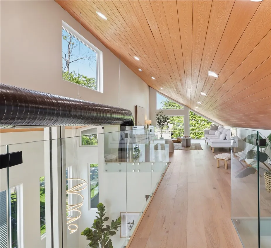
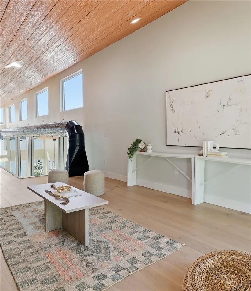
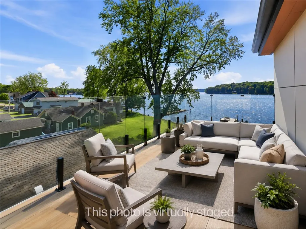
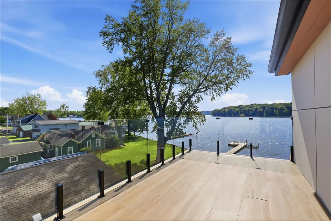
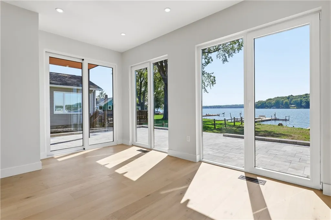
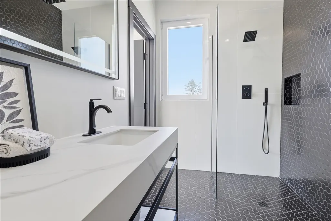
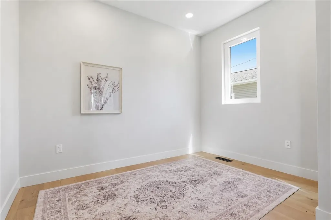
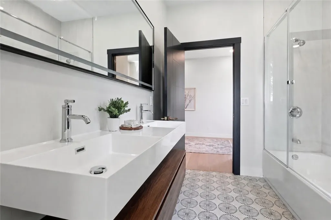
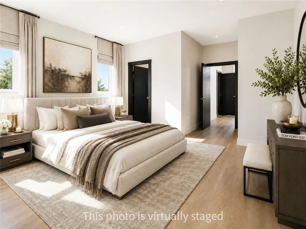
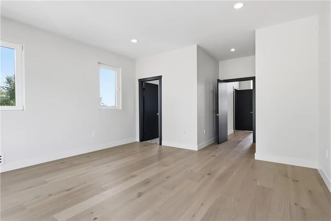
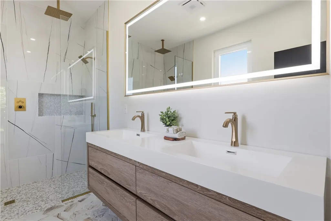
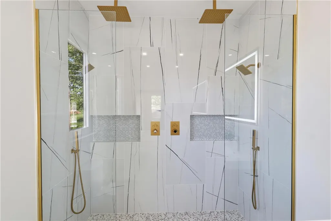
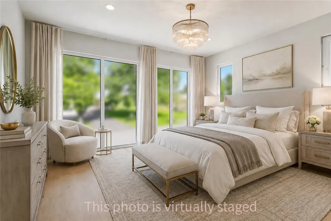
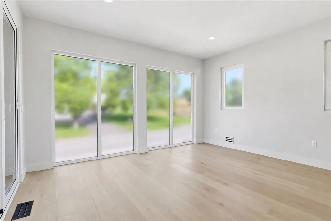
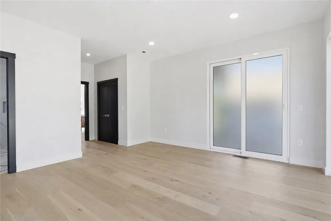
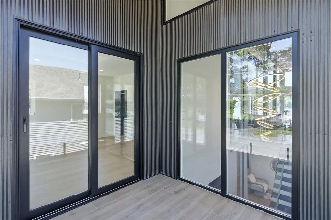
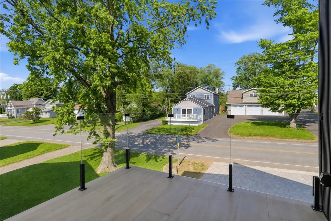
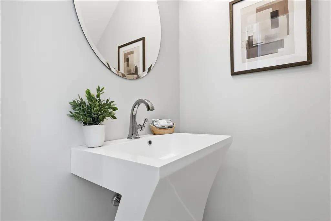
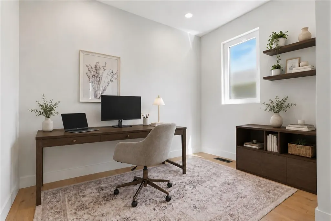
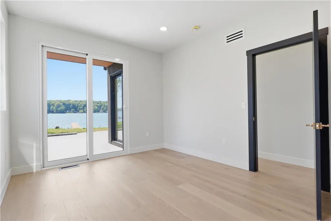
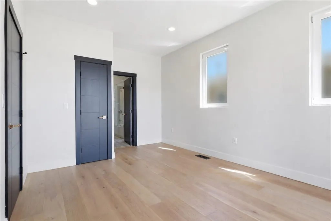
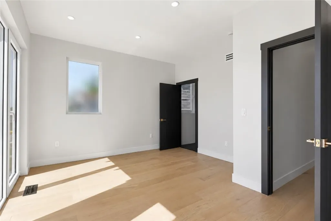
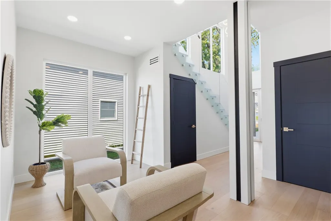
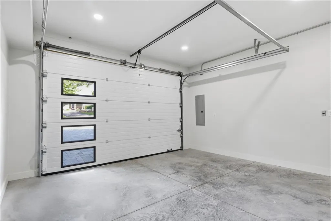
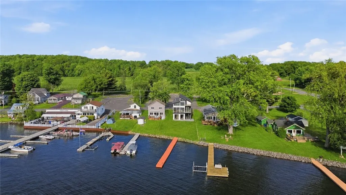
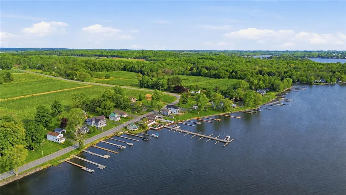
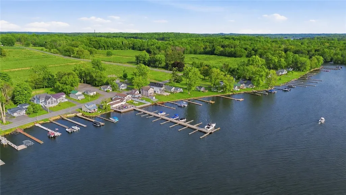
Experience modern luxury design and spectacular sunsets at 7043 Lake Bluff Road, with this 2026 Sodus Bay Ground-Up Waterfront New Construction! This newly constructed waterfront residence offers panoramic bay & lake views and nearly 2,900 square feet of thoughtfully designed living space. Built with a reverse floor plan to maximize the waterfront setting, this contemporary home features 4 bedrooms, 5 bathrooms, and three levels of exceptional living and entertaining space, including flexible office and loft areas that accommodate guests, remote work, or additional sleeping quarters. The main living level showcases a dramatic open-concept design with soaring ceilings, walls of windows, glass railings, a 2-story foyer, and breathtaking water views. At the heart of the home is a designer kitchen featuring a full-slab quartz waterfall island with an undermount sink, walk-in pantry, and seamless flow into the dining and living areas. Premium European-style dual-function windows with aluminum frames, tempered glass, and high-efficiency performance flood the home with natural light while enhancing energy efficiency. The first level offers a primary suite with waterfront views and a spa-inspired bath, 2 full bedrooms with an adjoining bath for guests, a dedicated office/flex rec-room, and access to the waterfront patio. The second-floor primary suite features a private balcony and ensuite bath, while the third-floor loft/family room provides additional living space with access to rooftop terrace overlooking Sodus Bay. These versatile spaces create an ideal layout for entertaining, multi-generational living, or maximizing vacation rental potential. Outdoor living is equally impressive, featuring a waterfront patio, paver driveway, garage, balconies, private dock, and rooftop terrace with sweeping bay views and unforgettable sunsets. Whether you're seeking a year-round residence, luxury vacation retreat, or investment opportunity, this exceptional waterfront property delivers modern design usually seen only in oceanfront homes! Quality construction and an unparalleled waterfront lifestyle can be yours on Sodus Bay! Please note: one or more photos may be virtually staged.
| Price History | |
|---|---|
| 6/12/2026 | Listed $1,350,000 |
| 6/30/2026 | 12$1,199,999 |
General Features
| Sewer | AerobicSeptic |
|---|---|
| Heating | Electric,HeatPump |
| Cooling | HeatPump,CentralAir |
| Utilities | WaterConnected |
| Possession | CloseOfEscrow |
| Roof | Metal |
| Appliances | Dishwasher,ExhaustFan,ElectricWaterHeater,Disposal,GasOven,GasRange,Microwave,Refrigerator,RangeHood,WineCooler |
| Garage Spaces | 1.5 |
| Patio/Porch Features | Balcony,Patio |
| Architectural Style | Contemporary |
| Construction Materials | AluminumSiding,CompositeSiding,FiberCement,SprayFoamInsulation |
| School District | North Rose-Wolcott |
| Year Built | 2026 |
| View | Water |
| Stories Count | 3 |
| Township | Not Applicable |
| Property Subtype | SingleFamilyResidence |
| Waterfront Features | BeachAccess,Bayfront,DockAccess |
| County | Wayne |
| New Construction | Yes |
| Property Type | Residential |
| Attached Garage | Yes |
| Garage Y/N | Yes |
| Total Rooms | 8 |
| Full Baths | 3 |
| Status | Active |
| Directions | Head toward Lummisville Rd,then turn left to stay on Lake Bluff Rd,house will be on the left. |
| City | Huron |
| Body of Water | Sodus Bay |
| Senior Community Y/N | No |
| High School District | North Rose-Wolcott |
| MLS Area | Huron-542600 |
| Lot Size Units | Acres |
| Lot Size Square Feet | 7472.0 |
| Year Built Details | New Build |
| Tax Annual Amount | 5447.0 |
| Property Condition | NewConstruction |
| Standard Status | Active |
| Middle/Junior School District | North Rose-Wolcott |
| Elementary School District | North Rose-Wolcott |
| Tax Assessed Value | 100000 |
| TaxOtherAnnualAssessmentAmount | 0.0 |
| Tax Lot | 590 |
| Virtual Tour | https://listings.real3dmedia.com/video/iV6G9M9TZKJt01Lh01Tkz1dpf01vR5qKn4aM3cI62t4ep8 |
Interior Features
| Interior Amenities | BreakfastBar,CathedralCeilings,EntranceFoyer,EatInKitchen,SeparateFormalLivingRoom,GuestAccommodations,GreatRoom,HomeOffice,KitchenIsland,KitchenFamilyRoomCombo,LivingDiningRoom,SlidingGlassDoors,Sol |
|---|---|
| Basement | CrawlSpace |
| Flooring | Hardwood,Tile,Varies |
| Total Stories | 3 |
| Air Conditioning Y/N | Yes |
| Heating Y/N | Yes |
| Window Features | ThermalWindows |
| Fireplace Y/N | No |
| Half Baths | 2 |
| Laundry Features | MainLevel |
| Total Bedrooms | 4 |
| Main Level Bedrooms | 3 |
| Main Level Bathrooms | 3 |
| Total Baths | 5 |
Exterior Features
| Exterior Amenities | Balcony,Dock,Patio,PrivateYard,SeeRemarks,PropaneTankLeased |
|---|---|
| Parking Features | Attached,Garage,GarageDoorOpener,PaverBlock |
| Lot Features | Rectangular,RectangularLot,ResidentialLot |
| Water Source | Connected,Public |
| Lot Size Area | 0.1715 |
| Foundation Details | Block |
| Building Area Total | 2891.0 |
| Lot Dimensions | 50X173 |
| Lot Size Acres | 0.1715 |
| Frontage Length | 47 |
| Waterfront Y/N | Yes |
| Door Features | SlidingDoors |
| Road Frontage Type | CityStreet |
Amenities
- Foreclosure
- Views
- Short Sale
- New Construction
- Adult 55+
- Lease To Own
- No HOA Fees
- Furnished
- Primary On Main
- Air Conditioning
- Seller Finance
- Green
- Fixer Upper
- Horse
- Golf
- Fireplace
- Deck
- Garage
- Basement
- Pool
Property vs Single Family Average in 14590
Price
Taxes
Year Built
Visits
 The Greater Syracuse Association of REALTORS ®: The data relating to real estate on this web site comes in part from the Internet Data Exchange (IDX) Program of the CNYIS, powered by CNYIS. Real estate listings held by firms other than WNY Metro Roberts Realty, are marked with the IDX logo and detailed information about them includes the Listing Broker's Firm Name. All information deemed reliable but not guaranteed and should be independently verified. All properties are subject to prior sale,
 The data relating to real estate on this web site comes in part from the Internet Data Exchange (IDX) Program of NYSAMLS. Real estate listings held by firms other than WNY Metro Roberts Realty, are marked with the IDX logo and detailed information about them includes the Listing Brokers Firm Name.
Disclaimer: All information deemed reliable but not guaranteed and should be independently verified. All properties are subject to prior sale, change or withdrawal. Neither the listing broker(s) nor
The data relating to real estate on this web site comes in part from the Internet Data Exchange (IDX) Program of NYSAMLS. Real estate listings held by firms other than WNY Metro Roberts Realty, are marked with the IDX logo and detailed information about them includes the Listing Brokers Firm Name.
Disclaimer: All information deemed reliable but not guaranteed and should be independently verified. All properties are subject to prior sale, change or withdrawal. Neither the listing broker(s) nor
