
Price Reduction - New Construction
Address
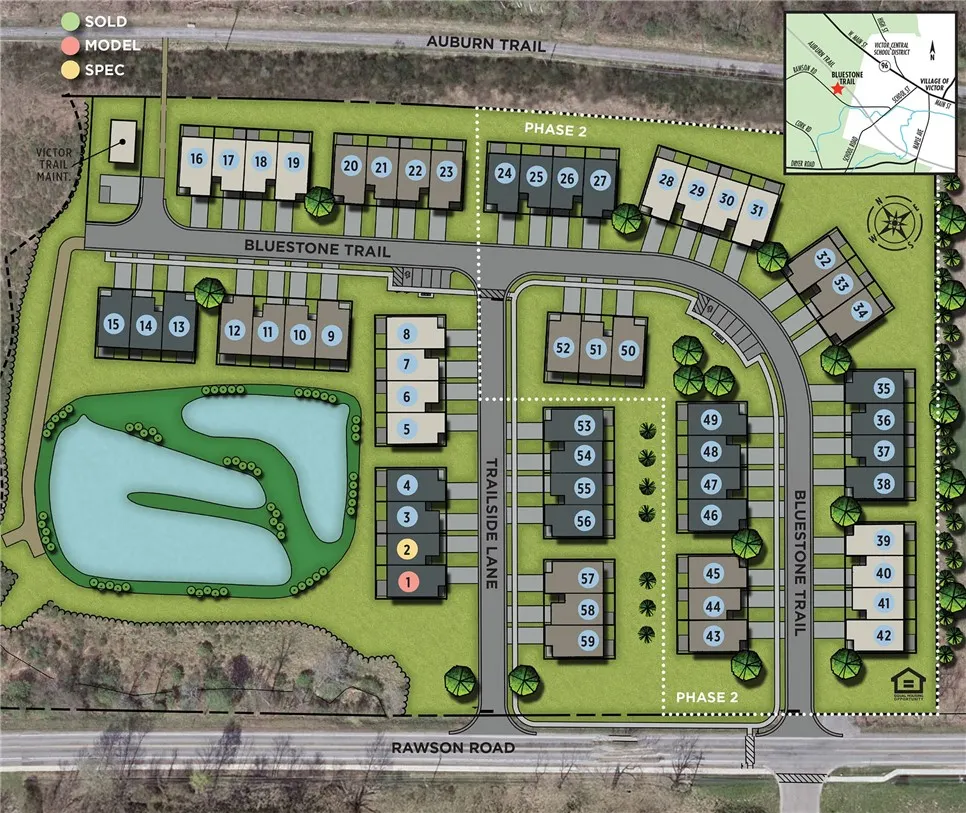
1124 Trailside Lane # 3, Victor, NY
Price
$ 493,400
Property Attributes
- MLS#R1692517
- TypeSingle Family
- Listing Status Active
- CountyONTARIO
- CityVictor
- AreaVictor
- NeighborhoodBluestone Trail
- Zip14564
- StylePatioHome
- Price$ 493,400
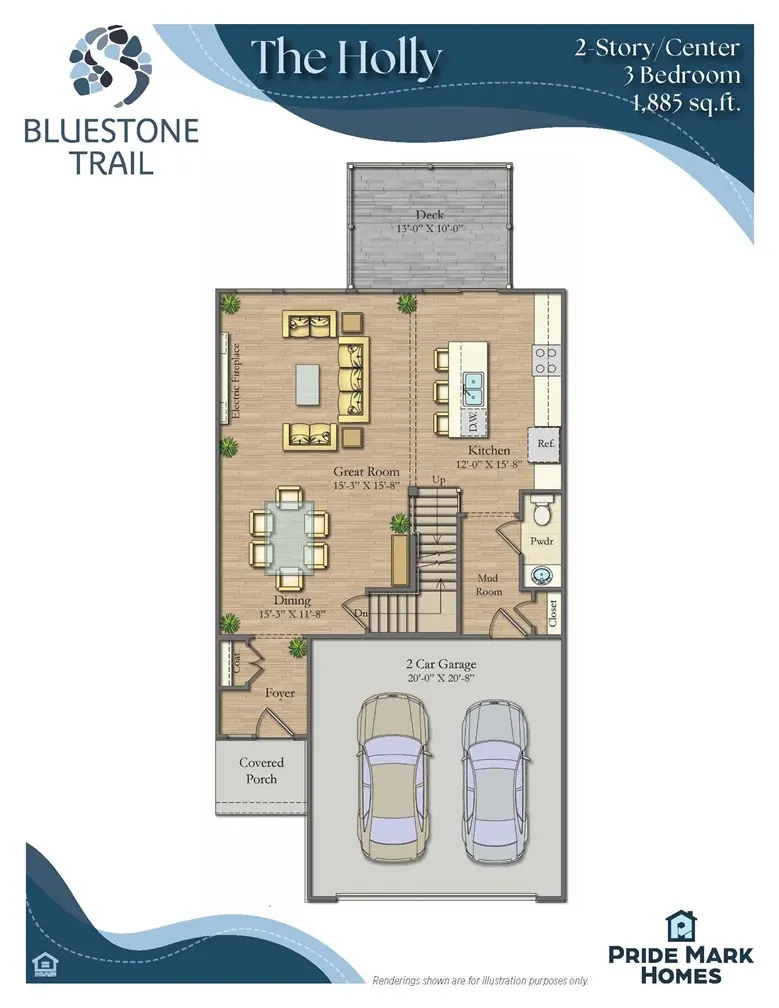
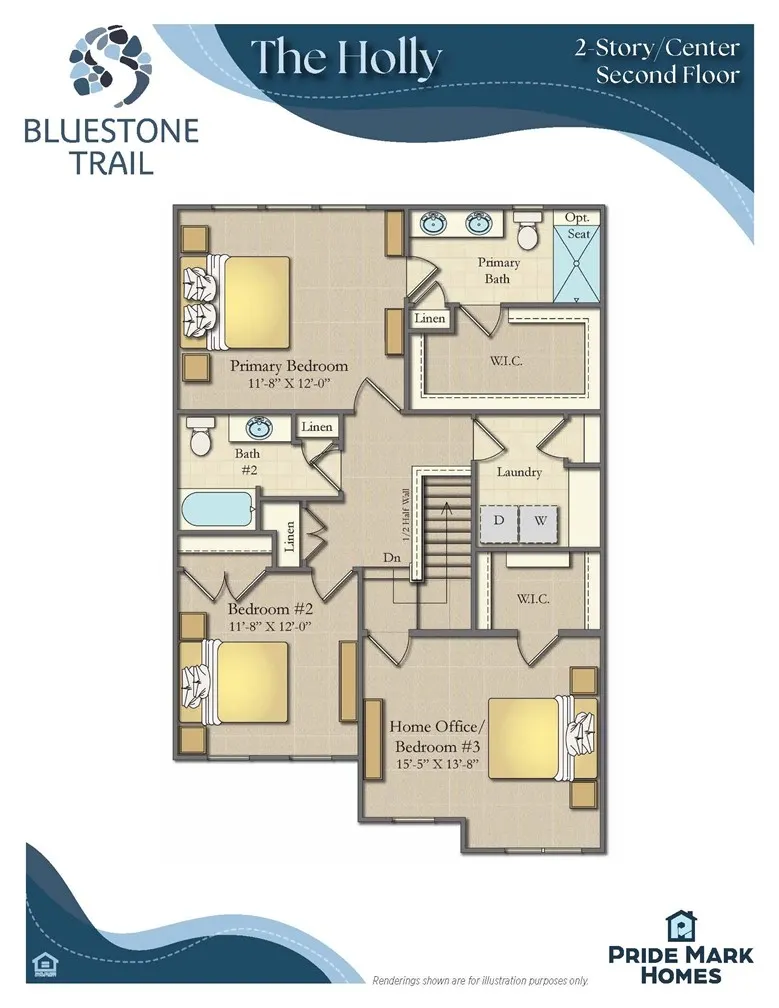
- Bedrooms3
- Full Bathrooms2
- Half Bathrooms1
- Sqr Footage1885
Data Source:
Greater Rochester AOR (GRAR)
Property Description
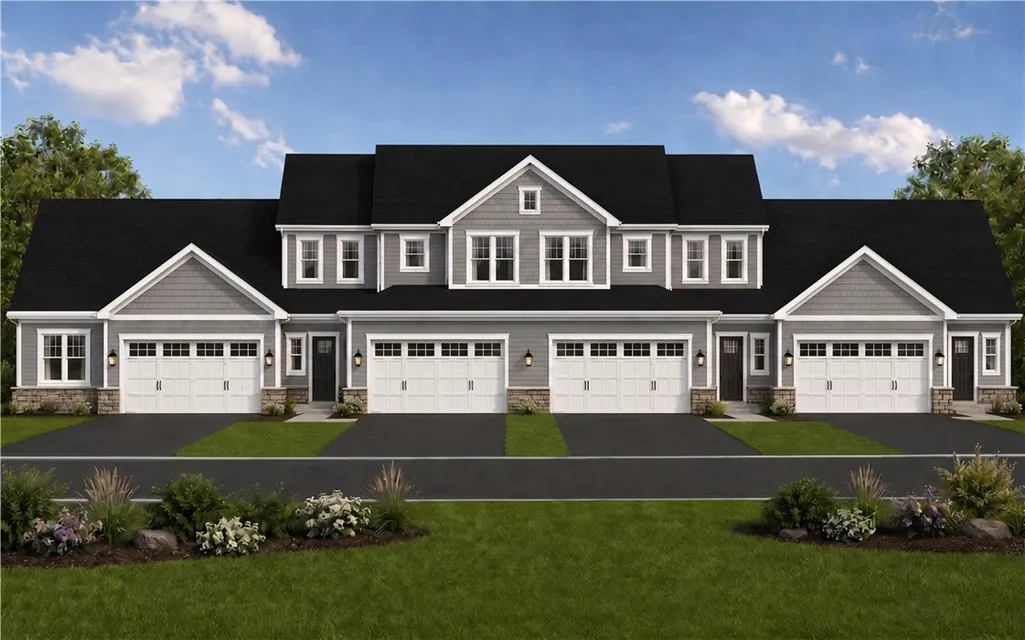
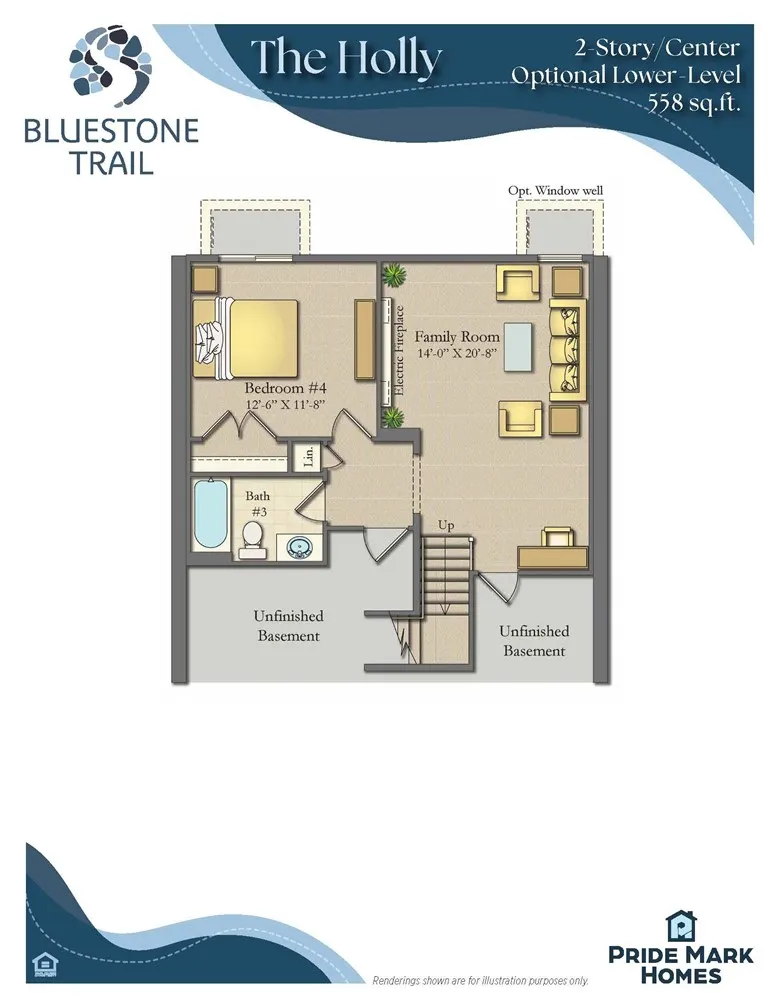
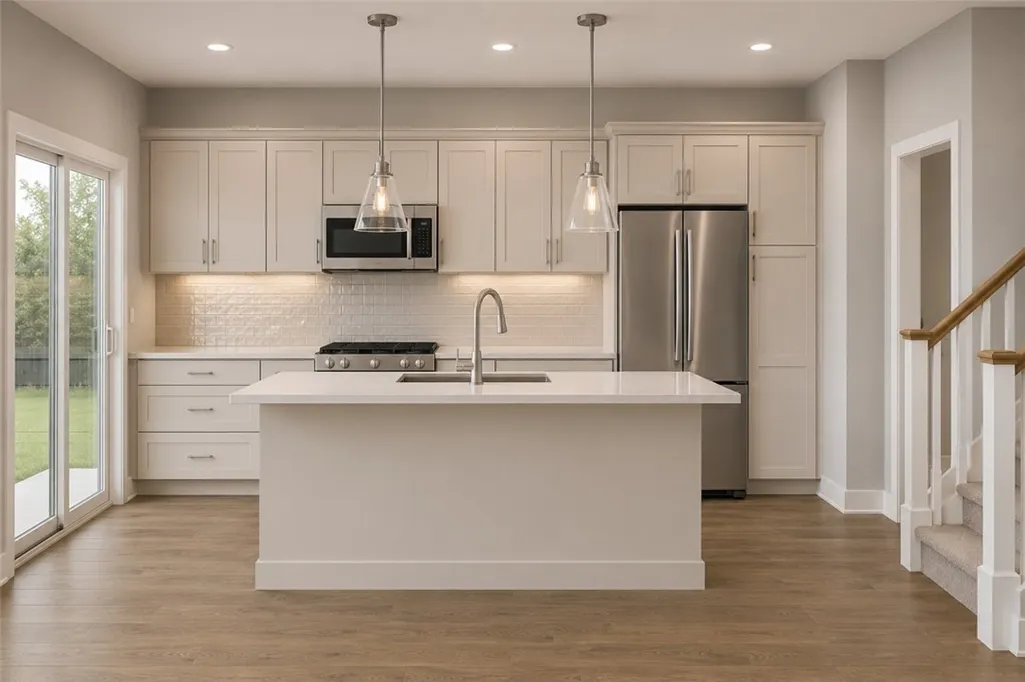
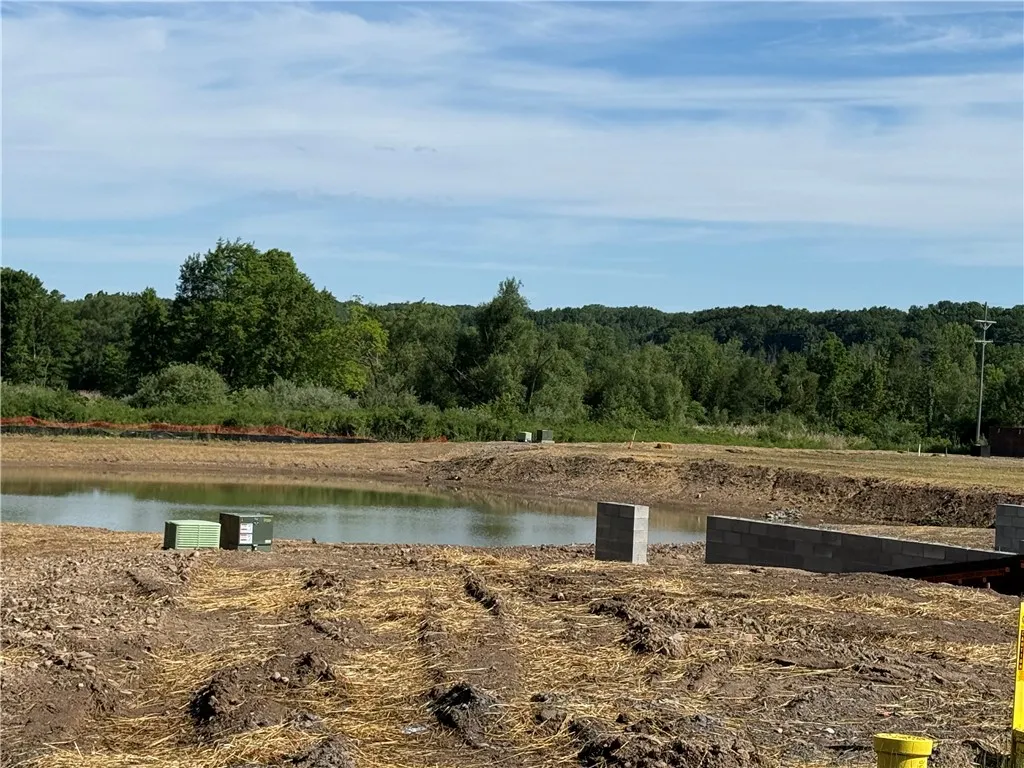
New and beautiful townhomes in Victor. Bluestone Trail offers 1, 2, and 3 bedroom floor plans in a quiet setting with a walking trail to the village, Curb appeal is highlighted with stone and vinyl facades, street lights , sidewalks and a complimentary variety of siding colors. Always built with quality Pride Mark Homes continues to shine with its generous standard features including designer kitchens and baths from the INDE Design Studio, wide plank hardwood flooring, a variety of carpet and ceramic tile selections, generous allowances for plumbing, lighting, and paint colors. Electric fireplaces, high efficiency gas furnaces, central air and tankless water heaters. Full 13 course basements, 2 car garages with openers. This townhome features a 15' x 10' timbertech deck on this partial walkout lower level. THERE IS SO MUCH MORE!! and of course the highly desirable open floor plan that makes living and hosting so enjoyable. Photos may depict upgraded features.
| Elementary School | Middle School | High School |
|---|---|---|
| Victor Primary Elementary School | Victor Junior High | Victor Senior High |
| Price History | |
|---|---|
| 6/27/2026 | Listed $503,400 |
| 8/20/2026 | 2$493,400 |
General Features
| Sewer | Connected |
|---|---|
| Heating | Gas,ForcedAir |
| Cooling | CentralAir |
| Utilities | SewerConnected,WaterConnected |
| Possession | CloseOfEscrow |
| Appliances | Dishwasher,ElectricOven,ElectricRange,FreeStandingRange,Disposal,GasWaterHeater,Microwave,Oven,TanklessWaterHeater,Humidifier |
| HOA Fee | 263.0 |
| Garage Spaces | 2.0 |
| Association Fee Includes | CommonAreaMaintenance,CommonAreaInsurance,Insurance,MaintenanceStructure,ReserveFund,SnowRemoval,Trash |
| Architectural Style | PatioHome |
| Construction Materials | Stone,VinylSiding,CopperPlumbing,PexPlumbing |
| School District | Victor |
| Pets Allowed | CatsOk,DogsOk,NumberLimit |
| Stories Count | 2 |
| Township | Not Applicable |
| Levels | Two |
| Unit Number | 3 |
| Property Subtype | SingleFamilyResidence |
| Community Features | TrailsPaths |
| Assoc Fee Paid Per | Monthly |
| County | Ontario |
| New Construction | Yes |
| Property Type | Residential |
| Association Amenities | None |
| Attached Garage | Yes |
| Subdivision Name | Bluestone Trail |
| Garage Y/N | Yes |
| Total Rooms | 6 |
| Full Baths | 2 |
| Status | Active |
| Directions | From Victor village,turn on to School St,right on Rawson Rd. Bluestone Trail is on the right. |
| High School | Victor Senior High |
| City | Victor |
| Disclosures | DeedRestriction |
| Association Name | Pride Mark Homes |
| Senior Community Y/N | No |
| High School District | Victor |
| MLS Area | Victor-324889 |
| Lot Size Units | Acres |
| Elementary School | Victor Primary |
| Property Attached Y/N | Yes |
| Year Built Details | Under Construction (60-90 Days) |
| Tax Annual Amount | 0.0 |
| Middle/Junior High School | Victor Junior High |
| Property Condition | UnderConstruction |
| Standard Status | Active |
| Middle/Junior School District | Victor |
| Elementary School District | Victor |
| Tax Assessed Value | 503400 |
| TaxOtherAnnualAssessmentAmount | 0.0 |
Interior Features
| Interior Amenities | Den,SeparateFormalDiningRoom,EntranceFoyer,EatInKitchen,GuestAccommodations,GraniteCounters,GreatRoom,KitchenIsland,KitchenFamilyRoomCombo,QuartzCounters,SlidingGlassDoors,ProgrammableThermostat |
|---|---|
| Basement | EgressWindows,Full,SumpPump |
| Flooring | Carpet,CeramicTile,LuxuryVinyl,Varies |
| Total Fireplaces | 1 |
| Total Stories | 2 |
| Basement (Y/N) | Yes |
| Air Conditioning Y/N | Yes |
| Heating Y/N | Yes |
| Fireplace Y/N | Yes |
| Half Baths | 1 |
| Laundry Features | UpperLevel |
| Total Bedrooms | 3 |
| Main Level Bathrooms | 1 |
| Total Baths | 3 |
Exterior Features
| Parking Features | Attached,Garage,Open |
|---|---|
| Lot Features | Rectangular,RectangularLot |
| Water Source | Connected,Public |
| Building Area Total | 1885.0 |
| Lot Dimensions | 28X72 |
| Waterfront Y/N | No |
| Door Features | SlidingDoors |
Amenities
- Foreclosure
- Views
- Short Sale
- New Construction
- Adult 55+
- Lease To Own
- No HOA Fees
- Furnished
- Primary On Main
- Air Conditioning
- Seller Finance
- Green
- Fixer Upper
- Horse
- Golf
- Fireplace
- Deck
- Garage
- Basement
- Pool
Property vs Single Family Average in 14564
Price
Visits
 The Greater Syracuse Association of REALTORS ®: The data relating to real estate on this web site comes in part from the Internet Data Exchange (IDX) Program of the CNYIS, powered by CNYIS. Real estate listings held by firms other than WNY Metro Roberts Realty, are marked with the IDX logo and detailed information about them includes the Listing Broker's Firm Name. All information deemed reliable but not guaranteed and should be independently verified. All properties are subject to prior sale,
 The data relating to real estate on this web site comes in part from the Internet Data Exchange (IDX) Program of NYSAMLS. Real estate listings held by firms other than WNY Metro Roberts Realty, are marked with the IDX logo and detailed information about them includes the Listing Brokers Firm Name.
Disclaimer: All information deemed reliable but not guaranteed and should be independently verified. All properties are subject to prior sale, change or withdrawal. Neither the listing broker(s) nor
The data relating to real estate on this web site comes in part from the Internet Data Exchange (IDX) Program of NYSAMLS. Real estate listings held by firms other than WNY Metro Roberts Realty, are marked with the IDX logo and detailed information about them includes the Listing Brokers Firm Name.
Disclaimer: All information deemed reliable but not guaranteed and should be independently verified. All properties are subject to prior sale, change or withdrawal. Neither the listing broker(s) nor
