
New Construction - Primary on Main
Address
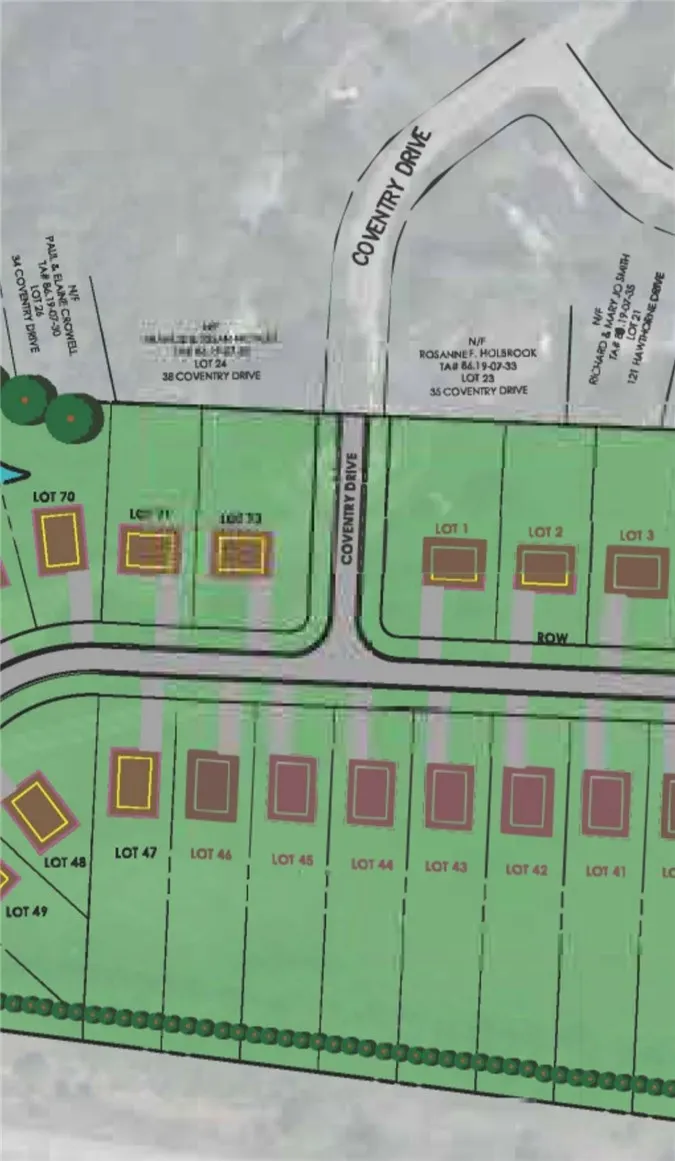
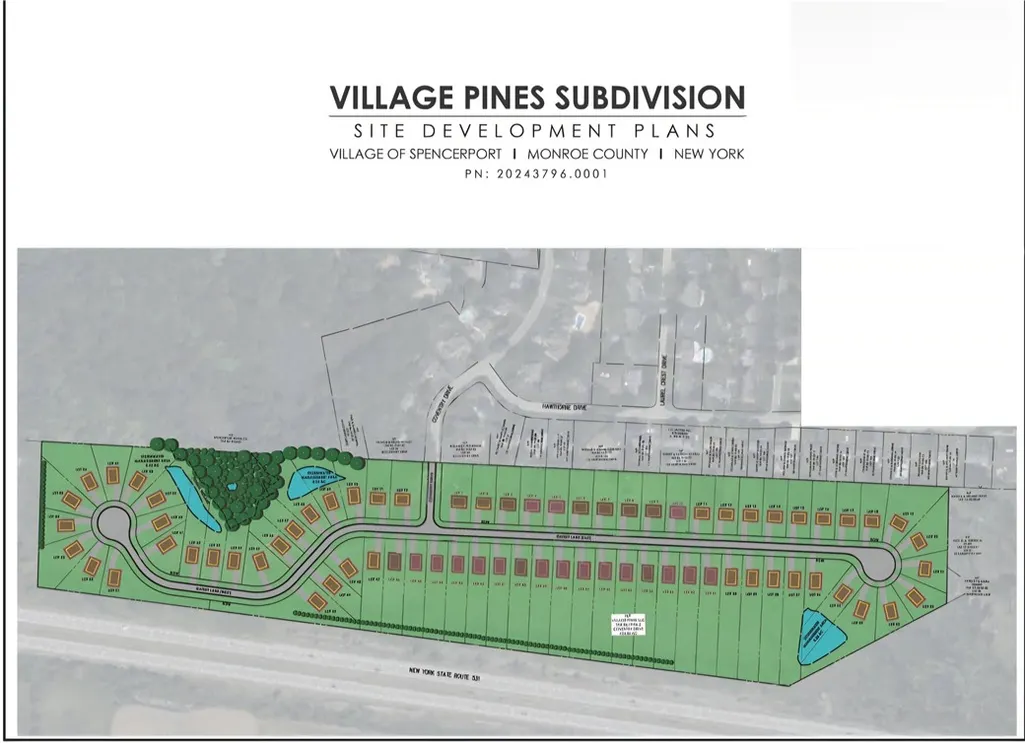
Lot #44 Village Pines Sec. 1, Ogden, NY
Price
$ 439,900
Property Attributes
- MLS#R1698060
- TypeSingle Family
- Listing Status Active
- CountyMONROE
- CityOgden
- AreaSpencerport-Village
- NeighborhoodVillage Pines
- Zip14559
- StylePatioHome,Ranch
- Year Built2026
- Price$ 439,900
- Bedrooms2
- Full Bathrooms2
- Half Bathrooms0
- Sqr Footage1257
Data Source:
Greater Rochester AOR (GRAR)
Property Description
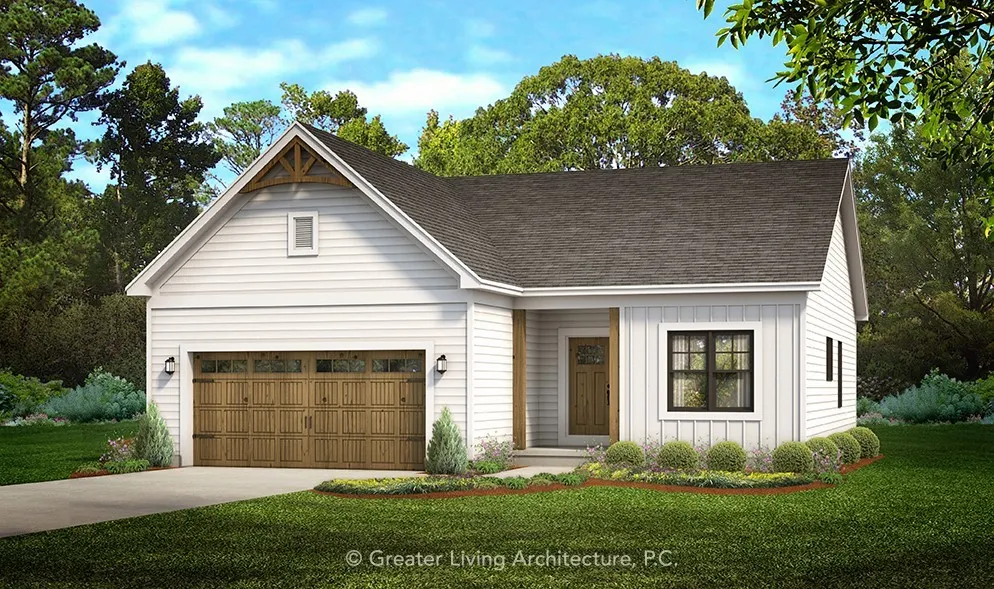
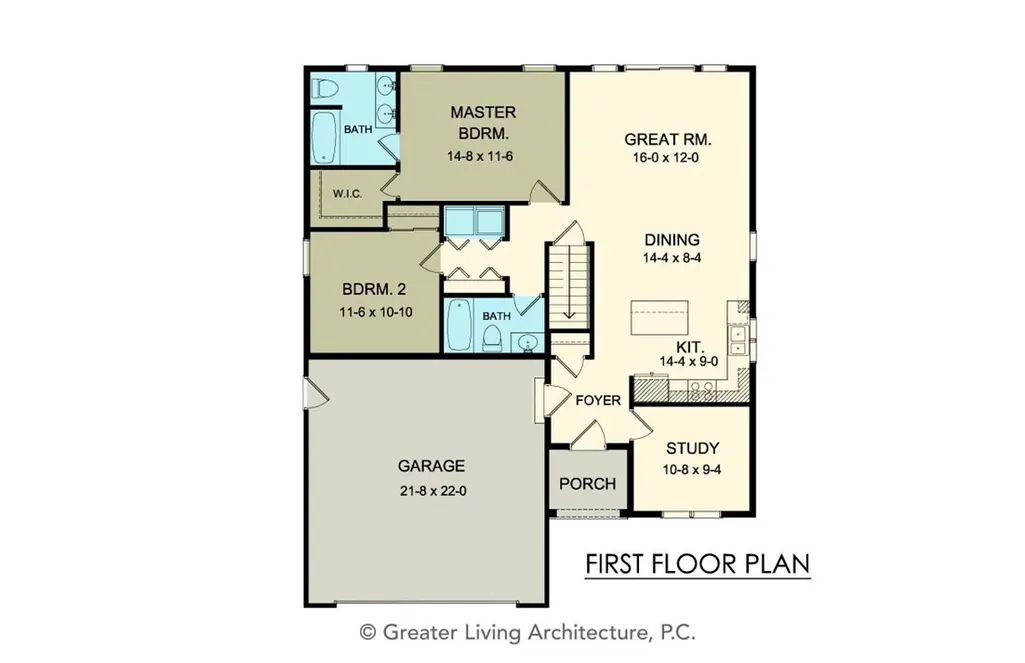
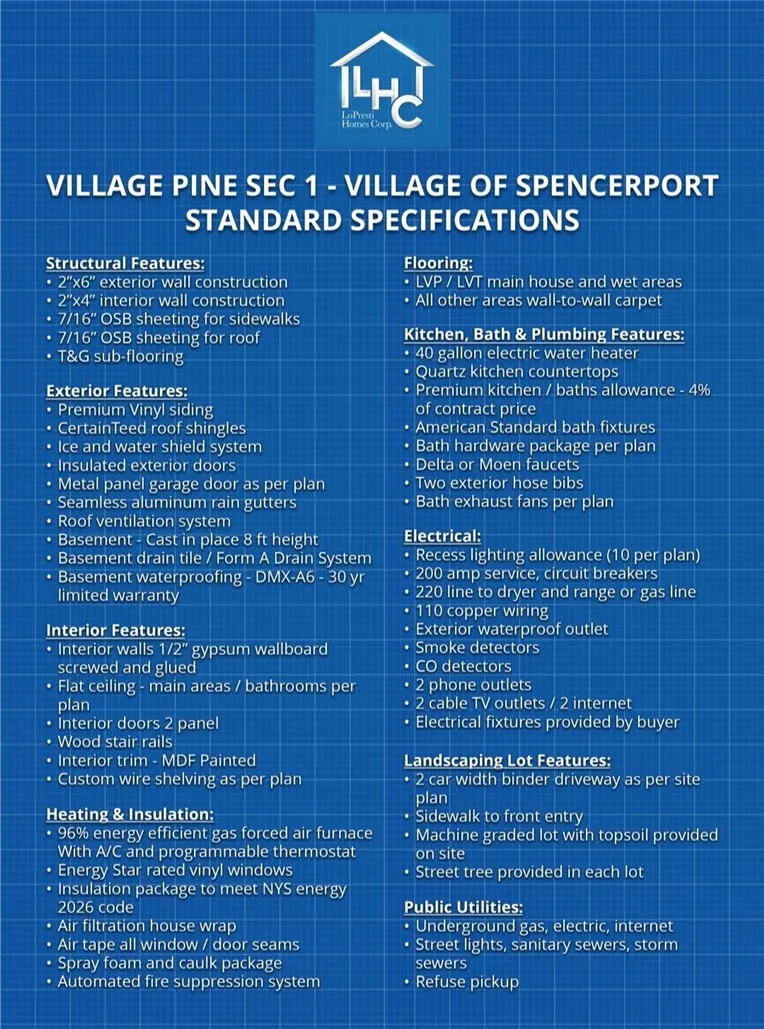
Located in the long awaited Village Pine's Subdivision, this Sharp 2/3 bedroom Ranch is being built by LoPresti Homes Corp., they have been providing Professional, Premier Subdivisions in the Spencerport area for decades. They provide Expert Site Develeopement & Design Services, an Unwavering Commitment to Quality & Integrity, all while providing you with hands on expertise in designing and making your selections throughout the building process, ensuring every home meets the LoPresti Standard of Excellence! This plan is "The Beechwood", offering 2 Bedrooms, plus an office! Poured Basesments w/Egress, Quartz Kitchens, Premium Cabintery's, High Efficiency Furnace & AC, Driveway Binders, 200 Amp Electric Service, LVP Flooring in Main house, carpted Bedrooms and so much more! See it all on the Generous Standard Specifications List! This home is "To be Built", Taxes & Final Assessment to be determined. Site work is underway, this Home Site is in Section 1 and targeted for starting dates at end of August!! Village Pines Subdivision is nicely situated at the end of Coventry Dr., one of Spencerport's finest upscale Streets! **Final Assessment and Total Taxes to be determined, as this is a New Build.
| Price History | |
|---|---|
| 7/13/2026 | Listed $439,900 |
General Features
| Sewer | Connected |
|---|---|
| Heating | Gas,ForcedAir |
| Cooling | CentralAir |
| Utilities | CableAvailable,ElectricityAvailable,HighSpeedInternetAvailable,SewerConnected,WaterConnected |
| Possession | CloseOfEscrow |
| Roof | Architectural,Shingle |
| Appliances | ElectricWaterHeater,SeeRemarks |
| Garage Spaces | 2.0 |
| Patio/Porch Features | Open,Porch |
| Architectural Style | PatioHome,Ranch |
| Construction Materials | Other,SprayFoamInsulation,VinylSiding,PexPlumbing |
| School District | Spencerport |
| Year Built | 2026 |
| Electric | CircuitBreakers |
| Stories Count | 1 |
| Township | Spencerport-Village |
| Levels | One |
| Property Subtype | SingleFamilyResidence |
| Accessibility | Other |
| County | Monroe |
| New Construction | Yes |
| Property Type | Residential |
| Attached Garage | Yes |
| Subdivision Name | Village Pines |
| Garage Y/N | Yes |
| Total Rooms | 5 |
| Full Baths | 2 |
| Status | Active |
| Directions | Take Rt. 31 west of Rt. 259 to Kirkgate Dr.,will be on south side,turn left onto Kirkgate,take Kirkgate to Hawthorne Dr.,right onto Hawthorne to Coventry Dr.,left onto Coventry Dr.,& entrance to Vill |
| City | Ogden |
| Senior Community Y/N | No |
| High School District | Spencerport |
| MLS Area | Spencerport-Village-263801 |
| Lot Size Units | Acres |
| Year Built Details | To Be Built |
| Tax Annual Amount | 0.0 |
| Property Condition | ToBeBuilt |
| Standard Status | Active |
| Middle/Junior School District | Spencerport |
| Elementary School District | Spencerport |
| TaxOtherAnnualAssessmentAmount | 0.0 |
Interior Features
| Interior Amenities | BreakfastBar,Den,EntranceFoyer,GreatRoom,HomeOffice,KitchenIsland,Other,QuartzCounters,SeeRemarks,SlidingGlassDoors,BedroomOnMainLevel,MainLevelPrimary,PrimarySuite,ProgrammableThermostat |
|---|---|
| Basement | Full |
| Flooring | Carpet,LuxuryVinyl,Varies |
| Total Stories | 1 |
| Basement (Y/N) | Yes |
| Air Conditioning Y/N | Yes |
| Heating Y/N | Yes |
| Window Features | ThermalWindows |
| Fireplace Y/N | No |
| Laundry Features | MainLevel |
| Total Bedrooms | 2 |
| Main Level Bedrooms | 2 |
| Main Level Bathrooms | 2 |
| Total Baths | 2 |
Exterior Features
| Exterior Amenities | BlacktopDriveway |
|---|---|
| Parking Features | Attached,Garage |
| Lot Features | Other,Rectangular,RectangularLot,ResidentialLot,SeeRemarks |
| Water Source | Connected,Public |
| Foundation Details | Poured |
| Building Area Total | 1257.0 |
| Lot Dimensions | 65X301 |
| Waterfront Y/N | No |
| Door Features | SlidingDoors |
| Road Frontage Type | CityStreet |
Amenities
- Foreclosure
- Views
- Short Sale
- New Construction
- Adult 55+
- Lease To Own
- No HOA Fees
- Furnished
- Primary On Main
- Air Conditioning
- Seller Finance
- Green
- Fixer Upper
- Horse
- Golf
- Fireplace
- Deck
- Garage
- Basement
- Pool
Property vs Single Family Average in 14559
Price
Year Built
Visits
 The Greater Syracuse Association of REALTORS ®: The data relating to real estate on this web site comes in part from the Internet Data Exchange (IDX) Program of the CNYIS, powered by CNYIS. Real estate listings held by firms other than WNY Metro Roberts Realty, are marked with the IDX logo and detailed information about them includes the Listing Broker's Firm Name. All information deemed reliable but not guaranteed and should be independently verified. All properties are subject to prior sale,
 The data relating to real estate on this web site comes in part from the Internet Data Exchange (IDX) Program of NYSAMLS. Real estate listings held by firms other than WNY Metro Roberts Realty, are marked with the IDX logo and detailed information about them includes the Listing Brokers Firm Name.
Disclaimer: All information deemed reliable but not guaranteed and should be independently verified. All properties are subject to prior sale, change or withdrawal. Neither the listing broker(s) nor
The data relating to real estate on this web site comes in part from the Internet Data Exchange (IDX) Program of NYSAMLS. Real estate listings held by firms other than WNY Metro Roberts Realty, are marked with the IDX logo and detailed information about them includes the Listing Brokers Firm Name.
Disclaimer: All information deemed reliable but not guaranteed and should be independently verified. All properties are subject to prior sale, change or withdrawal. Neither the listing broker(s) nor
