
New Construction - Primary on Main
Address
617 High Line Trail Lot 9, Victor, NY
Price
$ 597,300
Property Attributes
- MLS#R1704970
- TypeSingle Family
- Listing Status Active
- CountyONTARIO
- CityVictor
- AreaVictor
- NeighborhoodHigh Line Park
- Zip14564
- StylePatioHome,Ranch
- Year Built2025
- Price$ 597,300
- Bedrooms3
- Full Bathrooms2
- Half Bathrooms0
- Sqr Footage1500
- Lot Size0.082 Acres
Data Source:
Greater Rochester AOR (GRAR)
Property Description
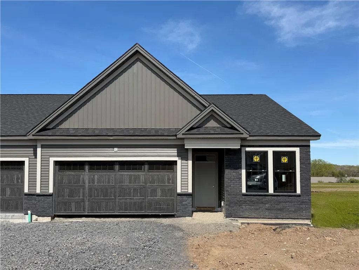
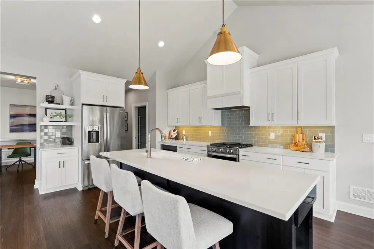
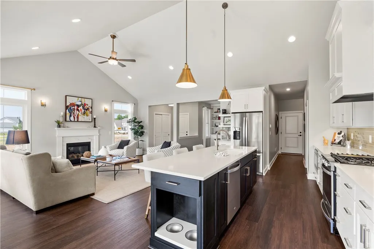
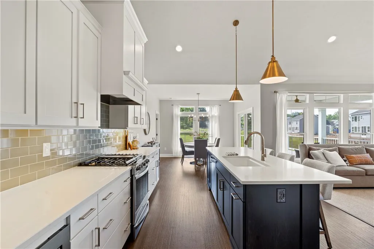
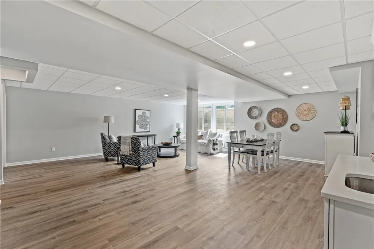
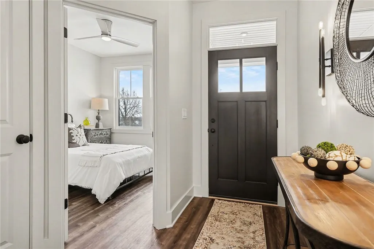
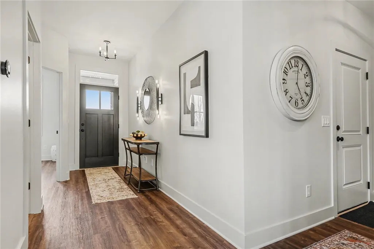
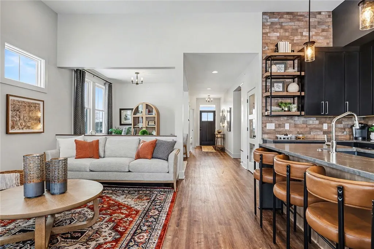
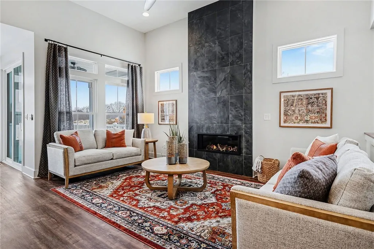
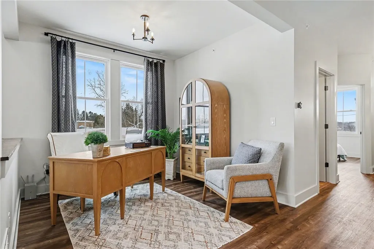
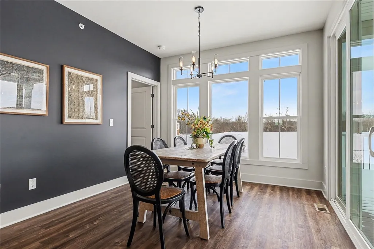
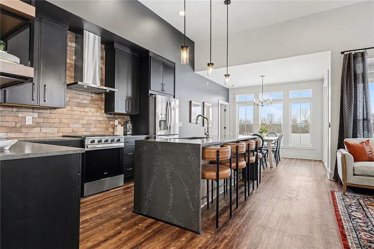
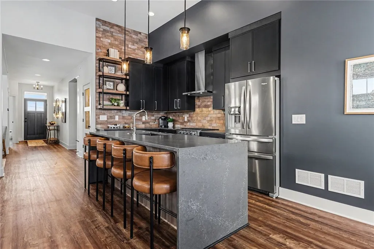
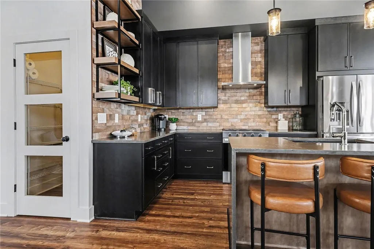
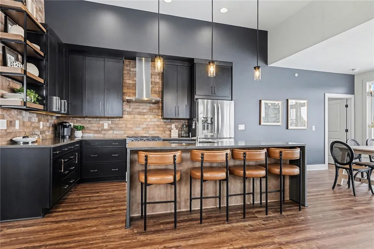
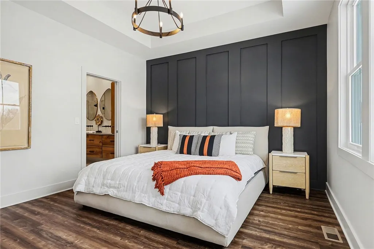
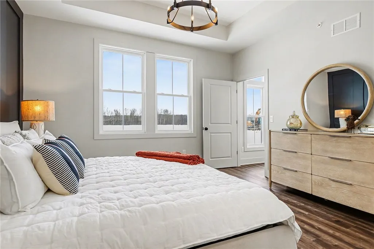
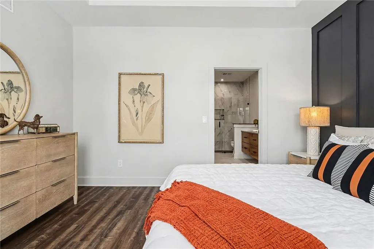
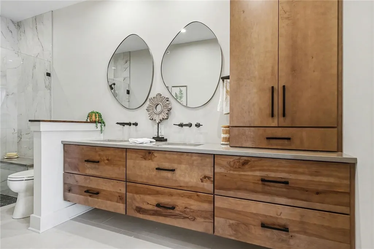
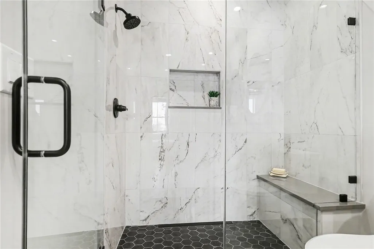
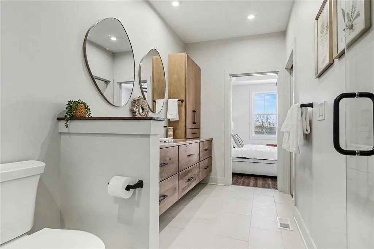
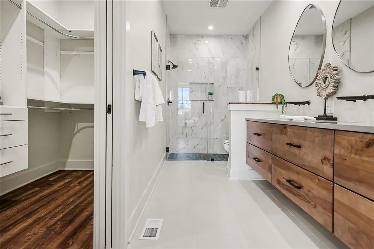
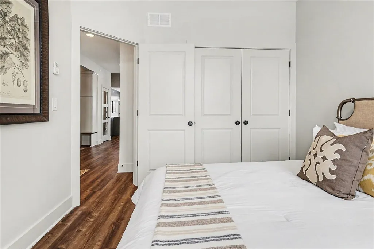
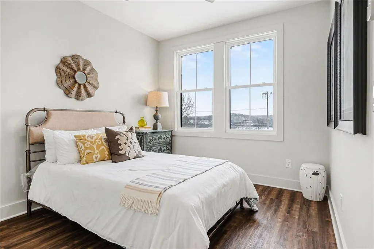
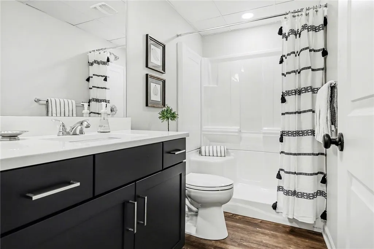
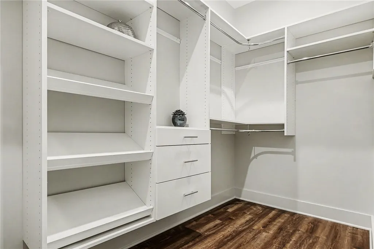
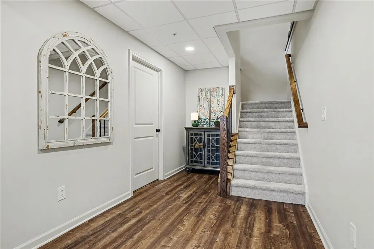
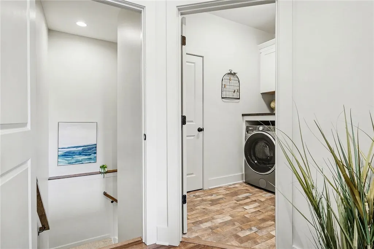
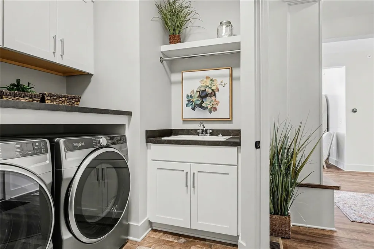
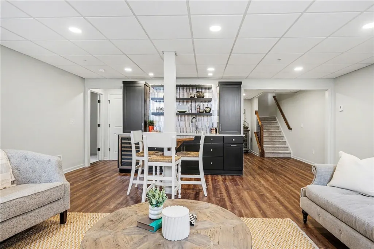
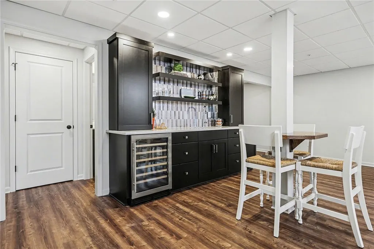
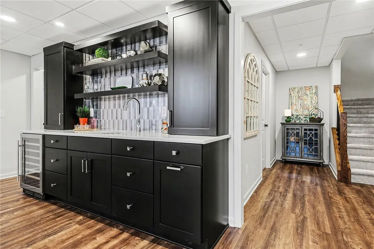
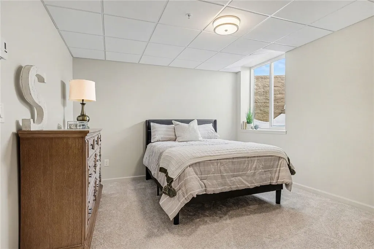
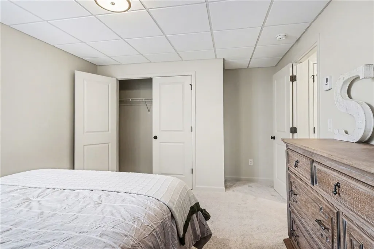
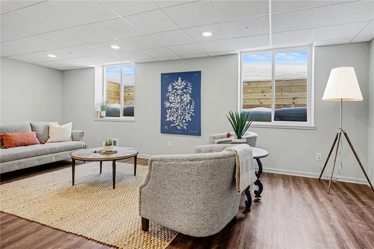
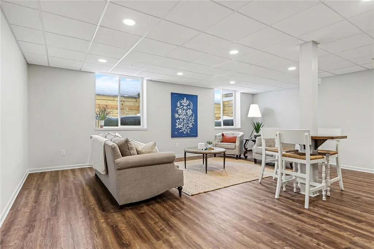
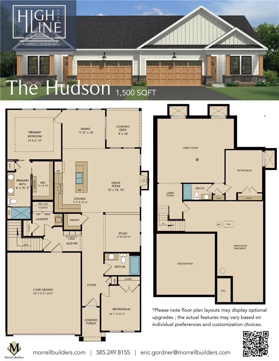
FRAMED AND READY FOR YOUR PERSONAL TOUCH! This new home by Morrell Builders is framed and ready for your personal touch offering the chance to customize now and move in sooner than you think! Be among the first to call Highline Park home, Victor’s newest luxury home community. The Hudson floor plan offers 1,500 sq.ft. of thoughtfully designed living space and is already under construction, allowing you to enjoy a faster move-in timeline while still selecting finishes that fit your style. Inside, you’ll find an open-concept layout with soaring cathedral ceilings and a spacious great room that flows seamlessly into the kitchen. Personalize your space through Inde Design Studio with selections such as quartz or granite countertops, cabinetry, flooring, and more.The first-floor primary suite brings everyday convenience, while the full walkout basement offers exciting potential. Finish the lower level to create over 842sq. ft. of additional living space, perfect for a guest suite, home office, fitness area, or media room. Built by trusted third-generation Morrell Builders, known for quality craftsmanship and lasting value, this is your opportunity to personalize The Hudson and enjoy low-maintenance living in one of Victor’s most desirable new communities. Photos may show upgraded selections and may not reflect actual specifications or exterior finishes. Taxes to be Determined.
| Elementary School | Middle School | High School |
|---|---|---|
| Victor Primary Elementary School | Victor Junior High | Victor Senior High |
| Price History | |
|---|---|
| 8/7/2026 | Listed $597,300 |
General Features
| Sewer | Connected |
|---|---|
| Heating | Gas |
| Cooling | CentralAir |
| Utilities | SewerConnected,WaterConnected |
| Possession | CloseOfEscrow |
| Appliances | BuiltInRange,BuiltInOven,Dishwasher,ExhaustFan,ElectricOven,ElectricRange,FreeStandingRange,GasOven,GasRange,GasWaterHeater,Microwave,Oven,RangeHood |
| HOA Fee | 365.0 |
| Garage Spaces | 2.0 |
| Patio/Porch Features | Deck,Patio |
| Architectural Style | PatioHome,Ranch |
| Construction Materials | Stone,VinylSiding |
| School District | Victor |
| Year Built | 2025 |
| Stories Count | 1 |
| Township | Not Applicable |
| Levels | One |
| Property Subtype | SingleFamilyResidence |
| Assoc Fee Paid Per | Monthly |
| County | Ontario |
| Property Type | Residential |
| Attached Garage | Yes |
| Subdivision Name | High Line Park |
| Garage Y/N | Yes |
| Total Rooms | 7 |
| Full Baths | 2 |
| Status | Active |
| Directions | From I-490,take Exit 29 for Victor and merge onto NY-96 S. Continue 1 mile,turn right onto Main Street Fishers Road. Past Phillips Road - Highline Trail will be on your right. GPS,use: 7652 Main Stre |
| High School | Victor Senior High |
| City | Victor |
| Senior Community Y/N | No |
| High School District | Victor |
| MLS Area | Victor-324889 |
| Lot Size Units | Acres |
| Lot Size Square Feet | 3171.0 |
| Elementary School | Victor Primary |
| Year Built Details | Existing |
| Tax Annual Amount | 0.0 |
| Middle/Junior High School | Victor Junior High |
| Property Condition | Resale |
| Virtual Tour | https://youtu.be/dTFrCJ5WqSU |
| Standard Status | Active |
| Middle/Junior School District | Victor |
| Elementary School District | Victor |
| TaxOtherAnnualAssessmentAmount | 0.0 |
| Virtual Tour | https://youtu.be/dTFrCJ5WqSU |
Interior Features
| Interior Amenities | CathedralCeilings,Den,EatInKitchen,SeparateFormalLivingRoom,GraniteCounters,GreatRoom,HomeOffice,KitchenIsland,KitchenFamilyRoomCombo,LivingDiningRoom,QuartzCounters,SlidingGlassDoors,WalkInPantry,Be |
|---|---|
| Basement | EgressWindows,WalkOutAccess,SumpPump |
| Flooring | LuxuryVinyl,Tile,Varies |
| Total Fireplaces | 1 |
| Total Stories | 1 |
| Air Conditioning Y/N | Yes |
| Heating Y/N | Yes |
| Fireplace Y/N | Yes |
| Laundry Features | MainLevel |
| Total Bedrooms | 3 |
| Main Level Bedrooms | 3 |
| Main Level Bathrooms | 2 |
| Total Baths | 2 |
Exterior Features
| Exterior Amenities | BlacktopDriveway,Deck,Patio |
|---|---|
| Parking Features | Attached,Garage |
| Lot Features | Rectangular,RectangularLot,ResidentialLot |
| Water Source | Connected,Public |
| Lot Size Area | 0.082 |
| Foundation Details | Poured |
| Building Area Total | 1500.0 |
| Lot Dimensions | 39X81 |
| Lot Size Acres | 0.082 |
| Waterfront Y/N | No |
| Door Features | SlidingDoors |
| Road Frontage Type | CityStreet |
Amenities
- Foreclosure
- Views
- Short Sale
- New Construction
- Adult 55+
- Lease To Own
- No HOA Fees
- Furnished
- Primary On Main
- Air Conditioning
- Seller Finance
- Green
- Fixer Upper
- Horse
- Golf
- Fireplace
- Deck
- Garage
- Basement
- Pool
Property vs Single Family Average in 14564
Price
Year Built
Visits
 The Greater Syracuse Association of REALTORS ®: The data relating to real estate on this web site comes in part from the Internet Data Exchange (IDX) Program of the CNYIS, powered by CNYIS. Real estate listings held by firms other than WNY Metro Roberts Realty, are marked with the IDX logo and detailed information about them includes the Listing Broker's Firm Name. All information deemed reliable but not guaranteed and should be independently verified. All properties are subject to prior sale,
 The data relating to real estate on this web site comes in part from the Internet Data Exchange (IDX) Program of NYSAMLS. Real estate listings held by firms other than WNY Metro Roberts Realty, are marked with the IDX logo and detailed information about them includes the Listing Brokers Firm Name.
Disclaimer: All information deemed reliable but not guaranteed and should be independently verified. All properties are subject to prior sale, change or withdrawal. Neither the listing broker(s) nor
The data relating to real estate on this web site comes in part from the Internet Data Exchange (IDX) Program of NYSAMLS. Real estate listings held by firms other than WNY Metro Roberts Realty, are marked with the IDX logo and detailed information about them includes the Listing Brokers Firm Name.
Disclaimer: All information deemed reliable but not guaranteed and should be independently verified. All properties are subject to prior sale, change or withdrawal. Neither the listing broker(s) nor
