
Primary on Main
Address
5545 Triphammer Road, Avon, NY
Price
$ 2,149,900
Property Attributes
- MLS#R1707306
- TypeSingle Family
- Listing Status Active
- CountyLIVINGSTON
- CityAvon
- AreaAvon
- Zip14414
- StyleContemporary,Colonial,TwoStory
- Year Built2002
- Taxes$ 23370
- Price$ 2,149,900
- Bedrooms4
- Full Bathrooms3
- Half Bathrooms1
- Sqr Footage4270
- Lot Size24.9 Acres
Data Source:
Greater Rochester AOR (GRAR)
Property Description
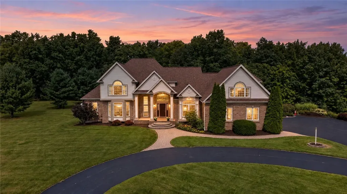
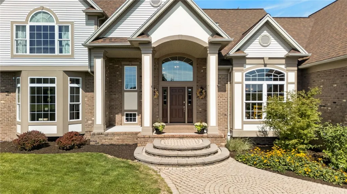
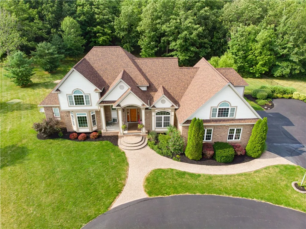
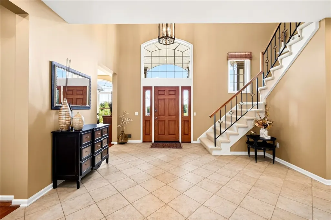
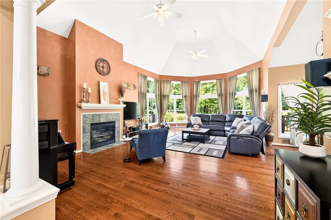
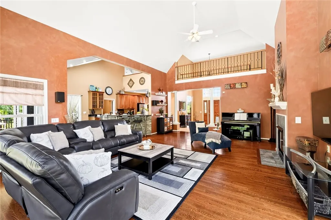
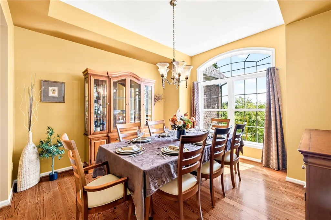
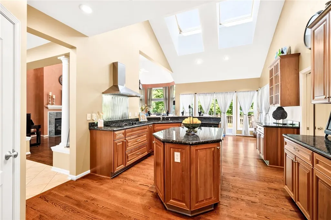
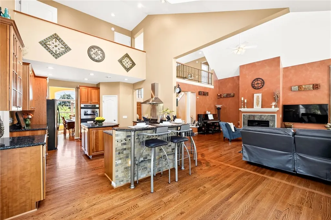
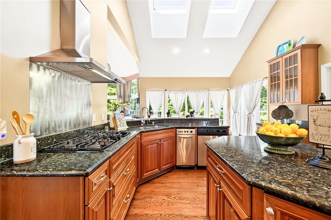
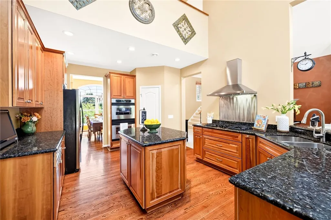
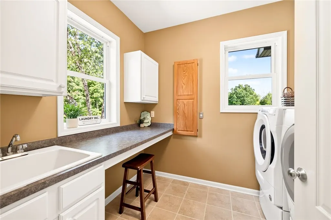
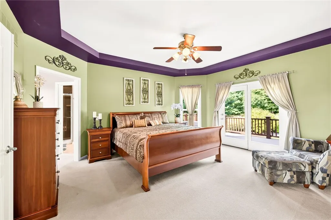
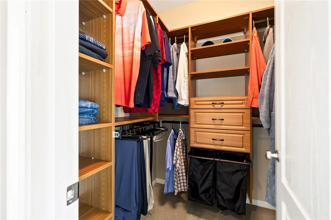
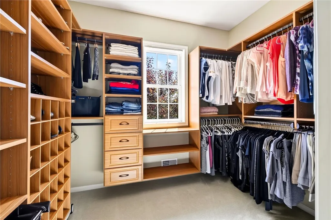
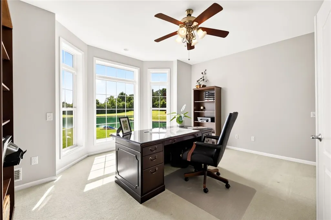
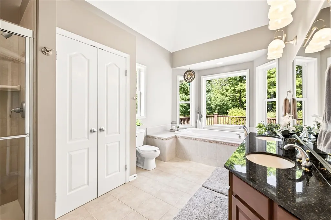
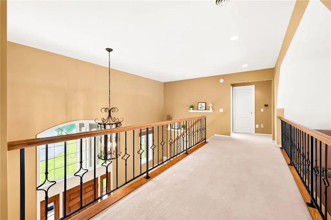
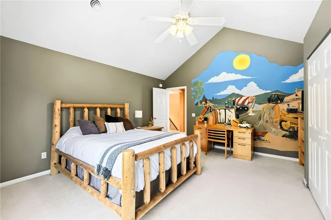
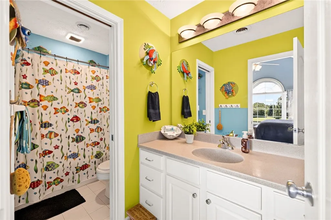
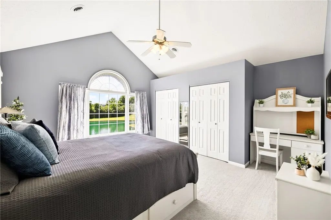
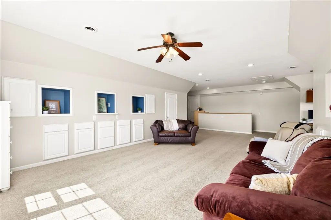
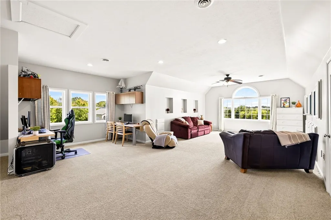
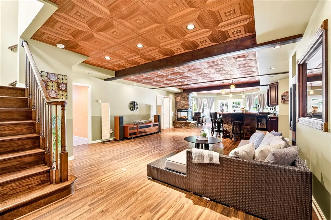
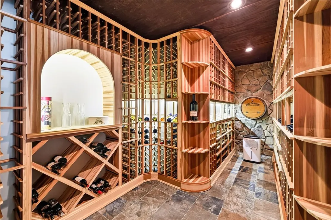
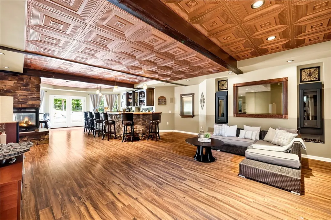
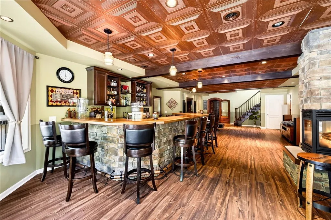
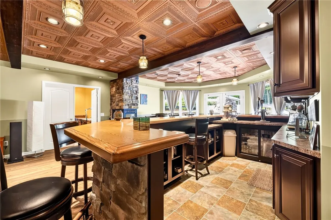
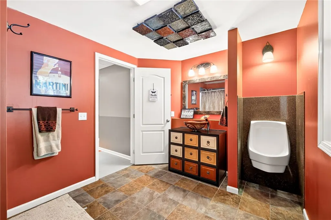
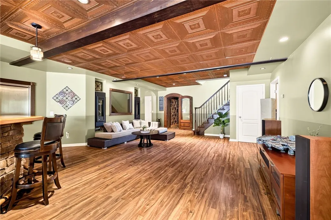
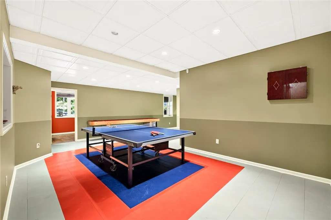
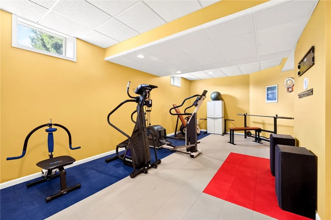
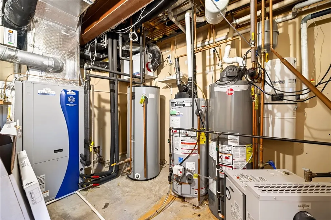
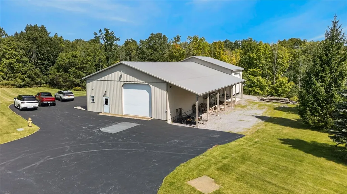
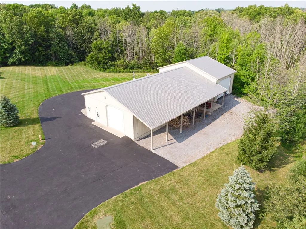
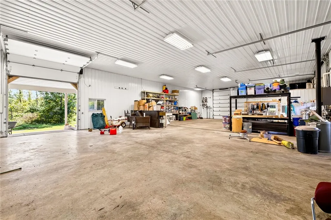
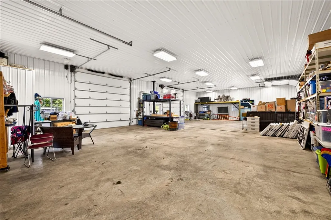
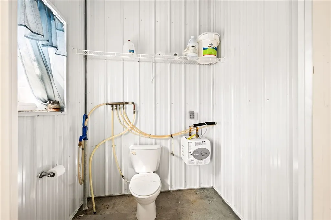
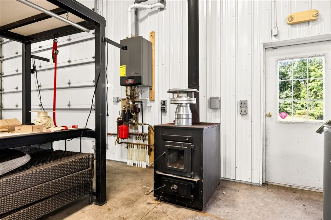
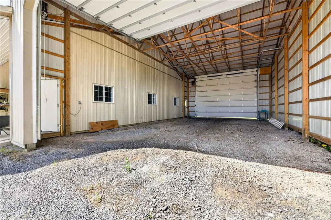
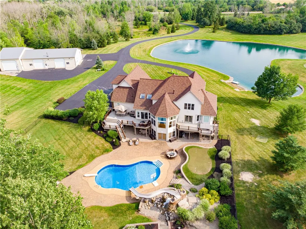
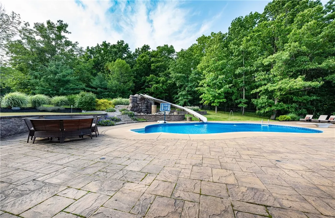
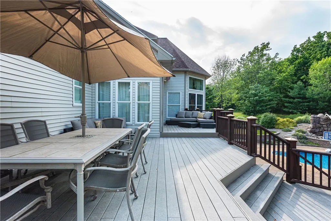
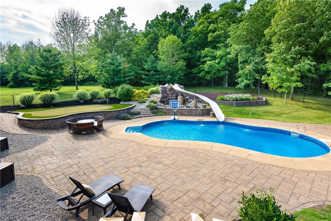
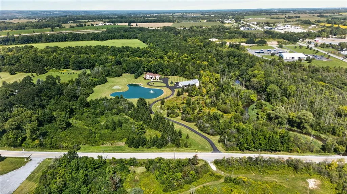
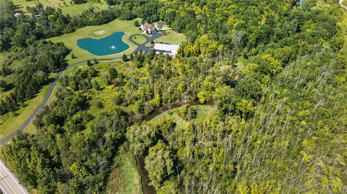
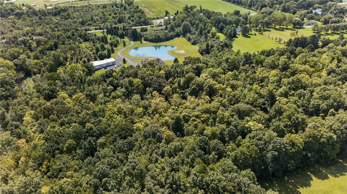
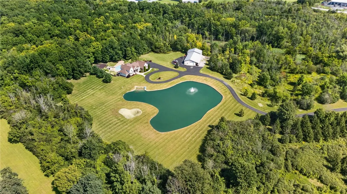
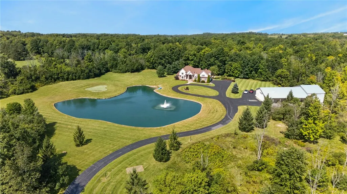
Welcome to 5545 Triphammer Rd., a truly exceptional rural retreat set on nearly 25 acres and tucked approximately 1,000 feet off the road for exceptional privacy! This impressive 3-4 bedroom home offers approximately 4,270 sq. ft. on the first two floors, plus an additional 2,676 sq. ft. of finished walk-out lower level living space. The finished basement and garage feature heated floors for year-round comfort. The first floor boasts a spacious primary suite with two walk-in closets and a private office overlooking the massive stocked pond, home to sunfish and bass and perfect for fishing. The open kitchen features cherry cabinetry, granite countertops and stainless-steel appliances, complemented by solid hardwood floors, a two-story foyer, propane fireplace and first-floor laundry. All bedroom closets feature California Closet systems, while a central vacuum with kitchen kick dustpan adds convenience. Every faucet is equipped with an expansion tank for instant hot water, with the expansion tank replaced in 2023. The finished walk-out basement is designed for entertaining and recreation, featuring a large wet bar with under-counter beverage cooler and ice maker, gym area, gaming area, full bath, redwood wine cellar with cooling system, and a propane fireplace with two propane wall sconces. The wine cellar was professionally cleaned and re-stained in 2026. The home is efficiently heated by two geothermal closed-loop water furnaces utilizing the pond. First floor furnace replaced in 2020. The roof was completely torn off and replaced with architectural shingles in 2018. A 2,800 sq. ft. pole barn, built in 2008, offers a 1/2 bath, in-floor closed-loop heating, a woodstove and a new boiler installed in 2025. A 1,344 sq. ft. cold-storage area was added in 2017. Outdoor amenities are truly remarkable, including an in-ground pool with rocklike surround around the waterfall slide (with a holding pond), hot tub, two putting greens and a playground area with rubber mulch. Nearly 25 acres provide abundant opportunities for hunting, hiking and enjoying nature. A rare opportunity to enjoy privacy, recreation and exceptional living space all in one spectacular property!
| Price History | |
|---|---|
| 9/10/2026 | Listed $2,149,900 |
General Features
| Sewer | SepticTank |
|---|---|
| Heating | Geothermal,HeatPump,ForcedAir,MultipleHeatingUnits,RadiantFloor |
| Cooling | HeatPump,CentralAir,Zoned |
| Utilities | HighSpeedInternetAvailable,WaterConnected |
| Possession | Closing |
| Roof | Architectural,Shingle |
| Appliances | DoubleOven,Dishwasher,ExhaustFan,GasCooktop,Disposal,Microwave,Refrigerator,RangeHood,TrashCompactor,Washer |
| Garage Spaces | 3.0 |
| Patio/Porch Features | Covered,Patio,Porch |
| Architectural Style | Contemporary,Colonial,TwoStory |
| Pool Features | InGround |
| Security Features | SecuritySystemOwned |
| Construction Materials | Brick,Cedar,VinylSiding,PexPlumbing |
| School District | Avon |
| Year Built | 2002 |
| Electric | CircuitBreakers |
| Stories Count | 2 |
| Township | Not Applicable |
| Levels | Two |
| Property Subtype | SingleFamilyResidence |
| County | Livingston |
| Property Type | Residential |
| Attached Garage | Yes |
| Garage Y/N | Yes |
| Other Structures | Barns,Outbuilding |
| Total Rooms | 18 |
| Full Baths | 3 |
| Status | Active |
| Directions | Take 390 South,take exit 9 (Lakeville/Conesus),Turn left onto Lakeville,turn right in to Triphammer,Property entrance is on the right (yellow fire hydrant by entry of driveway). |
| City | Avon |
| Senior Community Y/N | No |
| High School District | Avon |
| MLS Area | Avon-242089 |
| Lot Size Units | Acres |
| Lot Size Square Feet | 1084644.0 |
| Year Built Details | Existing |
| Tax Annual Amount | 23370.0 |
| Property Condition | Resale |
| Virtual Tour | https://listings.realtogs.com/videos/01a08624-8fca-72ee-bf44-1a3e637710e0?v=253 |
| Standard Status | Active |
| Middle/Junior School District | Avon |
| Elementary School District | Avon |
| Tax Assessed Value | 1100000 |
| TaxOtherAnnualAssessmentAmount | 0.0 |
Interior Features
| Interior Amenities | WetBar,BreakfastBar,BathroomRoughIn,CathedralCeilings,CentralVacuum,Den,SeparateFormalDiningRoom,EntranceFoyer,EatInKitchen,GraniteCounters,GreatRoom,KitchenFamilyRoomCombo,SeeRemarks,SlidingGlassDoo |
|---|---|
| Basement | Full,Finished,WalkOutAccess |
| Flooring | Carpet,CeramicTile,Hardwood,Tile,Varies |
| Total Fireplaces | 5 |
| Total Stories | 2 |
| Basement (Y/N) | Yes |
| Air Conditioning Y/N | Yes |
| Heating Y/N | Yes |
| Fireplace Y/N | Yes |
| Half Baths | 1 |
| Laundry Features | MainLevel |
| Total Bedrooms | 4 |
| Main Level Bedrooms | 1 |
| Main Level Bathrooms | 2 |
| Total Baths | 4 |
Exterior Features
| Exterior Amenities | BlacktopDriveway,Fence,HotTubSpa,Pool,Patio,PrivateYard,SeeRemarks,PropaneTankOwned |
|---|---|
| Fencing | Partial |
| Parking Features | Attached,Electricity,Garage,CircularDriveway,Driveway,GarageDoorOpener |
| Lot Features | Agricultural,IrregularLot |
| Water Source | Connected,Lake,Public,River |
| Lot Size Area | 24.9 |
| Foundation Details | Block |
| Spa | Yes |
| Building Area Total | 4270.0 |
| Lot Size Acres | 24.9 |
| Waterfront Y/N | No |
| Door Features | SlidingDoors |
Amenities
- Foreclosure
- Views
- Short Sale
- New Construction
- Adult 55+
- Lease To Own
- No HOA Fees
- Furnished
- Primary On Main
- Air Conditioning
- Seller Finance
- Green
- Fixer Upper
- Horse
- Golf
- Fireplace
- Deck
- Garage
- Basement
- Pool
Property vs Single Family Average in 14414
Price
Taxes
Year Built
 The Greater Syracuse Association of REALTORS ®: The data relating to real estate on this web site comes in part from the Internet Data Exchange (IDX) Program of the CNYIS, powered by CNYIS. Real estate listings held by firms other than WNY Metro Roberts Realty, are marked with the IDX logo and detailed information about them includes the Listing Broker's Firm Name. All information deemed reliable but not guaranteed and should be independently verified. All properties are subject to prior sale,
 The data relating to real estate on this web site comes in part from the Internet Data Exchange (IDX) Program of NYSAMLS. Real estate listings held by firms other than WNY Metro Roberts Realty, are marked with the IDX logo and detailed information about them includes the Listing Brokers Firm Name.
Disclaimer: All information deemed reliable but not guaranteed and should be independently verified. All properties are subject to prior sale, change or withdrawal. Neither the listing broker(s) nor
The data relating to real estate on this web site comes in part from the Internet Data Exchange (IDX) Program of NYSAMLS. Real estate listings held by firms other than WNY Metro Roberts Realty, are marked with the IDX logo and detailed information about them includes the Listing Brokers Firm Name.
Disclaimer: All information deemed reliable but not guaranteed and should be independently verified. All properties are subject to prior sale, change or withdrawal. Neither the listing broker(s) nor
