
Open House Sat, Sep 19th 11:00 AM - 12:30 PM - Primary on Main
Address
29 Benton Street, Rochester, NY
Price
$ 259,000
Property Attributes
- MLS#R1713763
- TypeSingle Family
- Listing Status Active
- CountyMONROE
- CityRochester
- AreaRochester City
- NeighborhoodGregory
- Zip14620
- StyleHistoricAntique,TwoStory,Victorian
- Year Built1900
- Taxes$ 5883
- Price$ 259,000
- Bedrooms3
- Full Bathrooms2
- Half Bathrooms0
- Sqr Footage1666
- Lot Size0.1601 Acres
Data Source:
Greater Rochester AOR (GRAR)
Property Description
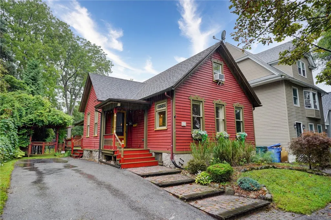
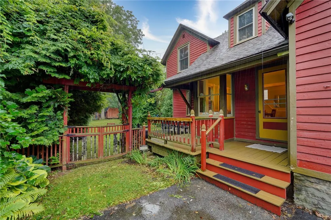
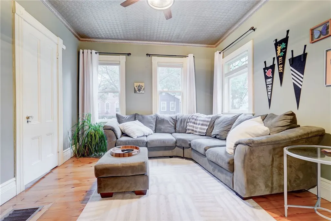
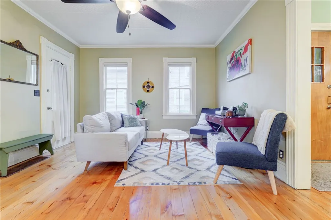
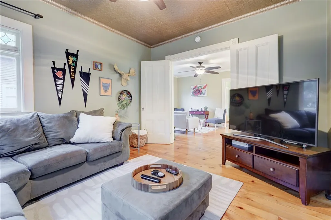
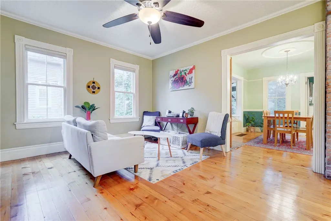
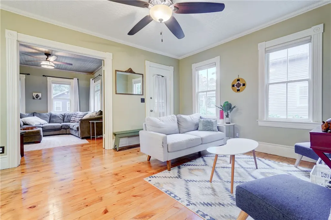
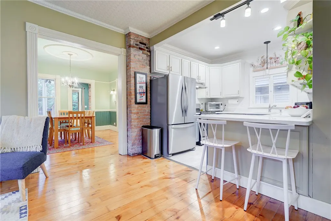
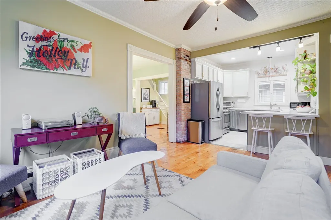
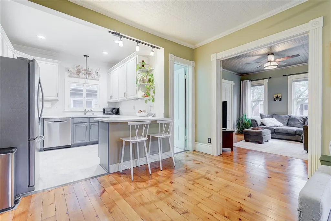
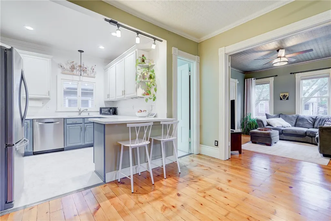
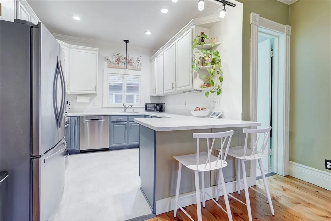
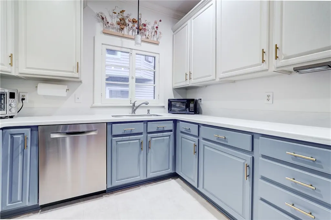
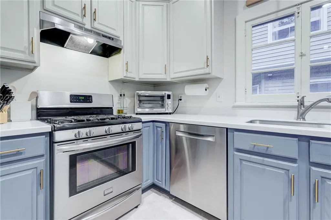
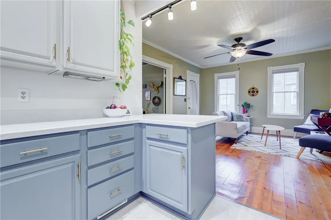
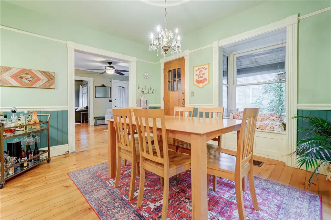
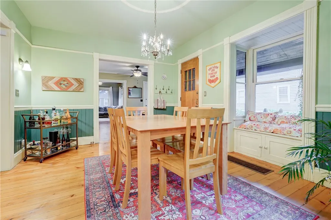
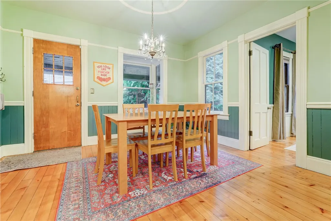
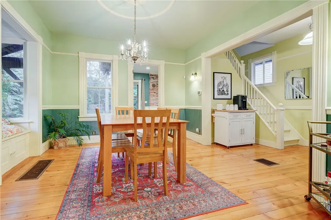
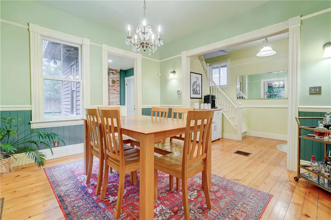
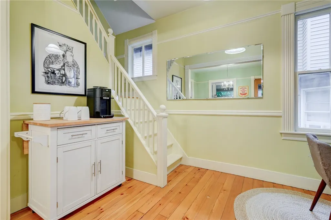
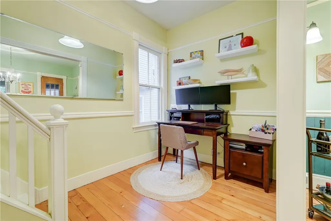
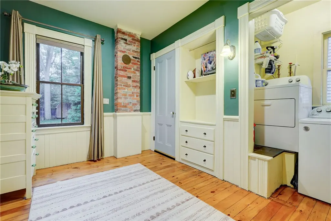
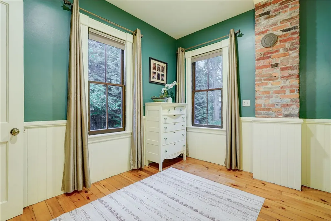
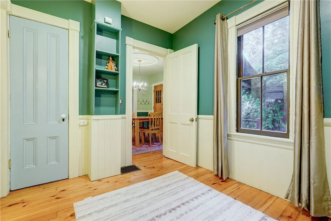
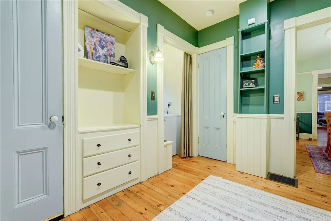
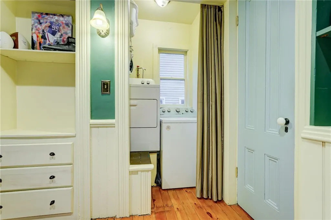
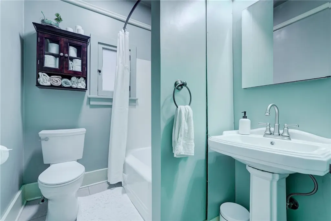
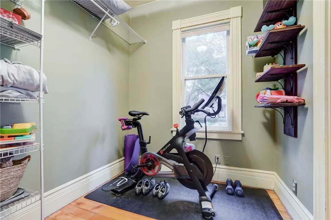
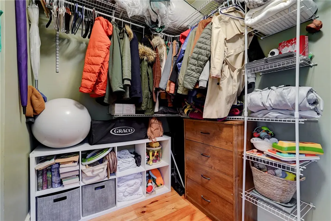
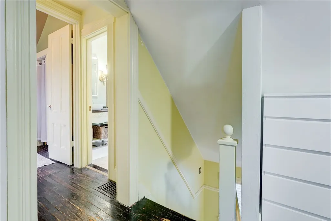
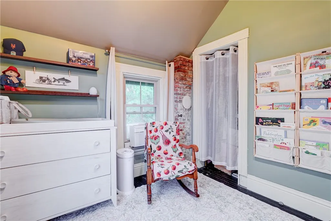
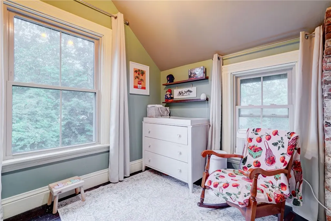
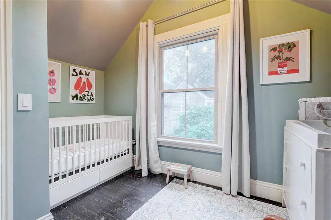
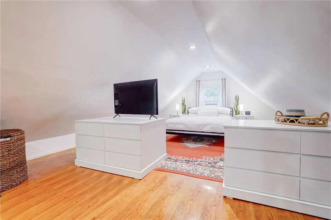
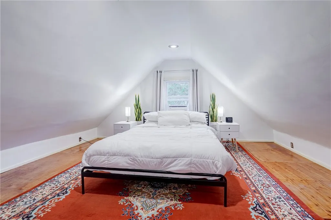
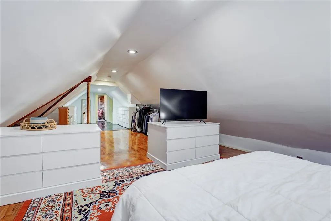
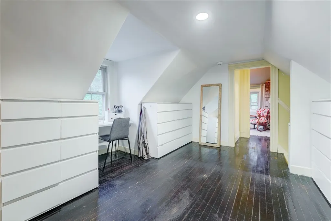
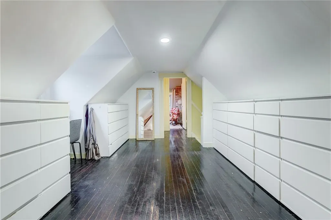
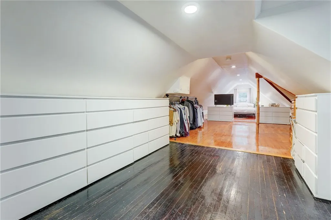
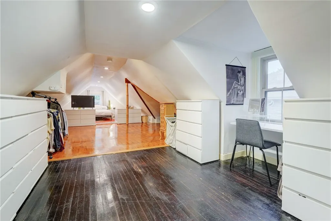
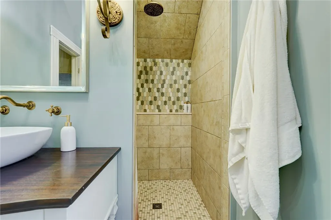
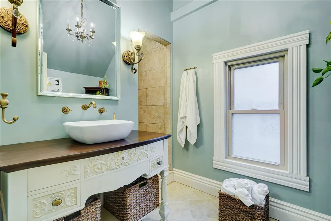
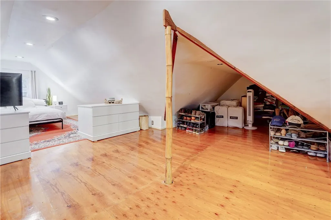
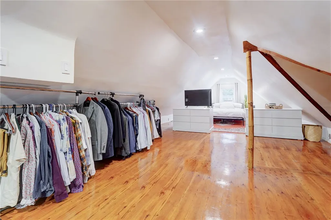
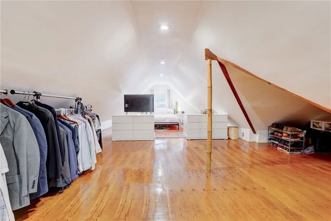
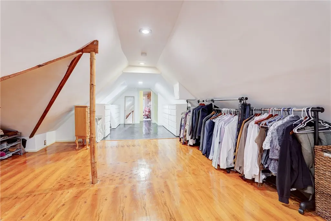
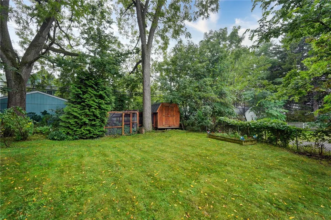
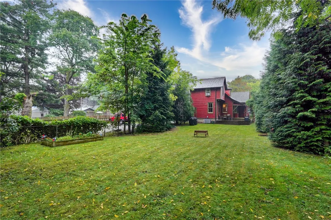
Behind its charming cottage-like façade, 29 Benton Street opens into a surprisingly spacious, light-filled home with tall ceilings and beautiful oversized windows. Wide-plank wood floors flow through generous living spaces accented by period millwork, decorative ceilings and exposed brick. The bright kitchen has been enhanced with solid-surface counters, a new sink and dishwasher, stainless-steel refrigerator and range, abundant cabinetry and breakfast-bar seating. Three bedrooms include an expansive finished upper level—an inviting private retreat with excellent flexibility and storage. Two full baths and convenient first-floor laundry add everyday practicality. Outside, a covered side porch, rear deck and vine-draped arbor overlook a deep 44’ x 158.5’ lot with mature plantings and a usable chicken coop. Additional highlights include central A/C installed in 2025, a high-efficiency furnace, 2020 hot-water tank and 150-amp electrical service. Conveniently located in Ellwanger-Barry neighborhood near Highland Park, Highland Hospital, the University of Rochester and the South Wedge. A distinctive city home filled with warmth, character and more space than its sweet exterior suggests. Located within the National Register-listed Gregory Tract Historic District; qualifying owner-occupants may be eligible for New York State historic-rehabilitation tax credits. Delayed negotiations on September 21 at 12:00 PM.
| Price History | |
|---|---|
| 9/14/2026 | Listed $259,000 |
General Features
| Sewer | Connected |
|---|---|
| Heating | Gas,ForcedAir |
| Cooling | CentralAir |
| Utilities | CableAvailable,ElectricityConnected,SewerConnected,WaterConnected |
| Possession | CloseOfEscrow |
| Roof | Asphalt |
| Appliances | Dryer,Dishwasher,FreeStandingRange,GasOven,GasRange,GasWaterHeater,Oven,Refrigerator,TrashCompactor |
| Garage Spaces | 0.0 |
| Patio/Porch Features | Covered,Porch |
| Architectural Style | HistoricAntique,TwoStory,Victorian |
| Security Features | SecuritySystemOwned |
| Construction Materials | WoodSiding,CopperPlumbing |
| School District | Rochester |
| Year Built | 1900 |
| Electric | CircuitBreakers |
| Township | Not Applicable |
| Property Subtype | SingleFamilyResidence |
| County | Monroe |
| Property Type | Residential |
| Subdivision Name | Gregory |
| Garage Y/N | No |
| Total Rooms | 6 |
| Full Baths | 2 |
| Status | Active |
| Directions | Mount Vernon to Benton |
| City | Rochester |
| Senior Community Y/N | No |
| High School District | Rochester |
| MLS Area | Rochester City-261400 |
| Lot Size Units | Acres |
| Lot Size Square Feet | 6974.0 |
| Year Built Details | Existing |
| Tax Annual Amount | 5883.0 |
| Property Condition | Resale |
| Standard Status | Active |
| Middle/Junior School District | Rochester |
| Elementary School District | Rochester |
| Tax Assessed Value | 259200 |
| TaxOtherAnnualAssessmentAmount | 0.0 |
| Tax Lot | 5 |
Interior Features
| Interior Amenities | BreakfastBar,CeilingFans,SeparateFormalDiningRoom,SeparateFormalLivingRoom,SolidSurfaceCounters,BedroomOnMainLevel,ProgrammableThermostat |
|---|---|
| Basement | Full |
| Flooring | Hardwood,Varies |
| Total Stories | 1 |
| Basement (Y/N) | Yes |
| Air Conditioning Y/N | Yes |
| Heating Y/N | Yes |
| Window Features | StormWindows,ThermalWindows |
| Fireplace Y/N | No |
| Laundry Features | MainLevel |
| Total Bedrooms | 3 |
| Main Level Bedrooms | 2 |
| Main Level Bathrooms | 1 |
| Total Baths | 2 |
Exterior Features
| Exterior Amenities | BlacktopDriveway,Fence |
|---|---|
| Fencing | Partial |
| Parking Features | NoGarage |
| Lot Features | NearPublicTransit,Rectangular,RectangularLot,ResidentialLot |
| Water Source | Connected,Public |
| Lot Size Area | 0.1601 |
| Foundation Details | Stone |
| Building Area Total | 1666.0 |
| Lot Dimensions | 44X158 |
| Lot Size Acres | 0.1601 |
| Waterfront Y/N | No |
| Road Frontage Type | CityStreet |
Amenities
- Foreclosure
- Views
- Short Sale
- New Construction
- Adult 55+
- Lease To Own
- No HOA Fees
- Furnished
- Primary On Main
- Air Conditioning
- Seller Finance
- Green
- Fixer Upper
- Horse
- Golf
- Fireplace
- Deck
- Garage
- Basement
- Pool
Property vs Single Family Average in 14620
Price
Taxes
Year Built
Visits
 The Greater Syracuse Association of REALTORS ®: The data relating to real estate on this web site comes in part from the Internet Data Exchange (IDX) Program of the CNYIS, powered by CNYIS. Real estate listings held by firms other than WNY Metro Roberts Realty, are marked with the IDX logo and detailed information about them includes the Listing Broker's Firm Name. All information deemed reliable but not guaranteed and should be independently verified. All properties are subject to prior sale,
 The data relating to real estate on this web site comes in part from the Internet Data Exchange (IDX) Program of NYSAMLS. Real estate listings held by firms other than WNY Metro Roberts Realty, are marked with the IDX logo and detailed information about them includes the Listing Brokers Firm Name.
Disclaimer: All information deemed reliable but not guaranteed and should be independently verified. All properties are subject to prior sale, change or withdrawal. Neither the listing broker(s) nor
The data relating to real estate on this web site comes in part from the Internet Data Exchange (IDX) Program of NYSAMLS. Real estate listings held by firms other than WNY Metro Roberts Realty, are marked with the IDX logo and detailed information about them includes the Listing Brokers Firm Name.
Disclaimer: All information deemed reliable but not guaranteed and should be independently verified. All properties are subject to prior sale, change or withdrawal. Neither the listing broker(s) nor
