
Primary on Main








Address
59 Westview Terrace, Rochester, NY
Price
$ 199,900
Property Attributes
- MLS#R1714689
- TypeSingle Family
- Listing Status Active
- CountyMONROE
- CityRochester
- AreaRochester City
- NeighborhoodSouth Side Tr
- Zip14620
- StyleCapeCod
- Year Built1951
- Taxes$ 4125
- Price$ 199,900
- Bedrooms3
- Full Bathrooms1
- Half Bathrooms0
- Sqr Footage1116
- Lot Size0.11 Acres
Data Source:
Greater Rochester AOR (GRAR)
Property Description
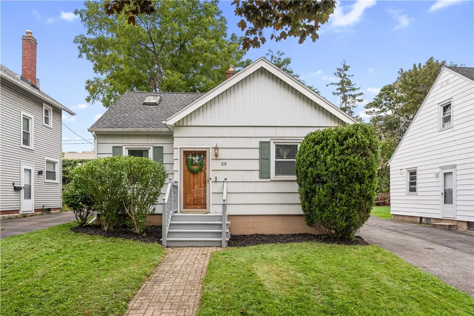
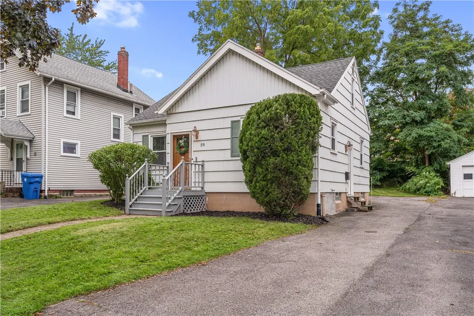
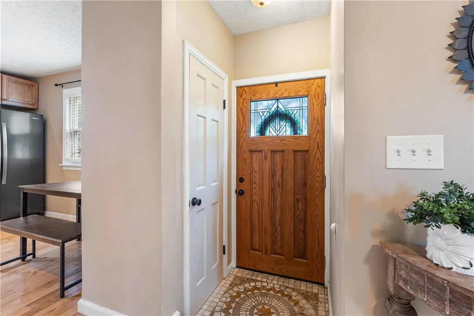
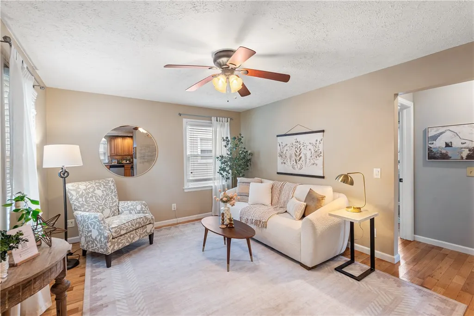
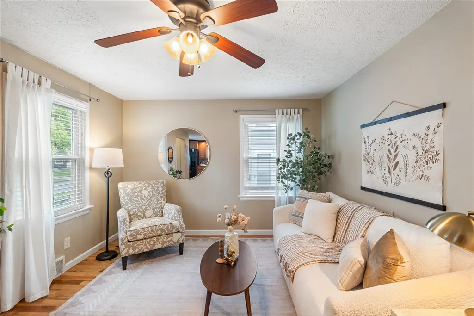
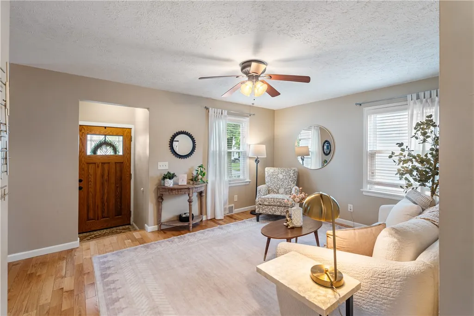
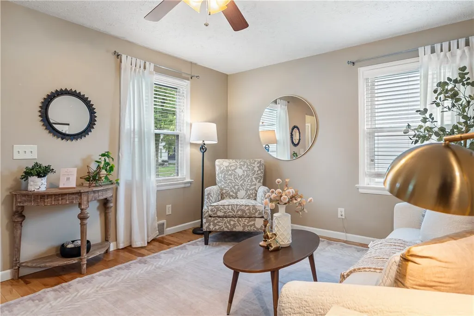
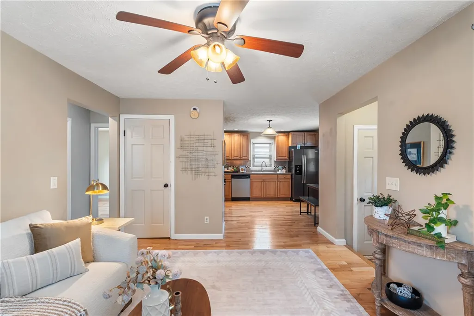
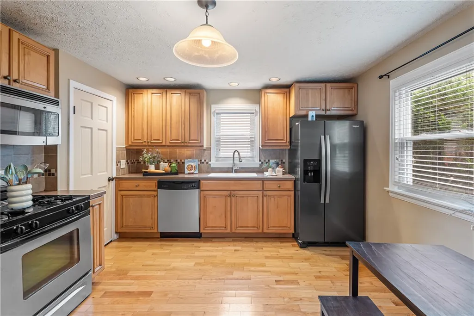
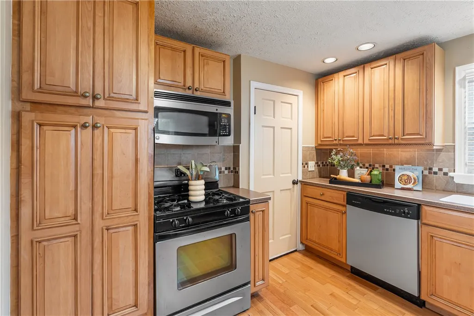
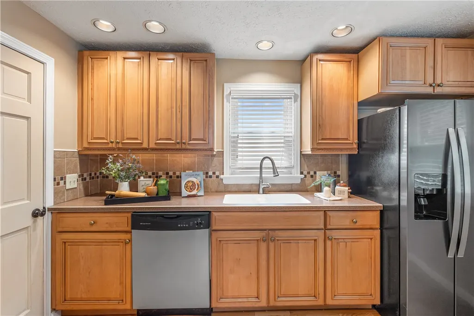
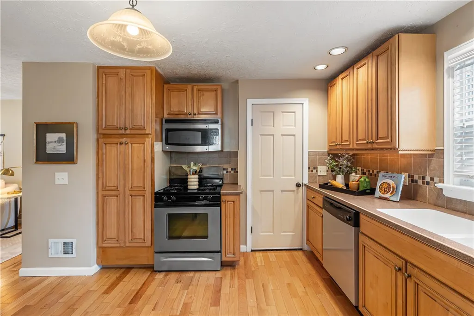
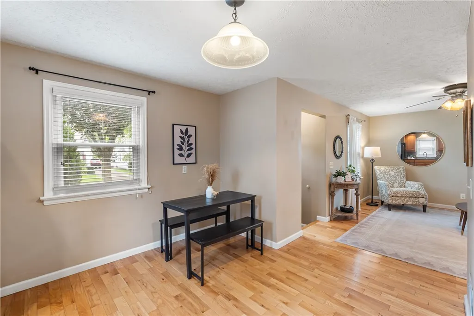
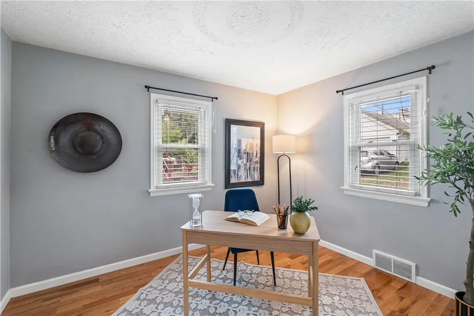
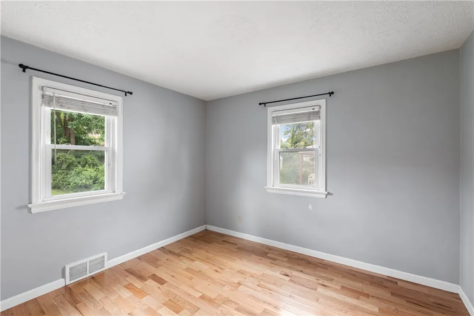
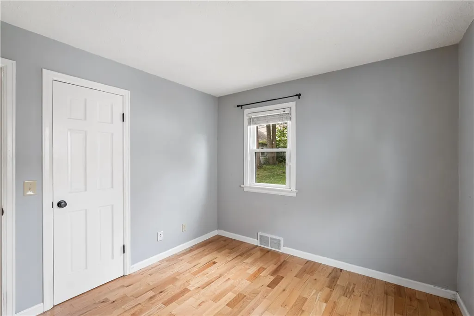
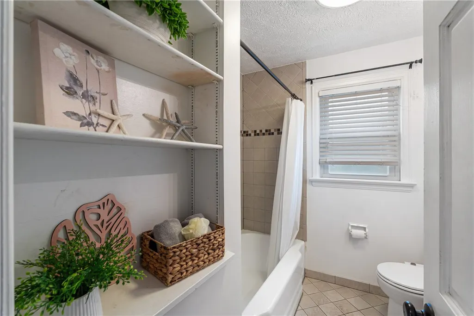
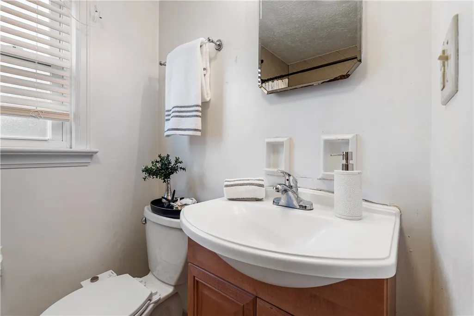
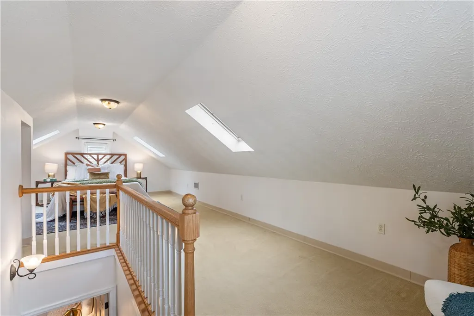
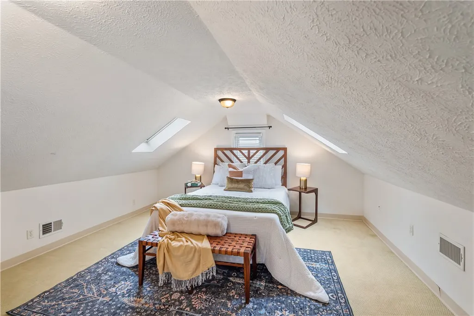
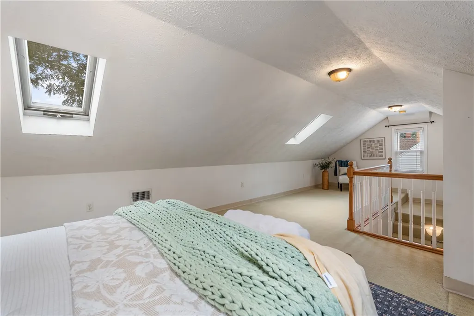
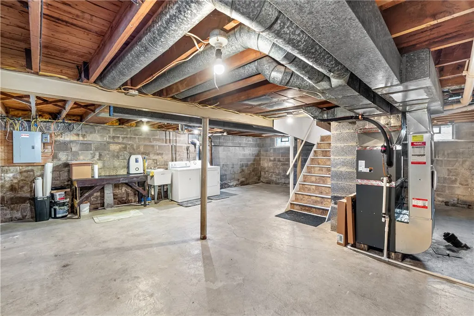
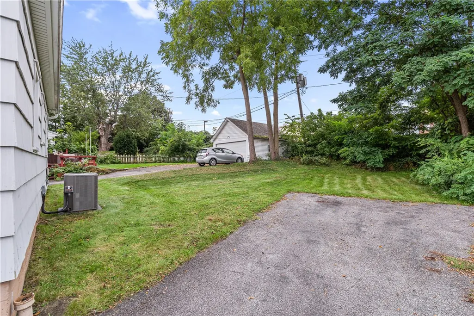
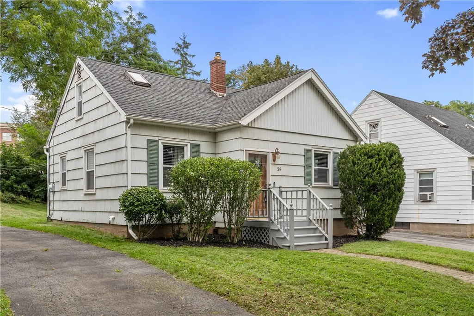
Welcome to 59 Westview Terrace, a charming Cape Cod in Rochester’s Highland neighborhood! Ideally located just steps from Strong Memorial Hospital and minutes from the University of Rochester, Highland Hospital, Highland Park, the Genesee River and amenities in Henrietta and Brighton. This home also qualifies for the University of Rochester Home Ownership Incentive Program. A storybook exterior with brick walkway and tidy landscaping create an inviting first impression. Step inside to bamboo flooring and tasteful paint colors throughout the first floor. The welcoming foyer opens to a bright living room that flows into the updated eat-in kitchen, featuring abundant maple cabinetry, a tiled backsplash, stainless steel appliances, pantry storage and a cozy dining area. Two generously sized bedrooms with ample closet space and a full bath with a tiled shower with tub and built-in shelving complete the main level. Upstairs, the fully finished second floor offers skylights, a sitting area, additional storage and plenty of flexibility as a huge third bedroom, playroom, workout room or teen suite. A full basement provides even more storage space. Additional updates include thermal windows, a newer roof and NEW central air and hot water tank in 2025. A wonderful opportunity in a convenient Rochester location! Just move in! Offers due Friday, 9/25 at 10am.
| Price History | |
|---|---|
| 9/18/2026 | Listed $199,900 |
General Features
| Sewer | Connected |
|---|---|
| Heating | Gas,ForcedAir |
| Cooling | CentralAir |
| Utilities | CableAvailable,ElectricityConnected,HighSpeedInternetAvailable,SewerConnected,WaterConnected |
| Possession | CloseOfEscrow |
| Roof | Asphalt,Shingle |
| Appliances | Dryer,Dishwasher,Disposal,GasOven,GasRange,GasWaterHeater,Microwave,Refrigerator,Washer |
| Garage Spaces | 0.0 |
| Patio/Porch Features | Open,Porch |
| Architectural Style | CapeCod |
| Construction Materials | AluminumSiding,WoodSiding,CopperPlumbing,PexPlumbing |
| School District | Rochester |
| Year Built | 1951 |
| Electric | CircuitBreakers |
| Stories Count | 2 |
| Township | Not Applicable |
| Levels | Two |
| Property Subtype | SingleFamilyResidence |
| County | Monroe |
| Property Type | Residential |
| Subdivision Name | South Side Tr |
| Garage Y/N | No |
| Total Rooms | 5 |
| Full Baths | 1 |
| Status | Active |
| Directions | From Elmwood Ave,go south on Mt. Hope. Home will be on the left. |
| City | Rochester |
| Senior Community Y/N | No |
| High School District | Rochester |
| MLS Area | Rochester City-261400 |
| Lot Size Units | Acres |
| Lot Size Square Feet | 5040.0 |
| Year Built Details | Existing |
| Tax Annual Amount | 4125.0 |
| Property Condition | Resale |
| Standard Status | Active |
| Middle/Junior School District | Rochester |
| Elementary School District | Rochester |
| Tax Assessed Value | 171900 |
| TaxOtherAnnualAssessmentAmount | 0.0 |
| Tax Lot | 9 |
Interior Features
| Interior Amenities | Attic,CeilingFans,CathedralCeilings,EntranceFoyer,EatInKitchen,SeparateFormalLivingRoom,KitchenFamilyRoomCombo,Pantry,Skylights,MainLevelPrimary,ProgrammableThermostat |
|---|---|
| Basement | Full |
| Flooring | Carpet,CeramicTile,Hardwood,Varies |
| Total Stories | 2 |
| Basement (Y/N) | Yes |
| Air Conditioning Y/N | Yes |
| Heating Y/N | Yes |
| Window Features | Skylights,ThermalWindows |
| Fireplace Y/N | No |
| Laundry Features | InBasement |
| Total Bedrooms | 3 |
| Main Level Bedrooms | 2 |
| Main Level Bathrooms | 1 |
| Total Baths | 1 |
Exterior Features
| Exterior Amenities | BlacktopDriveway |
|---|---|
| Parking Features | NoGarage |
| Lot Features | NearPublicTransit,Rectangular,RectangularLot,ResidentialLot |
| Water Source | Connected,Public |
| Lot Size Area | 0.11 |
| Foundation Details | Block |
| Building Area Total | 1116.0 |
| Lot Dimensions | 42X120 |
| Lot Size Acres | 0.11 |
| Waterfront Y/N | No |
| Road Frontage Type | CityStreet |
Amenities
- Foreclosure
- Views
- Short Sale
- New Construction
- Adult 55+
- Lease To Own
- No HOA Fees
- Furnished
- Primary On Main
- Air Conditioning
- Seller Finance
- Green
- Fixer Upper
- Horse
- Golf
- Fireplace
- Deck
- Garage
- Basement
- Pool
Property vs Single Family Average in 14620
Price
Taxes
Year Built
Visits
 The Greater Syracuse Association of REALTORS ®: The data relating to real estate on this web site comes in part from the Internet Data Exchange (IDX) Program of the CNYIS, powered by CNYIS. Real estate listings held by firms other than WNY Metro Roberts Realty, are marked with the IDX logo and detailed information about them includes the Listing Broker's Firm Name. All information deemed reliable but not guaranteed and should be independently verified. All properties are subject to prior sale,
 The data relating to real estate on this web site comes in part from the Internet Data Exchange (IDX) Program of NYSAMLS. Real estate listings held by firms other than WNY Metro Roberts Realty, are marked with the IDX logo and detailed information about them includes the Listing Brokers Firm Name.
Disclaimer: All information deemed reliable but not guaranteed and should be independently verified. All properties are subject to prior sale, change or withdrawal. Neither the listing broker(s) nor
The data relating to real estate on this web site comes in part from the Internet Data Exchange (IDX) Program of NYSAMLS. Real estate listings held by firms other than WNY Metro Roberts Realty, are marked with the IDX logo and detailed information about them includes the Listing Brokers Firm Name.
Disclaimer: All information deemed reliable but not guaranteed and should be independently verified. All properties are subject to prior sale, change or withdrawal. Neither the listing broker(s) nor
