
Primary on Main






Address
110 Pleasantview Drive, Jamestown, NY
Price
$ 450,000
Property Attributes
- MLS#R1715479
- TypeSingle Family
- Listing Status Active
- CountyCHAUTAUQUA
- CityJamestown
- AreaJamestown-City
- Zip14701
- StyleContemporary
- Year Built1960
- Taxes$ 8652
- Price$ 450,000
- Bedrooms4
- Full Bathrooms2
- Half Bathrooms1
- Sqr Footage2590
- Lot Size0.9 Acres
Data Source:
Greater Rochester AOR (GRAR)
Property Description
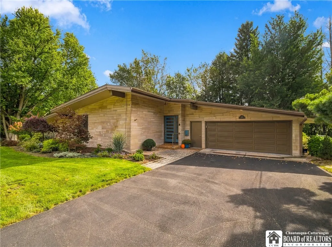
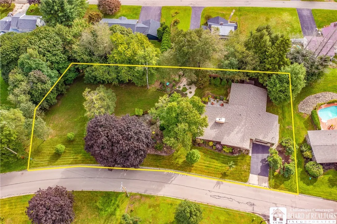
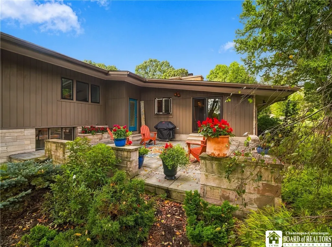
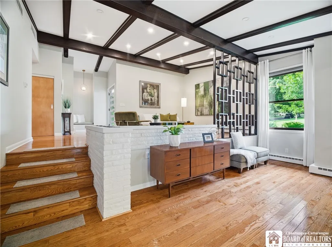
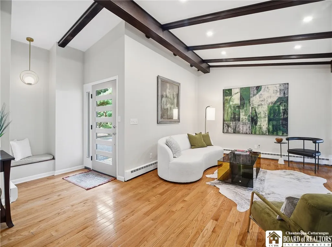
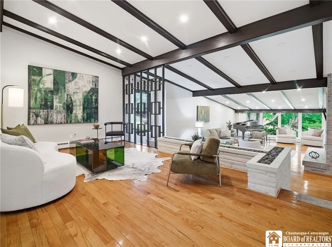
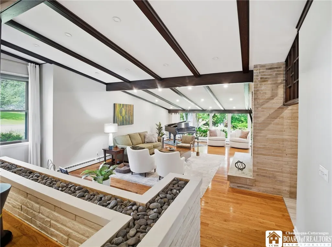
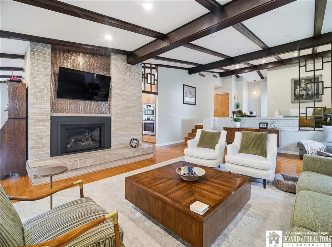
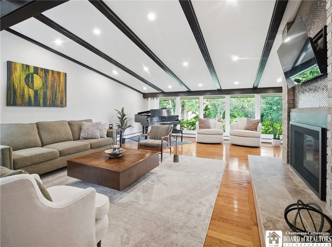
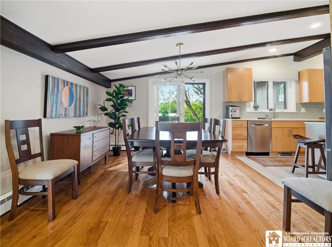
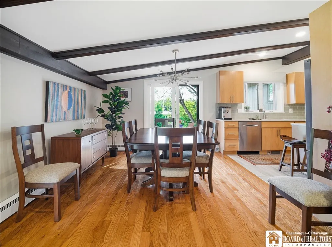
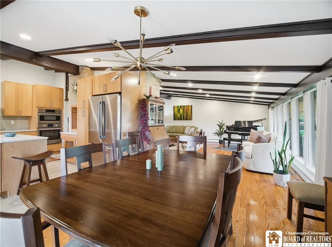
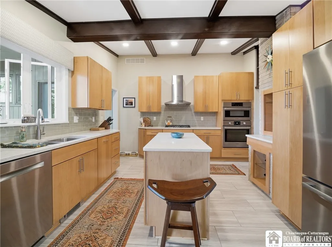
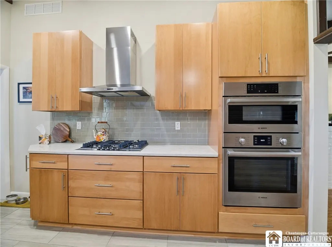
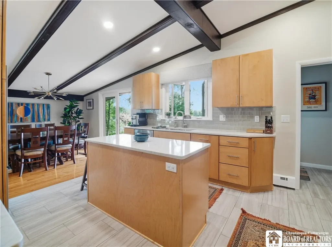
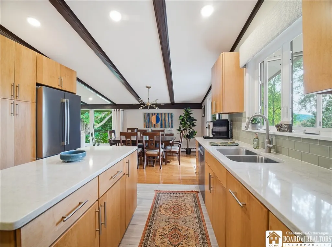
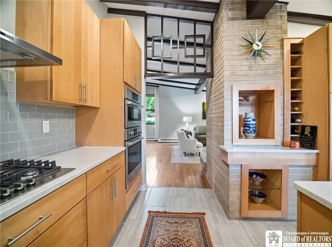
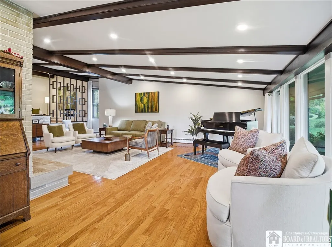
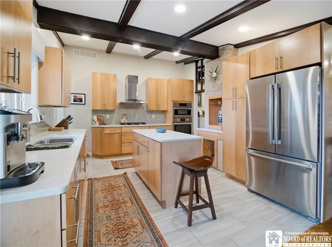
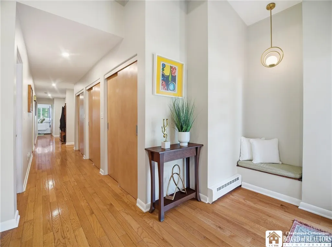
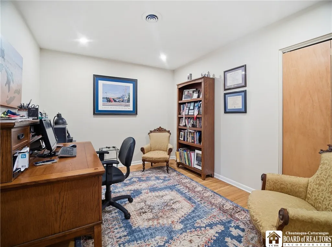
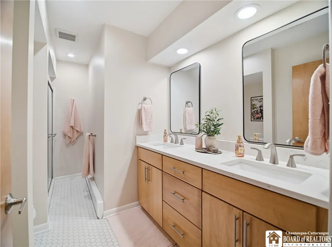
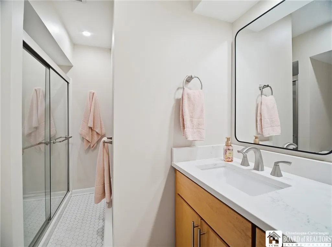
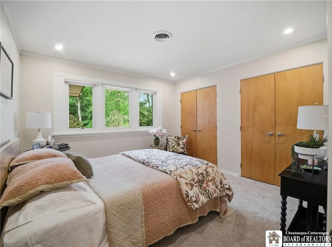
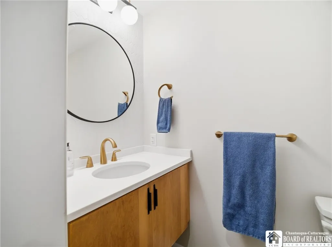
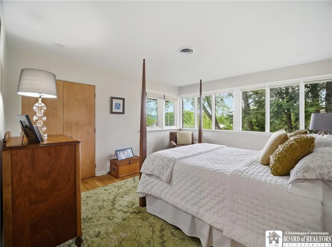
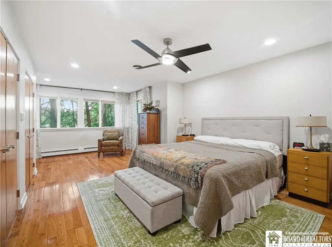
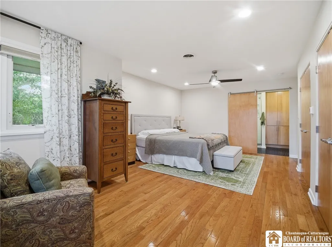
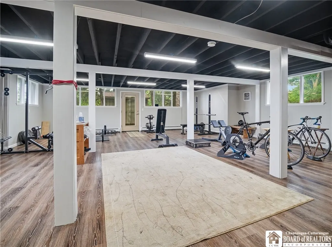
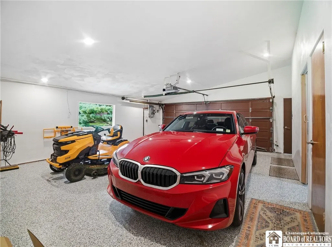
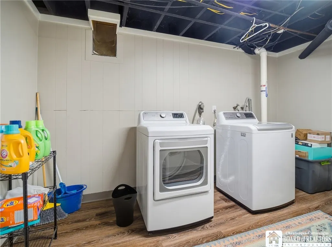
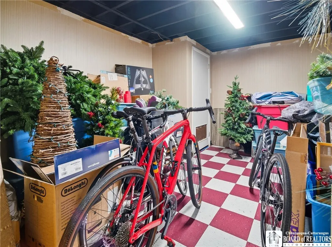
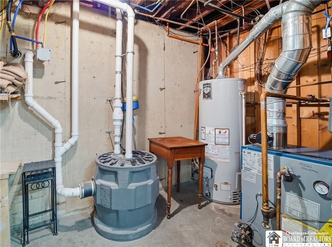
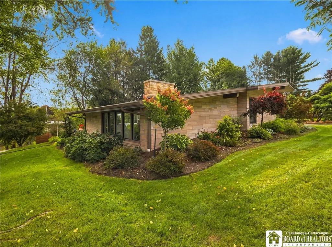
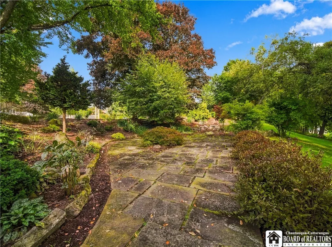
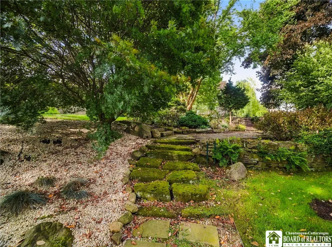
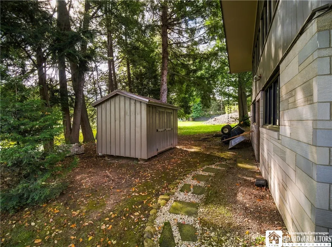
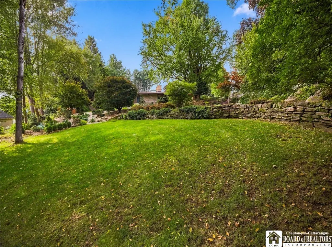
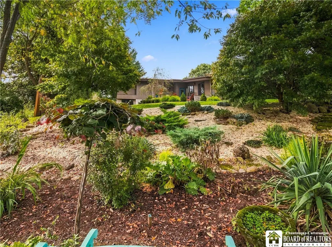
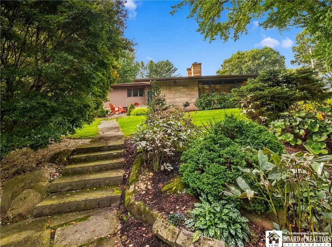
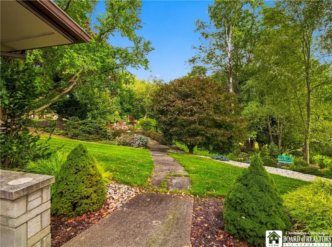
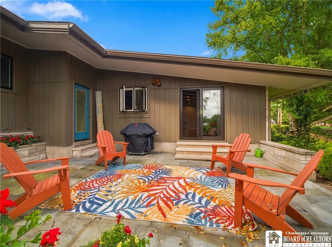
Welcome to 110 Pleasantview, a beautifully remodeled and exceptionally well-maintained 4-bedroom, 2.5-bath mid-century modern home where major updates meet thoughtful design and comfortable living. This home has been extensively renovated from top to bottom, leaving little left to do but move in and enjoy. The upper level features a bright, open-concept layout with beautiful hardwood flooring, vaulted beam ceilings, and abundant natural light flowing throughout the kitchen, dining, and living areas. The remodeled kitchen, completed in 2020, offers new cabinetry, appliances, quartz countertops, and a spacious island overlooking the backyard. The living room features a gas fireplace insert installed in 2021, creating a warm and inviting space. Down the hall are four bedrooms, including a spacious primary suite with a private bath featuring a double quartz vanity and large tiled shower, plus two generous closets. Two additional bedrooms offer comfortable space for family or guests. The main level also features another bedroom currently used as an office. The lower level was completely gutted and remodeled in 2020 with new drywall, flooring, baseboard heat, and lighting. It offers a large recreation room currently used as a home gym, laundry room, and separate storage space. The extensive list of updates includes new electrical service and plumbing throughout (2020), remodeled bathrooms (2020), new roof, insulation and decking (2023), Pella windows in the bedrooms (2023), central A/C (2022), hot water tank (2022), new exterior chimney (2024), solid maple interior doors (2023), and exterior doors (2020). The driveway was completely redone in 2021, while the exterior was painted in 2022. Outside, enjoy the raised and covered bluestone patio added in 2023, beautifully restored landscaping, refreshed garden beds, new gutters and gutter covers, and drainage improvements along the north and east sides of the home. The attached 2-car garage features an epoxy-coated floor and new opener, both completed in 2025. With extensive renovations, beautiful finishes, generous living space, and years of major improvements already completed, this is truly a home that stands out.
| Elementary School | Middle School | High School |
|---|---|---|
| Carlyle C Ring Elementary | Washington Middle | Jamestown High |
| Price History | |
|---|---|
| 9/23/2026 | Listed $450,000 |
General Features
| Sewer | Connected |
|---|---|
| Heating | Gas,Baseboard |
| Cooling | CentralAir |
| Utilities | ElectricityConnected,HighSpeedInternetAvailable,SewerConnected,WaterConnected |
| Possession | CloseOfEscrow |
| Roof | Shingle |
| Appliances | BuiltInRange,BuiltInOven,Dishwasher,ExhaustFan,GasCooktop,GasOven,GasRange,GasWaterHeater,Refrigerator,RangeHood |
| Garage Spaces | 2.0 |
| Patio/Porch Features | Patio |
| Architectural Style | Contemporary |
| Security Features | RadonMitigationSystem |
| Construction Materials | Stone |
| School District | Jamestown |
| Year Built | 1960 |
| Stories Count | 1 |
| Township | Not Applicable |
| Levels | One |
| Property Subtype | SingleFamilyResidence |
| Additional Parcels Description | 060800-370-011-0003-038-000 |
| County | Chautauqua |
| Property Type | Residential |
| Attached Garage | Yes |
| Garage Y/N | Yes |
| Other Structures | Sheds,Storage |
| Total Rooms | 10 |
| Full Baths | 2 |
| Status | Active |
| High School | Jamestown High |
| City | Jamestown |
| Senior Community Y/N | No |
| High School District | Jamestown |
| MLS Area | Jamestown-City-060800 |
| Lot Size Units | Acres |
| Lot Size Square Feet | 16415.0 |
| Elementary School | Carlyle C Ring Elementary |
| Year Built Details | Existing |
| Tax Annual Amount | 8652.0 |
| Middle/Junior High School | Washington Middle |
| Property Condition | Resale |
| Standard Status | Active |
| Middle/Junior School District | Jamestown |
| Elementary School District | Jamestown |
| Tax Assessed Value | 160000 |
| TaxOtherAnnualAssessmentAmount | 0.0 |
| Tax Lot | 39 |
Interior Features
| Interior Amenities | CeilingFans,SeparateFormalDiningRoom,SeparateFormalLivingRoom,HomeOffice,KitchenIsland,PullDownAtticStairs,QuartzCounters,SlidingGlassDoors,BedroomOnMainLevel,MainLevelPrimary |
|---|---|
| Basement | Full,Finished |
| Flooring | Hardwood,LuxuryVinyl,Tile,Varies |
| Total Fireplaces | 1 |
| Total Stories | 1 |
| Basement (Y/N) | Yes |
| Air Conditioning Y/N | Yes |
| Heating Y/N | Yes |
| Fireplace Y/N | Yes |
| Half Baths | 1 |
| Laundry Features | InBasement |
| Total Bedrooms | 4 |
| Below Grade Finished Area | 540.0 |
| Main Level Bedrooms | 4 |
| Main Level Bathrooms | 3 |
| Total Baths | 3 |
Exterior Features
| Exterior Amenities | BlacktopDriveway,Patio |
|---|---|
| Parking Features | Attached,Garage,GarageDoorOpener |
| Lot Features | IrregularLot,Other,Secluded,SeeRemarks |
| Water Source | Connected,Public |
| Lot Size Area | 0.9 |
| Foundation Details | Block |
| Building Area Total | 2590.0 |
| Lot Dimensions | 120X136 |
| Lot Size Acres | 0.9 |
| Waterfront Y/N | No |
| Door Features | SlidingDoors |
Amenities
- Foreclosure
- Views
- Short Sale
- New Construction
- Adult 55+
- Lease To Own
- No HOA Fees
- Furnished
- Primary On Main
- Air Conditioning
- Seller Finance
- Green
- Fixer Upper
- Horse
- Golf
- Fireplace
- Deck
- Garage
- Basement
- Pool
Property vs Single Family Average in 14701
Price
Taxes
Year Built
 The Greater Syracuse Association of REALTORS ®: The data relating to real estate on this web site comes in part from the Internet Data Exchange (IDX) Program of the CNYIS, powered by CNYIS. Real estate listings held by firms other than WNY Metro Roberts Realty, are marked with the IDX logo and detailed information about them includes the Listing Broker's Firm Name. All information deemed reliable but not guaranteed and should be independently verified. All properties are subject to prior sale,
 The data relating to real estate on this web site comes in part from the Internet Data Exchange (IDX) Program of NYSAMLS. Real estate listings held by firms other than WNY Metro Roberts Realty, are marked with the IDX logo and detailed information about them includes the Listing Brokers Firm Name.
Disclaimer: All information deemed reliable but not guaranteed and should be independently verified. All properties are subject to prior sale, change or withdrawal. Neither the listing broker(s) nor
The data relating to real estate on this web site comes in part from the Internet Data Exchange (IDX) Program of NYSAMLS. Real estate listings held by firms other than WNY Metro Roberts Realty, are marked with the IDX logo and detailed information about them includes the Listing Brokers Firm Name.
Disclaimer: All information deemed reliable but not guaranteed and should be independently verified. All properties are subject to prior sale, change or withdrawal. Neither the listing broker(s) nor
