
Address
90 Ryder Hill Road, Rush, NY
Price
$ 299,000
Property Attributes
- MLS#R1715589
- TypeSingle Family
- Listing Status Active
- CountyMONROE
- CityRush
- AreaRush
- Zip14543
- StyleContemporary,,SeeRemarks
- Year Built1974
- Taxes$ 7108
- Price$ 299,000
- Bedrooms4
- Full Bathrooms2
- Half Bathrooms1
- Sqr Footage3938
- Lot Size1.8 Acres
Data Source:
Greater Rochester AOR (GRAR)
Property Description
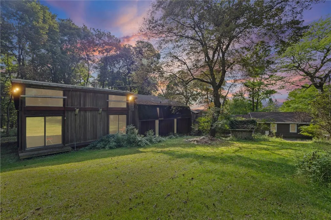
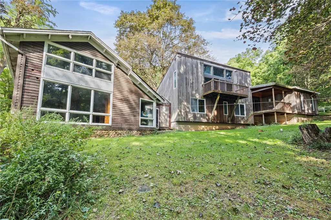
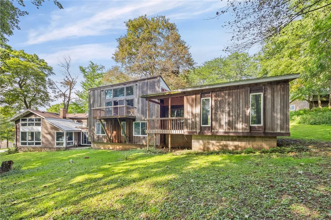
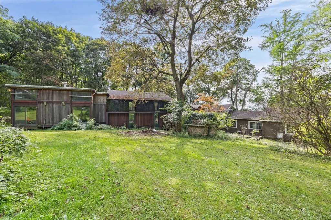
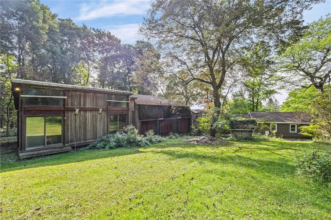
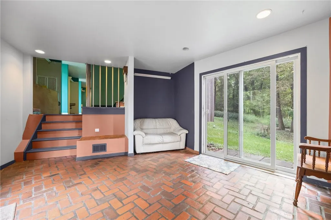
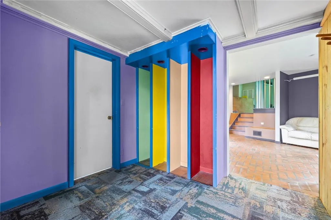
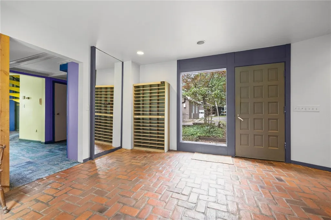
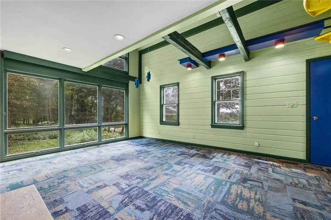
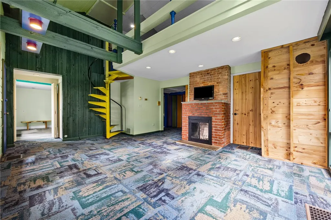
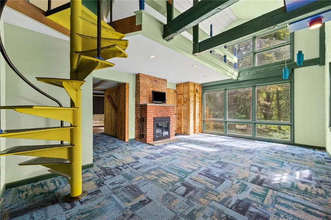
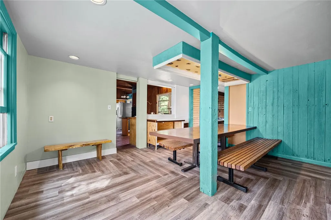
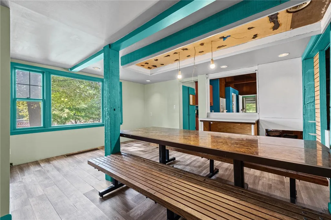
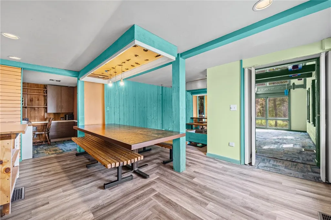
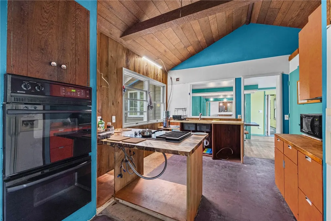
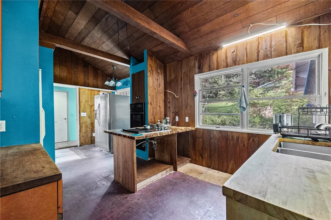
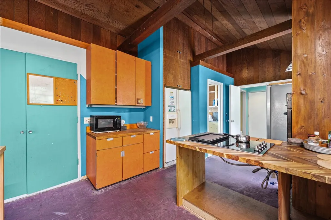
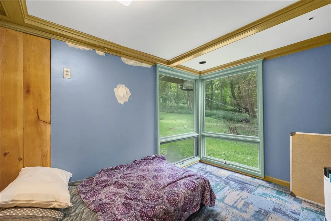
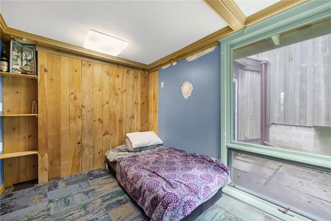
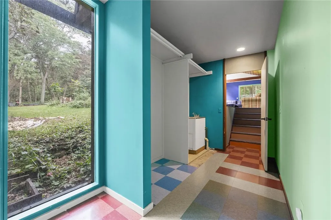
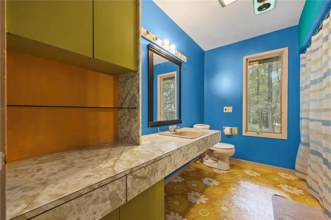
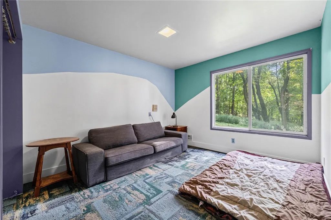
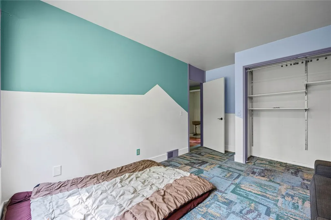
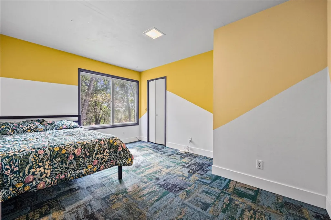
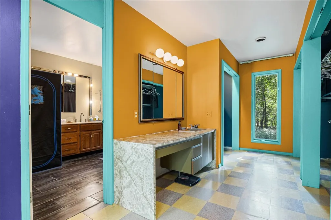
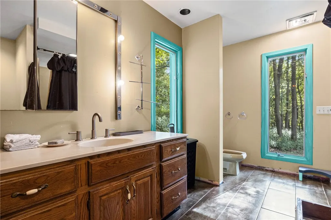
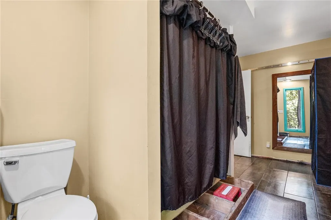
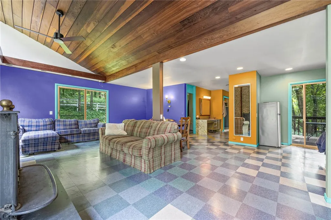
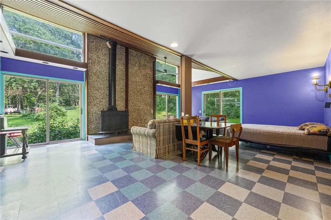
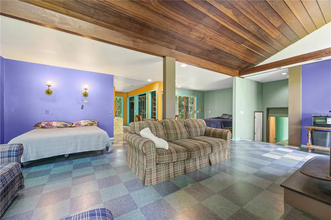
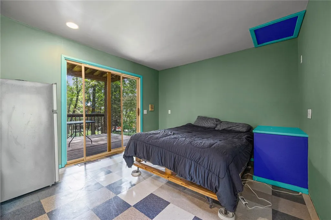
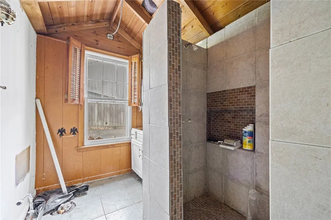
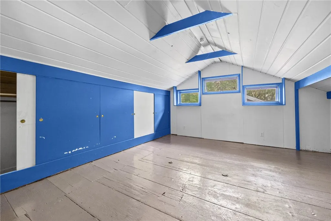
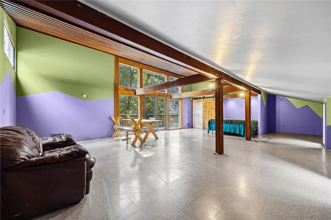
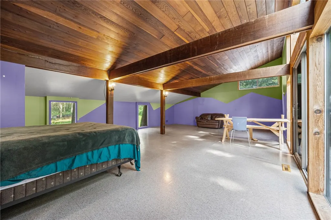
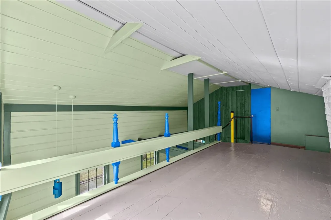
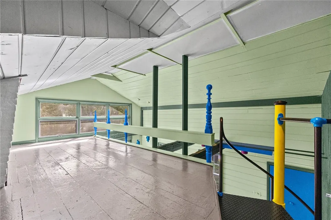
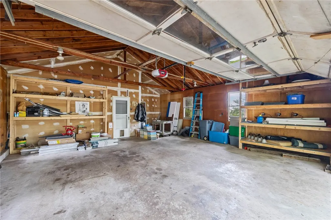
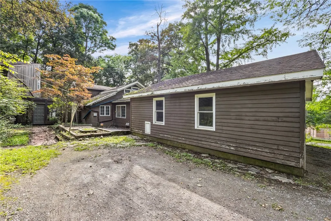
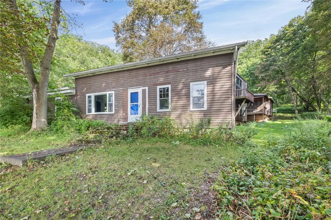
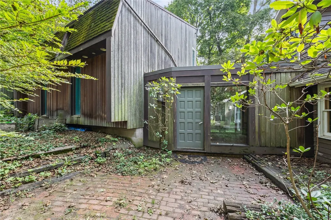
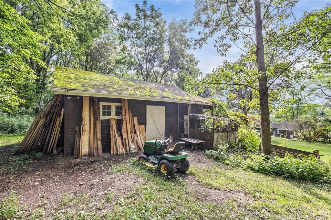
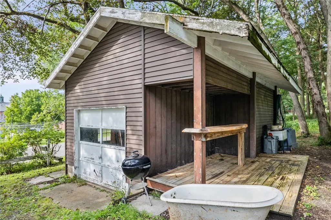
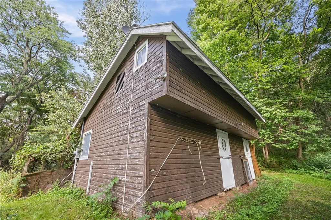
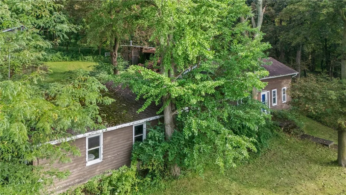
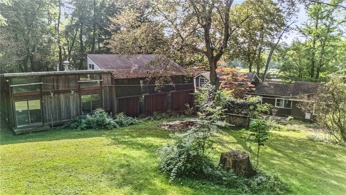
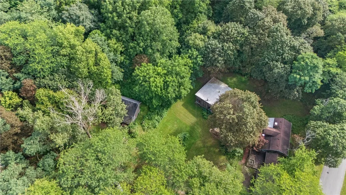
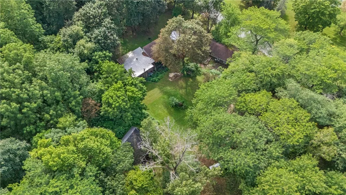
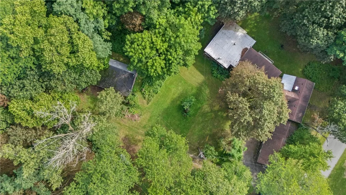
Welcome to 3,938 square feet of multi-level, multi-purpose living on a 1.8 acre hillside lot with gorgeous scenery/views. Designed in 1974 by the late Ferguson Cook, a local commercial architect, with some remaining original fixtures you will never see again! Walls of windows throughout the home bring the outdoors in, while board-and-batten siding and dramatic rooflines give the exterior serious curb appeal. Parts of the house can be made wheelchair accessible with minor adjustment - plentiful storage space in an extra wide and long hallway! There is an oversized 2.5 car garage on one end of the home with a primary en-suite on the opposite end. This is just one of the wheelchair accessible possibilities that could be a separate living space from the rest of the home with 4 sliding doors to the outside. Sandwiched in between, there are a multitude of possibilities with 3-5+ bedrooms including an upstairs great room with balcony, a loft bedroom with its own bathroom and an open room overlooking the living room below! The driveway leads up to a small horse barn and extends 200ft +/- beyond to the back lot line. The barn has its own 100amp electric panel (2020) for its current use as a wood shop. There is also an additional detached oversize 1 car garage with extra storage space inside and covered deck outside. Whether you're drawn to its retro charm or see an opportunity to update and modernize, this property delivers space, privacy, and character that's hard to find. Delayed negotiations September 23rd @ 3:00
| Price History | |
|---|---|
| 9/17/2026 | Listed $299,000 |
General Features
| Sewer | SepticTank |
|---|---|
| Heating | Oil,ForcedAir |
| Utilities | ElectricityConnected,WaterConnected |
| Possession | CloseOfEscrow |
| Roof | Asphalt,RolledHotMop |
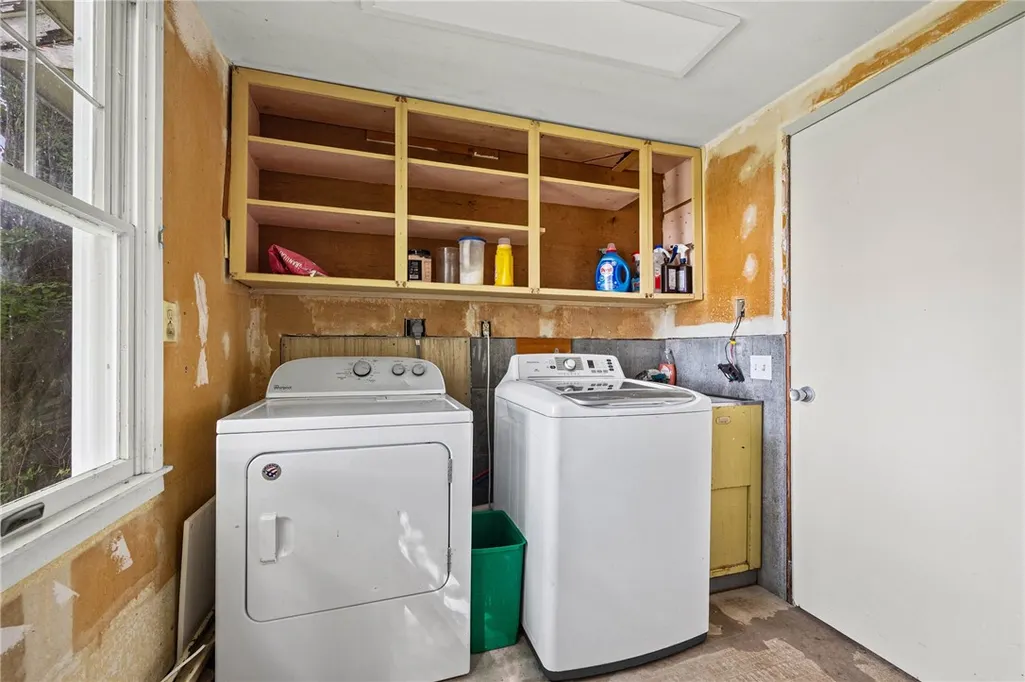
| Appliances | DoubleOven,Dryer,ElectricCooktop,ElectricWaterHeater,Refrigerator,Washer |
| Garage Spaces | 3.0 |
| Patio/Porch Features | Deck,Patio |
| Architectural Style | Contemporary,Other,SeeRemarks |
| Construction Materials | WoodSiding,CopperPlumbing |
| School District | Rush-Henrietta |
| Year Built | 1974 |
| Electric | CircuitBreakers |
| Stories Count | 2 |
| Township | Not Applicable |
| Levels | Two |
| Property Subtype | SingleFamilyResidence |
| County | Monroe |
| Property Type | Residential |
| Attached Garage | Yes |
| Garage Y/N | Yes |
| Other Structures | Barns,Outbuilding,Sheds,Storage |
| Total Rooms | 9 |
| Full Baths | 2 |
| Status | Active |
| City | Rush |
| High School District | Rush-Henrietta |
| MLS Area | Rush-265000 |
| Lot Size Units | Acres |
| Lot Size Square Feet | 78408.0 |
| Year Built Details | Existing |
| Tax Annual Amount | 7108.0 |
| Property Condition | Resale |
| Standard Status | Active |
| Middle/Junior School District | Rush-Henrietta |
| Elementary School District | Rush-Henrietta |
| Tax Assessed Value | 335800 |
| TaxOtherAnnualAssessmentAmount | 0.0 |
| Tax Lot | 2 |
Interior Features
| Interior Amenities | BreakfastBar,CeilingFans,CathedralCeilings,EntranceFoyer,SeparateFormalLivingRoom,HomeOffice,SlidingGlassDoors,Bar,BedroomOnMainLevel,BathInPrimaryBedroom,ProgrammableThermostat |
|---|---|
| Basement | Partial |
| Flooring | Carpet,Laminate,Varies |
| Total Fireplaces | 2 |
| Total Stories | 2 |
| Basement (Y/N) | Yes |
| Heating Y/N | Yes |
| Fireplace Y/N | Yes |
| Half Baths | 1 |
| Laundry Features | MainLevel |
| Total Bedrooms | 4 |
| Main Level Bathrooms | 1 |
| Total Baths | 3 |
Exterior Features
| Exterior Amenities | Deck,GravelDriveway,Patio |
|---|---|
| Parking Features | Attached,Detached,Garage,Storage,WorkshopInGarage,GarageDoorOpener |
| Lot Features | Rectangular,RectangularLot,RuralLot,Wooded |
| Water Source | Connected,Public |
| Lot Size Area | 1.8 |
| Foundation Details | Block |
| Building Area Total | 3938.0 |
| Lot Dimensions | 216X367 |
| Lot Size Acres | 1.8 |
| Waterfront Y/N | No |
| Door Features | SlidingDoors |
| Horse Y/N | Yes |
| Horse Amenities | HorsesAllowed |
Amenities
- Foreclosure
- Views
- Short Sale
- New Construction
- Adult 55+
- Lease To Own
- No HOA Fees
- Furnished
- Primary On Main
- Air Conditioning
- Seller Finance
- Green
- Fixer Upper
- Horse
- Golf
- Fireplace
- Deck
- Garage
- Basement
- Pool
Property vs Single Family Average in 14543
Price
Taxes
Year Built
Visits
 The Greater Syracuse Association of REALTORS ®: The data relating to real estate on this web site comes in part from the Internet Data Exchange (IDX) Program of the CNYIS, powered by CNYIS. Real estate listings held by firms other than WNY Metro Roberts Realty, are marked with the IDX logo and detailed information about them includes the Listing Broker's Firm Name. All information deemed reliable but not guaranteed and should be independently verified. All properties are subject to prior sale,
 The data relating to real estate on this web site comes in part from the Internet Data Exchange (IDX) Program of NYSAMLS. Real estate listings held by firms other than WNY Metro Roberts Realty, are marked with the IDX logo and detailed information about them includes the Listing Brokers Firm Name.
Disclaimer: All information deemed reliable but not guaranteed and should be independently verified. All properties are subject to prior sale, change or withdrawal. Neither the listing broker(s) nor
The data relating to real estate on this web site comes in part from the Internet Data Exchange (IDX) Program of NYSAMLS. Real estate listings held by firms other than WNY Metro Roberts Realty, are marked with the IDX logo and detailed information about them includes the Listing Brokers Firm Name.
Disclaimer: All information deemed reliable but not guaranteed and should be independently verified. All properties are subject to prior sale, change or withdrawal. Neither the listing broker(s) nor
